Presenting the Austin 5B! This stunning 5-bedroom, 4.5-bath home blends architectural drama with everyday comfort. The living room showcases a soaring 19’ interconnected vaulted ceiling, flooded with natural light from expansive windows and seamlessly flowing to a vaulted, covered patio with breathtaking views. A stunning double front door adds curb appeal, while the spacious 4-car garage offers exceptional storage and flexibility. Thoughtfully designed for both entertaining and daily living, this home delivers luxury, space, and unforgettable views in one remarkable package. Check out the link section for Design Guide!
Under contract - not showing
$903,749
165 Manor Way Lot 6, Hendersonville, TN 37075
5beds
3,896sqft
:
Get pre-qualified$5,370/mo
Single Family Residence, Residential
Built in 2026
0.28 Acres Lot
$-- Zestimate®
$232/sqft
$59/mo HOA
What's special
- 68 days |
- 25 |
- 2 |
Zillow last checked:
Listing updated:
Listed by:
Kassie Holley 615-878-3655,
Signature Homes Realty 615-764-0167
Source: RealTracs MLS as distributed by MLS GRID,MLS#: 3220981
Facts & features
Interior
Bedrooms & bathrooms
- Bedrooms: 5
- Bathrooms: 5
- Full bathrooms: 4
- 1/2 bathrooms: 1
- Main level bedrooms: 2
Bedroom 1
- Features: Suite
- Level: Suite
Bedroom 3
- Features: Bath
- Level: Bath
Primary bathroom
- Features: Double Vanity
- Level: Double Vanity
Living room
- Features: Combination
- Level: Combination
Other
- Features: Office
- Level: Office
Heating
- Central, Electric, Heat Pump, Natural Gas
Cooling
- Central Air, Electric
Appliances
- Included: Electric Oven, Cooktop, Dishwasher, Microwave, Smart Appliance(s)
- Laundry: Electric Dryer Hookup, Washer Hookup
Features
- Air Filter, Ceiling Fan(s), Entrance Foyer, Extra Closets, High Ceilings, Open Floorplan, Pantry, Walk-In Closet(s), Kitchen Island
- Flooring: Carpet, Tile, Vinyl
- Basement: None
- Number of fireplaces: 1
- Fireplace features: Gas, Living Room
Interior area
- Total structure area: 3,896
- Total interior livable area: 3,896 sqft
- Finished area above ground: 3,896
Property
Parking
- Total spaces: 4
- Parking features: Garage Faces Side
- Garage spaces: 4
Features
- Levels: Two
- Stories: 2
- Patio & porch: Patio, Covered, Porch
- Pool features: Association
Lot
- Size: 0.28 Acres
Details
- Special conditions: Standard
- Other equipment: Air Purifier
Construction
Type & style
- Home type: SingleFamily
- Property subtype: Single Family Residence, Residential
Materials
- Brick, Fiber Cement
- Roof: Shingle
Condition
- New construction: Yes
- Year built: 2026
Utilities & green energy
- Sewer: Public Sewer
- Water: Public
- Utilities for property: Electricity Available, Natural Gas Available, Water Available, Underground Utilities
Community & HOA
Community
- Security: Smoke Detector(s)
- Subdivision: Mansker Farms
HOA
- Has HOA: Yes
- Amenities included: Playground, Pool, Sidewalks, Tennis Court(s), Underground Utilities
- HOA fee: $59 monthly
Location
- Region: Hendersonville
Financial & listing details
- Price per square foot: $232/sqft
- Date on market: 5/26/2026
- Date available: 09/30/2026
- Electric utility on property: Yes
Estimated market value
Not available
Estimated sales range
Not available
Not available
Price history
| Date | Event | Price |
|---|---|---|
| 6/9/2026 | Pending sale | $903,749$232/sqft |
Source:  RealTracs MLS as distributed by MLS GRID #3220981 Report a problem RealTracs MLS as distributed by MLS GRID #3220981 Report a problem | ||
| 5/26/2026 | Listed for sale | $903,749$232/sqft |
Source: RealTracs MLS as distributed by MLS GRID #3220981 Report a problem | ||
Public tax history
Tax history is unavailable.
Monthly payment
Est. payment
Payment breakdown
Explore the cost of this home by adjusting the details. Changes won't be saved.Climate risks
Neighborhood: 37075
Nearby schools
GreatSchools rating
- 8/10Madison Creek Elementary SchoolGrades: PK-5Distance: 1.5 mi
- 9/10T. W. Hunter Middle SchoolGrades: 6-8Distance: 3.4 mi
- 7/10Beech Sr High SchoolGrades: 9-12Distance: 3.2 mi
Schools provided by the listing agent
- Elementary: Madison Creek Elementary
- Middle: T. W. Hunter Middle School
- High: Beech Sr High School
Source: RealTracs MLS as distributed by MLS GRID. This data may not be complete. We recommend contacting the local school district to confirm school assignments for this home.
- $897,9535 bd5 ba3.8k sqft177 Manor Way LOT 9, Hendersonville, TN 37075Pending

- $504,4004 bd2 ba1.8k sqft275 Astoria Dr, Hendersonville, TN 37075Off Market

- $605,1304 bd6 ba2.5k sqft279 Astoria Dr, Hendersonville, TN 37075New Construction

- $854,9364 bd4 ba3.5k sqft149 Manor Way LOT 2, Hendersonville, TN 37075Sold
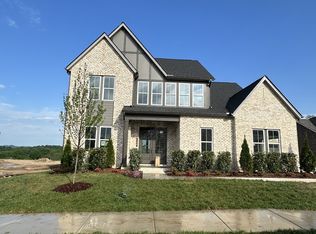
- $897,9965 bd5 ba3.8k sqft153 Manor Way LOT 3, Hendersonville, TN 37075Sold
- $833,8454 bd4 ba3.5k sqft161 Manor Way LOT 5, Hendersonville, TN 37075Sold
- $886,1694 bd4 ba3.7k sqft157 Manor Way LOT 4, Hendersonville, TN 37075Sold
- $860,2164 bd4 ba3.4k sqft169 Manor Way LOT 7, Hendersonville, TN 37075Pending
A local agent can set up tours, give advice and negotiate with sellers.
A local lender can help you make sure your offer is ready when you are.
Similar homes
- $879,9003 bd3 ba3.4k sqft6 Elissa Pl Lot 6, Hendersonville, TN 37075New Construction

 MLS ID #3232805, Vannessa Myers. RealTracs MLS as distributed by MLS GRID
 - $465,0003 bd3 ba2.2k sqft109 Ridgeview Trce, Hendersonville, TN 37075For Sale
 MLS ID #3256198, Laura Matush BROKER,CRS,Short Sale Specialist, CDPE,CIAS. RealTracs MLS as distributed by MLS GRID
 - $1,135,0005 bd5 ba5.5k sqft1023 Somerset Downs Blvd, Hendersonville, TN 37075For Sale
 MLS ID #3190176, Andy Phan. RealTracs MLS as distributed by MLS GRID
 - $574,0004 bd3 ba2.9k sqft141 East Dr, Hendersonville, TN 37075For Sale
 MLS ID #3264243, Jacquelyn Scott. RealTracs MLS as distributed by MLS GRID
 - $599,9905 bd4 ba2.6k sqft881 Joe Miller Dr Lot 131, Hendersonville, TN 37075New ConstructionRealTracs MLS as distributed by MLS GRID
- $895,0003 bd3 ba3.1k sqft419 W Hester Rd, Cottontown, TN 37048For SaleMLS ID #3260702, Roger Pond. RealTracs MLS as distributed by MLS GRID
- $522,0003 bd2 ba2.6k sqft102 Riverbirch Ln, Hendersonville, TN 37075For SaleMLS ID #3130480, Karen Albright. RealTracs MLS as distributed by MLS GRID
- $645,9003 bd3 ba2.4k sqft1 Elissa Pl Lot 1, Hendersonville, TN 37075New ConstructionMLS ID #3230153, Vannessa Myers. RealTracs MLS as distributed by MLS GRID
- $460,0004 bd4 ba2.3k sqft2520 Val Marie Dr, Madison, TN 37115For SaleMLS ID #3302448, Karen Albright. RealTracs MLS as distributed by MLS GRID
- $523,9003 bd3 ba2.3k sqft883 Cherry Grove Dr, Hendersonville, TN 37075For SaleMLS ID #3262684, Johnna Finch. RealTracs MLS as distributed by MLS GRID
- $1,250,0004 bd4 ba4.1k sqft1002 Keeneland Dr, Gallatin, TN 37066For SaleMLS ID #3198935, GWEN DOWLAND. RealTracs MLS as distributed by MLS GRID
- $799,9904 bd3 ba2.7k sqft4625 Hessey Rd, Mount Juliet, TN 37122New ConstructionRealTracs MLS as distributed by MLS GRID
- $620,0004 bd3 ba2.9k sqft137 Ferdinand Dr, Gallatin, TN 37066For SaleMLS ID #3302527, Karen Albright. RealTracs MLS as distributed by MLS GRID
- $739,9005 bd4 ba3.2k sqft232 Amana Dr, Lebanon, TN 37087For SaleMLS ID #3191791, Jeremy Hundley. RealTracs MLS as distributed by MLS GRID
- $580,0005 bd3 ba3.1k sqft983 Acadia Ct, Gallatin, TN 37066For SaleMLS ID #3225695, Keryl (Kelly) West. RealTracs MLS as distributed by MLS GRID
- $669,9004 bd4 ba2.8k sqft207 Blantons Park Dr Lot 62, Gallatin, TN 37066New ConstructionMLS ID #3281061, Stephen Johnson. RealTracs MLS as distributed by MLS GRID
- $624,6253 bd3 ba2.5k sqft215 Settlers Way Lot 609, Hendersonville, TN 37075New ConstructionMLS ID #3229343, Jerel Myles. RealTracs MLS as distributed by MLS GRID
- $619,9003 bd3 ba2.5k sqft211 Settlers Way Lot 611, Hendersonville, TN 37075New ConstructionMLS ID #3229341, Jerel Myles. RealTracs MLS as distributed by MLS GRID
- $889,9004 bd3 ba3.2k sqft1036 Mill Brook Way, Gallatin, TN 37066New ConstructionMLS ID #3060348, Justin Tucker. RealTracs MLS as distributed by MLS GRID
- $599,9003 bd3 ba2.5k sqft205 Settlers Way Lot 614, Hendersonville, TN 37075New ConstructionMLS ID #3255666, Jerel Myles. RealTracs MLS as distributed by MLS GRID
