Seller may consider buyer concessions if made in an offer.Welcome to 102 Riverbirch Ln, a home that exudes warmth and comfort. The living room is graced with a cozy fireplace, perfect for those chilly evenings. The kitchen is a chef's dream, boasting all stainless steel appliances. The primary bathroom is a sanctuary with double sinks and a luxurious jacuzzi tub. Step outside to a patio that's perfect for entertaining and a fenced-in backyard. The home has undergone partial flooring replacement, giving it a fresh, modern feel. The walls are adorned with fresh interior paint, and new appliances have been installed for your convenience. The patio in the back yard is an added bonus, offering a serene spot to unwind. This home is a perfect blend of comfort and style, waiting for you to make it your own.
Under contract - not showing
Price cut: $17K (6/18)
$522,000
102 Riverbirch Ln, Hendersonville, TN 37075
3beds
2,694sqft
:
Get pre-qualified$3,110/mo
Single Family Residence, Residential
Built in 2003
0.34 Acres Lot
$-- Zestimate®
$194/sqft
$42/mo HOA
What's special
Cozy fireplaceFenced-in backyardFresh interior paintNew appliancesLuxurious jacuzzi tub
- 177 days |
- 526 |
- 30 |
Zillow last checked:
Listing updated:
Listed by:
Karen Albright 480-462-5392,
OPENDOOR BROKERAGE, LLC 480-462-5392,
Michelle Huemmer 615-488-4304,
OPENDOOR BROKERAGE, LLC
Source: RealTracs MLS as distributed by MLS GRID,MLS#: 3130480
Facts & features
Interior
Bedrooms & bathrooms
- Bedrooms: 3
- Bathrooms: 2
- Full bathrooms: 2
- Main level bedrooms: 1
Heating
- Central
Cooling
- Central Air
Appliances
- Included: Electric Range, Dishwasher, Microwave
Features
- Flooring: Carpet, Vinyl
- Basement: None
Interior area
- Total structure area: 2,694
- Total interior livable area: 2,694 sqft
- Finished area above ground: 2,694
Property
Parking
- Total spaces: 2
- Parking features: Attached
- Attached garage spaces: 2
Features
- Levels: Three Or More
- Stories: 2
Lot
- Size: 0.34 Acres
- Dimensions: 85 x 175 IRR
Details
- Parcel number: 137J A 02300 000
- Special conditions: Standard
Construction
Type & style
- Home type: SingleFamily
- Property subtype: Single Family Residence, Residential
Materials
- Brick, Vinyl Siding
Condition
- New construction: No
- Year built: 2003
Utilities & green energy
- Sewer: Public Sewer
- Water: Private
- Utilities for property: Water Available
Community & HOA
Community
- Subdivision: Wynbrooke
HOA
- Has HOA: Yes
- HOA fee: $125 quarterly
Location
- Region: Hendersonville
Financial & listing details
- Price per square foot: $194/sqft
- Tax assessed value: $524,000
- Annual tax amount: $2,632
- Date on market: 2/13/2026
Estimated market value
Not available
Estimated sales range
Not available
Not available
Price history
| Date | Event | Price |
|---|---|---|
| 8/8/2026 | Pending sale | $522,000$194/sqft |
Source:  RealTracs MLS as distributed by MLS GRID #3130480 Report a problem RealTracs MLS as distributed by MLS GRID #3130480 Report a problem | ||
| 6/18/2026 | Price change | $522,000-3.2%$194/sqft |
Source: RealTracs MLS as distributed by MLS GRID #3130480 Report a problem | ||
| 6/2/2026 | Price change | $539,000-1.3%$200/sqft |
Source: RealTracs MLS as distributed by MLS GRID #3130480 Report a problem | ||
| 4/23/2026 | Price change | $546,000-2.2%$203/sqft |
Source: RealTracs MLS as distributed by MLS GRID #3130480 Report a problem | ||
| 3/19/2026 | Price change | $558,000-1.2%$207/sqft |
Source: RealTracs MLS as distributed by MLS GRID #3130480 Report a problem | ||
| 3/5/2026 | Price change | $565,000-2.9%$210/sqft |
Source: RealTracs MLS as distributed by MLS GRID #3130480 Report a problem | ||
| 2/13/2026 | Listed for sale | $582,000+28.3%$216/sqft |
Source: RealTracs MLS as distributed by MLS GRID #3130480 Report a problem | ||
| 1/23/2026 | Sold | $453,500+118.6%$168/sqft |
Source: Public Record Report a problem | ||
| 7/19/2010 | Sold | $207,450-3.5%$77/sqft |
Source: Public Record Report a problem | ||
| 5/29/2010 | Price change | $214,900-10.4%$80/sqft |
Source: Agee & Johnson Realty & Auct. #1165707 Report a problem | ||
| 4/25/2010 | Price change | $239,900-5.9%$89/sqft |
Source: Agee & Johnson Realty & Auct. #1165707 Report a problem | ||
| 3/22/2010 | Listed for sale | $255,000+20.6%$95/sqft |
Source: Agee & Johnson Realty & Auct. #1165707 Report a problem | ||
| 3/10/2010 | Sold | $211,386-3.9%$78/sqft |
Source: Public Record Report a problem | ||
| 1/14/2004 | Sold | $219,900$82/sqft |
Source: Public Record Report a problem | ||
Public tax history
| Year | Property taxes | Tax assessment |
|---|---|---|
| 2025 | $2,632 | $131,000 |
| 2024 | $2,632 +1.4% | $131,000 +60% |
| 2023 | $2,597 -0.3% | $81,900 -75% |
| 2022 | $2,605 +40.6% | $327,600 |
| 2021 | $1,853 | $327,600 |
| 2020 | $1,853 -28.9% | $327,600 |
| 2019 | $2,605 +424.5% | $327,600 +25% |
| 2018 | $497 -79.3% | $262,100 |
| 2017 | $2,398 | -- |
| 2016 | $2,398 | -- |
| 2015 | $2,398 +21.6% | -- |
| 2014 | $1,972 +16.5% | -- |
| 2011 | $1,692 -1.6% | $63,756 -1% |
| 2010 | $1,720 | $64,405 |
| 2009 | $1,720 | $64,405 |
| 2008 | -- | $64,405 +11.6% |
| 2007 | $1,680 | $57,736 |
| 2006 | $1,680 +1.5% | $57,736 +15.4% |
| 2005 | $1,656 | $50,022 |
| 2004 | $1,656 | $50,022 |
| 2002 | $1,656 | $50,022 +700.4% |
| 2001 | -- | $6,250 |
Find assessor info on the county website
Monthly payment
Est. payment
Payment breakdown
Explore the cost of this home by adjusting the details. Changes won't be saved.Climate risks
Neighborhood: 37075
Nearby schools
GreatSchools rating
- 9/10Station Camp Elementary SchoolGrades: PK-5Distance: 0.9 mi
- 8/10Station Camp Middle SchoolGrades: 6-8Distance: 0.9 mi
- 8/10Station Camp High SchoolGrades: 9-12Distance: 0.6 mi
Schools provided by the listing agent
- Elementary: Station Camp Elementary
- Middle: Station Camp Middle School
- High: Station Camp High School
Source: RealTracs MLS as distributed by MLS GRID. This data may not be complete. We recommend contacting the local school district to confirm school assignments for this home.
- $604,6004 bd4 ba2.9k sqft104 Riverbirch Ln, Hendersonville, TN 37075Off Market

- $615,2004 bd4 ba2.9k sqft104 Riverbirch Ln LOT 292, Hendersonville, TN 37075Off Market
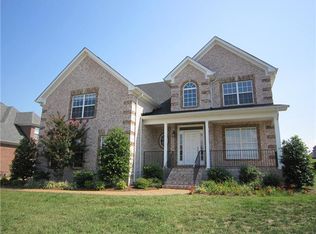
- $596,0003 bd3 ba3k sqft187 Wynbrooke Trce, Hendersonville, TN 37075Off Market
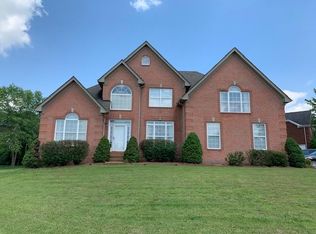
- $571,3004 bd3 ba2.7k sqft189 Wynbrooke Trce, Hendersonville, TN 37075Off Market
- $752,8004 bd4 ba3.5k sqft106 Riverbirch Ln, Hendersonville, TN 37075Off Market
- $684,500-- bd-- ba3.2k sqft105 Alderwood Dr, Hendersonville, TN 37075Off Market
- $739,1004 bd4 ba3.4k sqft105 Alderwood Dr LOT 316, Hendersonville, TN 37075Off Market
- $513,4003 bd2 ba2.3k sqft191 Wynbrooke Trce, Hendersonville, TN 37075Off Market
A local agent can set up tours, give advice and negotiate with sellers.
A local lender can help you make sure your offer is ready when you are.
Similar homes
- $509,9004 bd3 ba3.1k sqft1053 Gannett Rd, Hendersonville, TN 37075For Sale
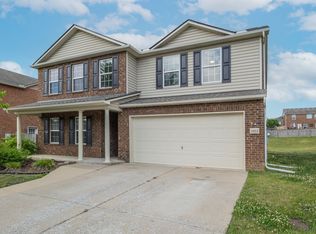
 MLS ID #3283794, Austin Guillemet. RealTracs MLS as distributed by MLS GRID
 - $515,0003 bd3 ba2.1k sqft112 Buckhaven Ct, Hendersonville, TN 37075For Sale
 MLS ID #3252067, Brian Wiggins. RealTracs MLS as distributed by MLS GRID
 - $564,0004 bd3 ba2.9k sqft141 East Dr, Hendersonville, TN 37075For Sale
 MLS ID #3264243, Jacquelyn Scott. RealTracs MLS as distributed by MLS GRID
 - $579,9004 bd3 ba2.3k sqft223 Settlers Way Lot 607, Hendersonville, TN 37075New Construction
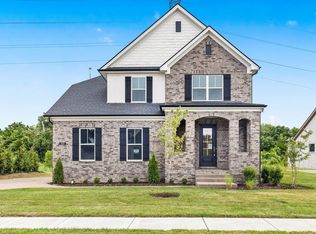 MLS ID #3225394, Prissy Peery. RealTracs MLS as distributed by MLS GRID
 - $479,9003 bd3 ba2.3k sqft121 Cavalier Dr, Hendersonville, TN 37075For SaleMLS ID #3246050, David Watkins. RealTracs MLS as distributed by MLS GRID
- $589,9003 bd3 ba2.5k sqft205 Settlers Way Lot 614, Hendersonville, TN 37075New ConstructionMLS ID #3255666, Jerel Myles. RealTracs MLS as distributed by MLS GRID
- $459,9003 bd3 ba2.5k sqft117 Belmont Cir, Hendersonville, TN 37075For SaleMLS ID #3317687, Will Fuqua. RealTracs MLS as distributed by MLS GRID
- $464,9004 bd3 ba2.3k sqft117 Otter Glenn Dr, Hendersonville, TN 37075For SaleMLS ID #3190762, Justin Tucker. RealTracs MLS as distributed by MLS GRID
- $544,9003 bd3 ba2.2k sqft116 Harlinsdale Blvd Lot 85, Gallatin, TN 37066New ConstructionMLS ID #3319975, Prissy Peery. RealTracs MLS as distributed by MLS GRID
- $614,5004 bd3 ba2.8k sqft1013 Notting Hill Dr, Gallatin, TN 37066For SaleMLS ID #3242704, Kristen Trueblood Keller. RealTracs MLS as distributed by MLS GRID
- $420,0004 bd2 ba1.7k sqft105 Ivy Dr, Hendersonville, TN 37075For SaleMLS ID #3189674, Jacquelyn Scott. RealTracs MLS as distributed by MLS GRID
- $474,9003 bd3 ba2.2k sqft228 Hudson Dr Lot 32, Gallatin, TN 37066New ConstructionMLS ID #3319963, Prissy Peery. RealTracs MLS as distributed by MLS GRID
- $389,9003 bd2 ba1.4k sqft98 Donna Dr, Hendersonville, TN 37075New ConstructionMLS ID #3336182, Ruby Barnes. RealTracs MLS as distributed by MLS GRID
- $499,0003 bd3 ba2.7k sqft131 Mitchell Rd, Portland, TN 37148For SaleMLS ID #3232967, Jacquelyn Scott. RealTracs MLS as distributed by MLS GRID
- $569,9004 bd3 ba2.4k sqft303 Twelve Oaks Ln, Lebanon, TN 37087For SaleMLS ID #3336378, Rikki A Finch. RealTracs MLS as distributed by MLS GRID
- $529,9004 bd3 ba2.2k sqft106 Sable East St Lot 154, Gallatin, TN 37066New ConstructionMLS ID #3319931, Stephen Johnson. RealTracs MLS as distributed by MLS GRID
- $475,9003 bd3 ba2.3k sqft302 Twelve Oaks Ln, Lebanon, TN 37087For SaleMLS ID #3311758, Drew Hodges. RealTracs MLS as distributed by MLS GRID
- $488,0003 bd2 ba2.4k sqft300 Artesa Dr, White House, TN 37188For SaleMLS ID #3251051, Lance Pugliese. RealTracs MLS as distributed by MLS GRID
- $489,9003 bd2 ba2.3k sqft821 Northstar Ct, Old Hickory, TN 37138For SaleMLS ID #3255373, Leah Sloan. RealTracs MLS as distributed by MLS GRID
- $547,9003 bd3 ba2.3k sqft107 Sable East St Lot 172, Gallatin, TN 37066New ConstructionMLS ID #3281036, Stephen Johnson. RealTracs MLS as distributed by MLS GRID
