Tucked into one of Brentwood's most sought-after streets, just moments from the neighborhood's favorite cafes, restaurants, and weekly farmers market, this custom and recently built home offers the perfect blend of thoughtful design and everyday family living. With four bedrooms, four full bathrooms, plus a dedicated office, the floor plan is as functional as it is beautiful. The guest suite and dedicated office are located on the main level, offering flexibility for visitors and working from home. Upstairs, you'll find three ensuite bedrooms, including the primary suite with a spacious walk-in closet and spa-like bath. The open kitchen and living spaces flow directly to the backyard, complete with a saltwater pool with an automatic safety cover, grassy lawn, outdoor dining area, built-in barbecue with fridge, and play structure. Thoughtfully upgraded throughout and completely turnkey, this is a home that truly checks every box in one of Brentwood's most desirable South of Sunset locations.
New construction
$6,494,800
165 S Gretna Green Way, Los Angeles, CA 90049
4beds
3,200sqft
:
Get pre-qualified$43,083/mo
Residential, Single Family Residence
Built in 2021
7,357 Square Feet Lot
$6,209,200 Zestimate®
$2,030/sqft
$-- HOA
What's special
- 4 days |
- 1,073 |
- 77 |
Zillow last checked:
Listing updated:
Listed by:
Claire O'Connor DRE # 02068793 310-909-6192,
Compass 310-437-7500,
Samantha O'Connor DRE # 02182285 541-408-8212,
Compass
Source: CLAW,MLS#: 26865595
Facts & features
Interior
Bedrooms & bathrooms
- Bedrooms: 4
- Bathrooms: 4
- Full bathrooms: 4
Rooms
- Room types: Dining Area, Pantry, Office, Den, Living Room, Formal Entry, Family Room, Powder, Walk-In Closet, Walk-In Pantry
Bedroom
- Features: Walk-In Closet(s)
Kitchen
- Features: Pantry
Heating
- Central
Cooling
- Air Conditioning, Central Air
Appliances
- Included: Indoor Grill, Built-Ins, Gas Cooktop, Range Hood, Range, Microwave, Barbeque, Dishwasher, Dryer, Washer, Vented Exhaust Fan, Refrigerator, Range/Oven, Exhaust Fan, Disposal, Freezer, Water Filter
- Laundry: Laundry Room, Inside
Features
- Built-in Features, Turnkey, Storage, Open Floorplan, Built-Ins
- Flooring: Hardwood
- Number of fireplaces: 1
- Fireplace features: Living Room
Interior area
- Total structure area: 3,200
- Total interior livable area: 3,200 sqft
Property
Parking
- Total spaces: 2
- Parking features: Garage - 2 Car
- Garage spaces: 2
Features
- Levels: Two
- Stories: 2
- Entry location: Ground Level - no steps
- Exterior features: Balcony, Barbecue
- Pool features: In Ground, Pool Cover
- Spa features: In Ground
- Fencing: Wood,Fenced Yard
- Has view: Yes
- View description: Pool, Tree Top
- Has water view: Yes
Lot
- Size: 7,357 Square Feet
- Dimensions: 53 x 147
- Features: Back Yard, Front Yard, Lawn, Rectangular Lot, Yard, Sidewalks
Details
- Additional structures: None
- Parcel number: 4404001006
- Zoning: LAR1
- Special conditions: Standard
Construction
Type & style
- Home type: SingleFamily
- Architectural style: Cape Cod
- Property subtype: Residential, Single Family Residence
Condition
- New Construction
- New construction: Yes
- Year built: 2021
Community & HOA
Community
- Security: Other, Alarm System
HOA
- Has HOA: No
Location
- Region: Los Angeles
Financial & listing details
- Price per square foot: $2,030/sqft
- Tax assessed value: $4,277,444
- Annual tax amount: $51,107
- Date on market: 7/31/2026
Estimated market value
$6,209,200
$5.90M - $6.52M
$17,206/mo
Price history
| Date | Event | Price |
|---|---|---|
| 7/31/2026 | Listed for sale | $6,494,800+64.3%$2,030/sqft |
Source:  CLAW #26865595 Report a problem CLAW #26865595 Report a problem | ||
| 1/20/2021 | Sold | $3,952,000+56.5%$1,235/sqft |
Source: Public Record Report a problem | ||
| 12/4/2019 | Listing removed | $2,525,000$789/sqft |
Source: Douglas Elliman of California, Inc. #19472016 Report a problem | ||
| 12/4/2019 | Listed for sale | $2,525,000+8.7%$789/sqft |
Source: Douglas Elliman of California, Inc. #19472016 Report a problem | ||
| 12/3/2019 | Sold | $2,323,000-8%$726/sqft |
Source:  CLAW #19472016 Report a problem CLAW #19472016 Report a problem | ||
| 9/12/2019 | Pending sale | $2,525,000$789/sqft |
Source: Douglas Elliman #19472016 Report a problem | ||
| 7/11/2019 | Price change | $2,525,000-3.8%$789/sqft |
Source: Douglas Elliman #19472016 Report a problem | ||
| 5/30/2019 | Listed for sale | $2,625,000$820/sqft |
Source: Douglas Elliman of California, Inc. #19472016 Report a problem | ||
Public tax history
| Year | Property taxes | Tax assessment |
|---|---|---|
| 2025 | $51,107 +1.1% | $4,277,444 +2% |
| 2024 | $50,558 +2% | $4,193,574 +2% |
| 2023 | $49,564 +4.9% | $4,111,348 +2% |
| 2022 | $47,233 +0.2% | $4,030,734 +71.7% |
| 2021 | $47,161 +67.3% | $2,347,066 +1% |
| 2020 | $28,197 | $2,323,000 +286.7% |
| 2019 | $28,197 +290% | $600,701 +2% |
| 2018 | $7,229 | $588,924 +2% |
| 2017 | $7,229 +2.2% | $577,377 +2% |
| 2016 | $7,074 +2.4% | $566,057 +1.5% |
| 2015 | $6,909 +1.1% | $557,555 +2% |
| 2014 | $6,836 | $546,635 +2.5% |
| 2012 | -- | $533,496 +2% |
| 2011 | -- | $523,037 +0.8% |
| 2010 | -- | $519,129 -0.2% |
| 2009 | -- | $520,364 +2% |
| 2008 | -- | $510,162 +2% |
| 2007 | -- | $500,160 +2% |
| 2006 | -- | $490,354 |
| 2005 | -- | $490,354 +4% |
| 2004 | -- | $471,315 +1.9% |
| 2003 | -- | $462,678 +2% |
| 2002 | -- | $453,607 +4% |
| 2000 | -- | $435,995 |
Find assessor info on the county website
Monthly payment
Est. payment
Payment breakdown
Explore the cost of this home by adjusting the details. Changes won't be saved.Climate risks
Neighborhood: Brentwood
Nearby schools
GreatSchools rating
- 10/10Kenter Canyon Elementary SchoolGrades: K-5Distance: 1.2 mi
- 9/10Paul Revere Middle SchoolGrades: 6-8Distance: 0.9 mi
- 9/10Palisades Charter High SchoolGrades: 9-12Distance: 3.1 mi
- $3,396,1003 bd3 ba2.2k sqft169 S Gretna Green Way, Los Angeles, CA 90049Off Market
- $8,958,8005 bd8 ba5.6k sqft159 S Gretna Green Way, Los Angeles, CA 90049Off Market
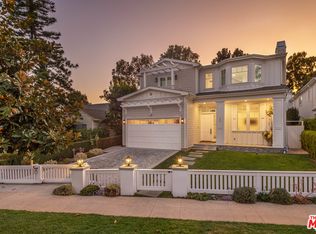
- $4,085,1003 bd3 ba2.9k sqft175 S Gretna Green Way, Los Angeles, CA 90049Off Market
- $5,630,8005 bd7 ba4k sqft12219 Paisley Ln, Los Angeles, CA 90049Off Market
- $6,356,0005 bd5 ba5.1k sqft153 S Gretna Green Way, Los Angeles, CA 90049Off Market
- $3,255,6004 bd3 ba2.5k sqft170 Little Park Ln, Los Angeles, CA 90049Off Market
- $4,078,8003 bd2 ba1.9k sqft147 S Gretna Green Way, Los Angeles, CA 90049Off Market
- $7,595,2005 bd7 ba6.4k sqft179 S Gretna Green Way, Los Angeles, CA 90049Off Market
A local agent can set up tours, give advice and negotiate with sellers.
Similar homes
- $5,198,0004 bd4 ba3.1k sqft252 N Kenter Ave, Los Angeles, CA 90049For Sale
 MLS ID #26842783, David Berg DRE # 01481236, Compass. CLAW
 - $6,395,0004 bd4 ba3.7k sqft1367 Casiano Rd, Los Angeles, CA 90049For Sale
 MLS ID #26849871, Josh Flagg DRE # 01470467, Compass. CLAW
 - $4,495,0003 bd3 ba2.4k sqft228 S Anita Ave, Los Angeles, CA 90049For Sale
 MLS ID #26862003, Isabelle Mizrahi DRE # 01209059, Berkshire Hathaway HomeServices California Properties. CLAW
 - $5,995,0004 bd5 ba3.7k sqft13176 Boca De Canon Ln, Los Angeles, CA 90049For Sale
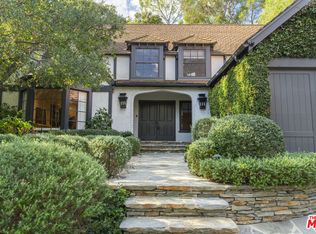 MLS ID #26832133, Amir Zac Mostame DRE # 02110196, Carolwood Estates. CLAW
 - $5,495,0005 bd6 ba4.4k sqft141 S Saltair Ave, Los Angeles, CA 90049For SaleMLS ID #26658867, Lisa Optican DRE # 01960751, Carolwood Estates. CLAW
- $5,995,0004 bd3 ba2.3k sqft2436 Arbutus Dr, Los Angeles, CA 90049For SaleMLS ID #26819981, Laci Buller DRE # 02008575, Compass. CLAW
- $4,650,0006 bd6 ba4.4k sqft12220 Benmore Ter, Los Angeles, CA 90049For SaleMLS ID #26847697, Olga Crawford DRE # 02005209, Compass. CLAW
- $4,795,0004 bd4 ba4.3k sqft1475 N Bundy Dr, Los Angeles, CA 90049For SaleMLS ID #P1-27361, Jean Garr-Roddy, COMPASS. CRMLS
- $3,500,0004 bd4 ba2.6k sqft610 Estrellita Way, Los Angeles, CA 90049For SaleMLS ID #26832429, Parham Mansourian DRE # 02242287, The Agency. CLAW
- $4,600,8004 bd5 ba3k sqft2633 Mandeville Canyon Rd, Los Angeles, CA 90049For SaleMLS ID #26839773, Jacqueline Gunn DRE # 01912797, Douglas Elliman. CLAW
- $3,315,0004 bd3 ba2.8k sqft2005 Walnut Ave, Venice, CA 90291For SaleMLS ID #26853727, Ninkey Dalton DRE # 01437780, Compass. CLAW
- $6,500,0004 bd5 ba3.7k sqft2576 Benedict Canyon Dr, Beverly Hills, CA 90210For SaleMLS ID #25534991, Joshua Altman DRE # 01764587, Douglas Elliman of California, Inc.. CLAW
- $4,195,0003 bd4 ba1.9k sqft702 16th St, Santa Monica, CA 90402For SaleMLS ID #26861847, Susan Newirth DRE # 01916096, Compass. CLAW
- $7,395,0006 bd4 ba3.6k sqft538 14th St, Santa Monica, CA 90402For SaleMLS ID #26860929, Bjorn Farrugia DRE # 01864250, Carolwood Estates. CLAW
- $6,650,0005 bd6 ba3.6k sqft564 Rialto Ave, Venice, CA 90291For SaleMLS ID #26670485, Emma Russell DRE # 02007330, Pardee Properties. CLAW
- $5,595,0005 bd5 ba3.8k sqft365 Norcroft Ave, Los Angeles, CA 90024For SaleMLS ID #26850495, Michael Fahimian DRE # 02028482, The Beverly Hills Estates. CLAW
- $3,999,0005 bd5 ba3.3k sqft2234 Midvale Ave, Los Angeles, CA 90064New ConstructionMLS ID #26861039, Ryan Jancula DRE # 01904981, Compass. CLAW
- $5,500,0004 bd4 ba2.7k sqft18013 Sea Reef Dr, Pacific Palisades, CA 90272For SaleMLS ID #25612345, Cynthia Ambuehl DRE # 01821934, Christie's International Real Estate SoCal. CLAW
- $3,250,0004 bd4 ba2.8k sqft7325 Rindge Ave, Playa Del Rey, CA 90293For SaleMLS ID #26865435, Michael Wagner DRE # 02044304, Carolwood Estates. CLAW
- $4,699,0004 bd5 ba3.7k sqft3627 Cody Rd, Sherman Oaks, CA 91403For SaleMLS ID #26856593, Sherri Rogers DRE # 01420104, Compass. CLAW
Local buyer's agents are ready to help
