Tucked away on a quiet cul-de-sac, this meticulously maintained 2014 home offers the rare combination of privacy, convenience, and comfort. Nestled on 1.649 private acres just minutes from downtown, you'll enjoy a peaceful, wooded setting without sacrificing easy access to shopping, dining, and everyday amenities.
Designed for effortless main-level living with the added bonus of a fully finished basement, this home features soaring vaulted ceilings that fill the living space with natural light, a cozy fireplace for cool mountain evenings, and a covered back porch with a ceiling fan—perfect for relaxing or entertaining year-round. Outside, you'll find a spacious backyard with a fenced area for pets or play. The primary suite offers a large soaking tub, creating the perfect place to unwind after a long day. Combining modern convenience with exceptional privacy, this is a home that feels like a mountain retreat while remaining just minutes from town.
Under contract-show
$850,000
165 S Hill Dr, Brevard, NC 28712
3beds
2,612sqft
:
Get pre-qualified$4,984/mo
Single Family Residence
Built in 2014
1.65 Acres Lot
$815,800 Zestimate®
$325/sqft
$-- HOA
What's special
Natural lightCozy fireplaceSoaring vaulted ceilingsQuiet cul-de-sacPeaceful wooded setting
- 25 days |
- 2,057 |
- 128 |
Likely to sell faster than
Zillow last checked:
Listing updated:
Listed by:
Amanda Jonnala amanda@lookingglassrealty.com,
Looking Glass Realty
Source: Canopy MLS as distributed by MLS GRID,MLS#: 4398285
Facts & features
Interior
Bedrooms & bathrooms
- Bedrooms: 3
- Bathrooms: 4
- Full bathrooms: 3
- 1/2 bathrooms: 1
- Main level bedrooms: 1
Primary bedroom
- Level: Main
Bedroom s
- Level: Basement
Bedroom s
- Level: Basement
Bathroom half
- Level: Main
Bathroom full
- Level: Main
Bathroom full
- Level: Basement
Bathroom full
- Level: Basement
Dining area
- Level: Main
Family room
- Level: Basement
Kitchen
- Level: Main
Laundry
- Level: Main
Living room
- Level: Main
Heating
- Central
Cooling
- Central Air
Appliances
- Included: Dishwasher, Dryer, Electric Oven, Electric Range
- Laundry: Laundry Room
Features
- Basement: Daylight,Finished,Full
Interior area
- Total structure area: 1,392
- Total interior livable area: 2,612 sqft
- Finished area above ground: 1,392
- Finished area below ground: 1,220
Video & virtual tour
Property
Parking
- Total spaces: 2
- Parking features: Attached Garage, Garage on Main Level
- Attached garage spaces: 2
Features
- Levels: One
- Stories: 1
- Patio & porch: Covered, Deck, Front Porch
- Fencing: Back Yard,Fenced,Partial
Lot
- Size: 1.65 Acres
- Features: Cul-De-Sac
Details
- Parcel number: 8585152406000
- Zoning: GR4
- Special conditions: Standard
Construction
Type & style
- Home type: SingleFamily
- Property subtype: Single Family Residence
Materials
- Hardboard Siding
- Foundation: Slab
Condition
- New construction: No
- Year built: 2014
Utilities & green energy
- Sewer: Septic Installed
- Water: City
Community & HOA
Community
- Subdivision: Forest Hills South
Location
- Region: Brevard
- Elevation: 2000 Feet
Financial & listing details
- Price per square foot: $325/sqft
- Tax assessed value: $856,870
- Annual tax amount: $3,366
- Date on market: 7/2/2026
- Cumulative days on market: 25 days
- Road surface type: Asphalt, Paved
Estimated market value
$815,800
$775,000 - $857,000
$3,064/mo
Price history
| Date | Event | Price |
|---|---|---|
| 7/2/2026 | Listed for sale | $850,000+1271%$325/sqft |
Source:  Canopy MLS as distributed by MLS GRID #4398285 Report a problem Canopy MLS as distributed by MLS GRID #4398285 Report a problem | ||
| 5/26/2017 | Sold | $62,000-85.9%$24/sqft |
Source: Public Record Report a problem | ||
| 8/14/2015 | Sold | $439,000-2.2%$168/sqft |
Source: Canopy MLS as distributed by MLS GRID #NCM583474 Report a problem | ||
| 5/5/2015 | Price change | $449,000+5.6%$172/sqft |
Source: Sarver Realty Group, LLC #583474 Report a problem | ||
| 11/24/2014 | Price change | $425,000-3.2%$163/sqft |
Source: Owner Report a problem | ||
| 11/6/2014 | Listed for sale | $439,000+1656%$168/sqft |
Source: Owner Report a problem | ||
| 12/13/2011 | Sold | $25,000$10/sqft |
Source: Public Record Report a problem | ||
Public tax history
| Year | Property taxes | Tax assessment |
|---|---|---|
| 2024 | $3,366 +1.4% | $504,420 |
| 2023 | $3,321 +1% | $504,420 +1% |
| 2022 | $3,288 +1.9% | $499,420 +1.2% |
| 2021 | $3,225 -0.1% | $493,670 +6.4% |
| 2020 | $3,229 +0.7% | $463,950 |
| 2019 | $3,206 +22.1% | $463,950 |
| 2018 | $2,626 +5.9% | $463,950 +5.9% |
| 2017 | $2,479 | $437,950 |
| 2016 | $2,479 +1205.9% | $437,950 +50.6% |
| 2015 | $190 | $290,780 +546.2% |
| 2014 | $190 | $45,000 |
| 2013 | -- | $45,000 |
| 2012 | -- | $45,000 |
| 2011 | -- | $45,000 |
| 2010 | -- | $45,000 |
Find assessor info on the county website
Monthly payment
Est. payment
Payment breakdown
Explore the cost of this home by adjusting the details. Changes won't be saved.Climate risks
Neighborhood: 28712
Nearby schools
GreatSchools rating
- NATCS Online Learning PathGrades: K-12Distance: 1.3 mi
- 8/10Brevard High SchoolGrades: 9-12Distance: 0.7 mi
- $672,7003 bd2 ba2.1k sqft51 S Hill Dr, Brevard, NC 28712Off Market
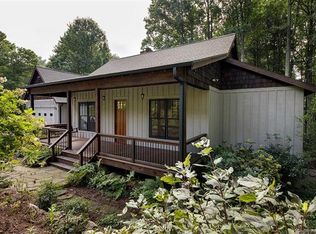
- $818,0003 bd2 ba1.8k sqft189 S Hill Dr, Brevard, NC 28712Off Market
- $722,8003 bd2 ba2.7k sqft122 S Hill Dr, Brevard, NC 28712Off Market
- $540,0003 bd2 ba2k sqft80 S Hill Dr, Brevard, NC 28712Sold
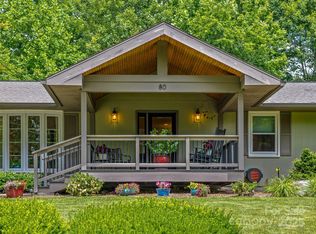
- $617,0003 bd4 ba1.4k sqft96 S Hill Dr, Brevard, NC 28712Off Market
- $---- sqft8 S Hill Dr, Brevard, NC 28712Off Market
- $60,000-- bd-- ba-- sqft96 S Hill Dr, Brevard, NC 28712Off Market
- $404,9004 bd2 ba1.9k sqft199 Glazener Rd, Brevard, NC 28712Off Market
A local agent can set up tours, give advice and negotiate with sellers.
Similar homes
- $820,0004 bd3 ba2.5k sqft44 Gasga Ct #146/9, Brevard, NC 28712For Sale
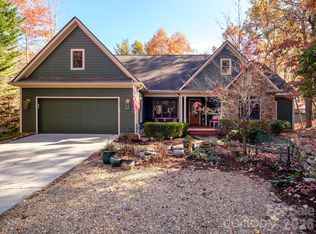
 MLS ID #4399976, Scott R Smith, Looking Glass Realty. Canopy MLS as distributed by MLS GRID
 - $842,5003 bd3 ba2.2k sqft674 Soquili Dr, Brevard, NC 28712For Sale
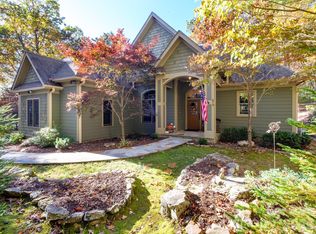 MLS ID #4352829, Catherine Craven, Looking Glass Realty. Canopy MLS as distributed by MLS GRID
 - $969,0004 bd3 ba2.9k sqft536 Maple St, Brevard, NC 28712For Sale
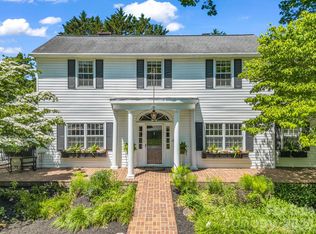 MLS ID #4383201, Heather Scott, H Scott & Associates. Canopy MLS as distributed by MLS GRID
 - $875,0003 bd3 ba2.4k sqft923 Ugugu Dr, Brevard, NC 28712For Sale
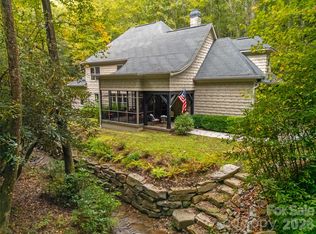 MLS ID #4307583, DJ Golden, Connestee Falls Realty. Canopy MLS as distributed by MLS GRID
 - $735,5002 bd3 ba2k sqft209 Walnut Ridge Rd, Brevard, NC 28712For SaleMLS ID #4361417, Heather Scott, H Scott & Associates. Canopy MLS as distributed by MLS GRID
- $749,0003 bd2 ba2.3k sqft16 Uloque Ct, Brevard, NC 28712For SaleMLS ID #4364587, Sarah Hysong, Connestee Falls Realty. Canopy MLS as distributed by MLS GRID
- $605,0003 bd2 ba1.9k sqft180 Canaday Dr, Brevard, NC 28712For SaleMLS ID #4376218, Chris Scruggs, We Sell WNC, LLC. Canopy MLS as distributed by MLS GRID
- $625,0004 bd4 ba1.8k sqft154 Hondah Blvd, Brevard, NC 28712For SaleMLS ID #4401887, John Tinsley, Tinsley's Land and Home Inc.. Canopy MLS as distributed by MLS GRID
- $635,0003 bd2 ba2.2k sqft31 Udvawadulisi Ct, Brevard, NC 28712For SaleMLS ID #4365702, Jordan Clark, Looking Glass Realty, Connestee Falls. Canopy MLS as distributed by MLS GRID
- $425,0003 bd4 ba2.5k sqft56 Guque Ct, Brevard, NC 28712For SaleMLS ID #4391612, Mary Elizabeth Ramsaur, RE/MAX Land of the Waterfalls. Canopy MLS as distributed by MLS GRID
- $615,0003 bd4 ba3.6k sqft29 Panther Ridge Rd, Brevard, NC 28712For SaleMLS ID #4380479, Sara Champion, Howard Hanna Beverly-Hanks Brevard Downtown. Canopy MLS as distributed by MLS GRID
- $600,0003 bd2 ba2.1k sqft558 Middle Connestee Trl, Brevard, NC 28712For SaleMLS ID #4391380, Darlene Fouts, NorthGroup Real Estate LLC. Canopy MLS as distributed by MLS GRID
- $845,0003 bd4 ba3.2k sqft2000 Davis Mountain Rd, Hendersonville, NC 28739For SaleMLS ID #4378878, Caroline Kalpinski, Premier Sotheby’s International Realty. Canopy MLS as distributed by MLS GRID
- $524,9004 bd3 ba2.2k sqft66 Barberry Heights Dr, Brevard, NC 28712For SaleMLS ID #4294855, Leslie Elliott, Howard Hanna Beverly-Hanks Asheville-Biltmore Park. Canopy MLS as distributed by MLS GRID
- $725,0003 bd4 ba3.5k sqft33 Southerland Rd, Pisgah Forest, NC 28768For SaleMLS ID #4376172, Billy Harris, Howard Hanna Beverly-Hanks Brevard South. Canopy MLS as distributed by MLS GRID
- $848,0003 bd3 ba3.1k sqft547 Pinnacle Peak Ln, Flat Rock, NC 28731For SaleMLS ID #4380759, Terri Eisenhauer, RE/MAX Results. Canopy MLS as distributed by MLS GRID
- $624,0003 bd3 ba1.9k sqft3814 Connestee Trl, Brevard, NC 28712For SaleMLS ID #4355800, Sarah Hysong, Connestee Falls Realty. Canopy MLS as distributed by MLS GRID
- $898,5003 bd4 ba2.8k sqft233 Rocky Face Dr, Canton, NC 28716For SaleMLS ID #4394616, Brian K. Noland, Howard Hanna Beverly-Hanks Waynesville. Canopy MLS as distributed by MLS GRID
- $779,9003 bd4 ba2.5k sqft17 Hamilton Woods Ln, Etowah, NC 28729For SaleMLS ID #4397460, Rhonda Hollifield, Keller Williams Mtn Partners, LLC. Canopy MLS as distributed by MLS GRID
- $850,0003 bd3 ba2.6k sqft417 Blue Mist Way, Arden, NC 28704For SaleMLS ID #4367137, Suzanne Beckmann, Howard Hanna Beverly-Hanks. Canopy MLS as distributed by MLS GRID
