Step into comfort and Hill Country charm at 165 Satsuma Drive, a beautifully maintained home in one of Buda’s most inviting communities. This single-story layout blends open-concept living with thoughtful design, creating a space that feels bright, connected, and easy to enjoy every day. The kitchen anchors the home with generous counter space, a large island, and seamless flow into the dining and living areas—perfect for gatherings of any size. The primary suite offers a peaceful retreat with a spacious bedroom, walk-in closet, and private bath. Additional bedrooms provide flexibility for guests, a home office, or hobbies. Outside, the backyard offers room to relax, garden, or play, with plenty of potential to make it your own. Located just minutes from downtown Buda, local parks, shopping, and quick access to I-35, this home delivers the ideal balance of convenience and quiet suburban living. Incredible Amenities including 2 Lazy River complexes with Patio BBQ Dining areas
Active
Price cut: $24K (7/8)
$374,999
165 Satsuma Dr, Buda, TX 78610
3beds
1,846sqft
:
Get pre-qualified$2,700/mo
Single Family Residence
Built in 2019
5,401 Square Feet Lot
$369,100 Zestimate®
$203/sqft
$67/mo HOA
What's special
Single-story layoutWalk-in closetGenerous counter spacePrivate bathLarge islandOpen-concept living
- 148 days |
- 127 |
- 3 |
Zillow last checked:
Listing updated:
Listed by:
Kevin Fogarty (714) 654-2716,
eXp Realty LLC (888) 519-7431
Source: Unlock MLS,MLS#: 9158316
Facts & features
Interior
Bedrooms & bathrooms
- Bedrooms: 3
- Bathrooms: 3
- Full bathrooms: 2
- 1/2 bathrooms: 1
Heating
- Central, Natural Gas
Cooling
- Ceiling Fan(s), Central Air, Electric
Appliances
- Included: Dishwasher, Disposal, ENERGY STAR Qualified Appliances, Exhaust Fan, Gas Cooktop, Microwave, Free-Standing Gas Range, Self Cleaning Oven, Gas Water Heater
Features
- Breakfast Bar, Ceiling Fan(s), High Ceilings, Chandelier, Granite Counters, Electric Dryer Hookup, Entrance Foyer, Interior Steps, Multiple Living Areas, Pantry, Recessed Lighting, Walk-In Closet(s)
- Flooring: Carpet, Laminate, Vinyl
- Windows: Blinds, Screens, Vinyl Windows
Interior area
- Total interior livable area: 1,846 sqft
Property
Parking
- Total spaces: 2
- Parking features: Additional Parking, Garage
- Garage spaces: 2
Accessibility
- Accessibility features: None
Features
- Levels: Two
- Stories: 2
- Patio & porch: Covered, Patio, Rear Porch
- Exterior features: Pest Tubes in Walls, Private Yard
- Pool features: None
- Spa features: None
- Fencing: Back Yard
- Has view: Yes
- View description: None
- Waterfront features: None
Lot
- Size: 5,401 Square Feet
- Features: Back Yard, Front Yard, Interior Lot, Public Maintained Road
Details
- Additional structures: Pergola, None
- Parcel number: 118409000A006002
- Special conditions: Standard
Construction
Type & style
- Home type: SingleFamily
- Property subtype: Single Family Residence
Materials
- Foundation: Slab
- Roof: Composition, Shingle
Condition
- Resale
- New construction: No
- Year built: 2019
Utilities & green energy
- Sewer: Municipal Utility District (MUD)
- Water: Municipal Utility District (MUD)
- Utilities for property: Cable Available, Electricity Connected, Natural Gas Connected, Phone Available, Sewer Connected, Underground Utilities, Water Connected
Community & HOA
Community
- Features: Cluster Mailbox, Courtyard, Curbs, Dog Park, Park, Picnic Area, Playground, Pool, Sidewalks
- Subdivision: Sunfield Ph Two Sec Eleven
HOA
- Has HOA: Yes
- Services included: Common Area Maintenance
- HOA fee: $800 annually
- HOA name: Sunfield HOA
Location
- Region: Buda
Financial & listing details
- Price per square foot: $203/sqft
- Tax assessed value: $370,330
- Annual tax amount: $8,095
- Date on market: 2/26/2026
- Listing terms: Cash,Conventional,FHA,VA Loan
- Electric utility on property: Yes
Estimated market value
$369,100
$351,000 - $388,000
$2,315/mo
Price history
| Date | Event | Price |
|---|---|---|
| 7/8/2026 | Price change | $374,999-6%$203/sqft |
Source:  Unlock MLS #9158316 Report a problem Unlock MLS #9158316 Report a problem | ||
| 2/26/2026 | Listed for sale | $399,000+5%$216/sqft |
Source: eXp Realty #9158316 Report a problem | ||
| 8/9/2024 | Listing removed | -- |
Source: Unlock MLS #5162072 Report a problem | ||
| 8/6/2024 | Price change | $2,550-3.8%$1/sqft |
Source: Unlock MLS #5162072 Report a problem | ||
| 7/4/2024 | Listed for rent | $2,650$1/sqft |
Source: Unlock MLS #5162072 Report a problem | ||
| 5/10/2024 | Sold | -- |
Source: Agent Provided Report a problem | ||
| 4/8/2024 | Contingent | $380,000$206/sqft |
Source: Unlock MLS #8028427 Report a problem | ||
| 3/20/2024 | Listed for sale | $380,000-1.3%$206/sqft |
Source: Unlock MLS #8028427 Report a problem | ||
| 10/18/2023 | Listing removed | -- |
Source: Unlock MLS #8459871 Report a problem | ||
| 9/26/2023 | Listed for sale | $385,000$209/sqft |
Source: Unlock MLS #8459871 Report a problem | ||
| 9/11/2023 | Contingent | $385,000$209/sqft |
Source: Unlock MLS #8459871 Report a problem | ||
| 8/7/2023 | Price change | $385,000-3.7%$209/sqft |
Source: Unlock MLS #8459871 Report a problem | ||
| 7/6/2023 | Listed for sale | $399,900$217/sqft |
Source: Unlock MLS #8459871 Report a problem | ||
| 1/13/2023 | Listing removed | -- |
Source: Unlock MLS #7190629 Report a problem | ||
| 12/3/2022 | Price change | $399,900-5.9%$217/sqft |
Source: Unlock MLS #7190629 Report a problem | ||
| 10/28/2022 | Listed for sale | $425,000+74.6%$230/sqft |
Source: Unlock MLS #7190629 Report a problem | ||
| 7/24/2019 | Listing removed | $243,405$132/sqft |
Source: Centex Homes Report a problem | ||
| 7/3/2019 | Price change | $243,405+0.2%$132/sqft |
Source: Centex Homes Report a problem | ||
| 6/21/2019 | Price change | $242,905+0.2%$132/sqft |
Source: Centex Homes Report a problem | ||
| 6/2/2019 | Price change | $242,405+0.2%$131/sqft |
Source: Centex Homes Report a problem | ||
| 5/15/2019 | Price change | $241,905+0.2%$131/sqft |
Source: Centex Homes Report a problem | ||
| 5/12/2019 | Price change | $241,405+0.2%$131/sqft |
Source: Centex Homes Report a problem | ||
| 4/25/2019 | Price change | $240,905$131/sqft |
Source: Austin Real Estate Experts #5606604 Report a problem | ||
| 3/30/2019 | Listed for sale | -- |
Source: Centex Homes Report a problem | ||
Public tax history
| Year | Property taxes | Tax assessment |
|---|---|---|
| 2025 | -- | $370,330 +8.6% |
| 2024 | $4,843 | $341,107 +10% |
| 2023 | -- | $310,097 +10% |
| 2022 | -- | $281,906 |
| 2021 | -- | -- |
| 2020 | -- | $246,280 +603.7% |
| 2019 | $1,075 +37.3% | $35,000 +39.7% |
| 2018 | $783 | $25,050 |
Find assessor info on the county website
Monthly payment
Est. payment
Payment breakdown
Explore the cost of this home by adjusting the details. Changes won't be saved.Climate risks
Neighborhood: 78610
Nearby schools
GreatSchools rating
- 6/10Sunfield Elementary SchoolGrades: PK-5Distance: 0.4 mi
- 5/10Dr T C McCormick Jr Middle SchoolGrades: 6-8Distance: 2.5 mi
- 6/10Moe and Gene Johnson High SchoolGrades: 9-12Distance: 5.3 mi
Schools provided by the listing agent
- Elementary: Sunfield
- Middle: McCormick
- High: Johnson High School
- District: HaysCONSISD
Source: Unlock MLS. This data may not be complete. We recommend contacting the local school district to confirm school assignments for this home.
- $265,5003 bd2 ba1.2k sqft173 Satsuma Dr, Buda, TX 78610Off Market

- $264,1003 bd2 ba1.2k sqft181 Satsuma Dr, Buda, TX 78610Off Market

- $336,5004 bd2 ba2.1k sqft189 Satsuma Dr, Buda, TX 78610Off Market
- $291,3003 bd3 ba1.6k sqft159 Satsuma Dr, Buda, TX 78610Off Market
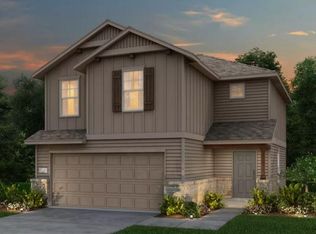
- $308,3003 bd2 ba1.8k sqft195 Satsuma Dr, Buda, TX 78610Off Market
- $277,1003 bd2 ba1.3k sqft151 Satsuma Dr, Kyle, TX 78610Off Market
- $259,9003 bd2 ba1.2k sqft151 Satsuma Ln, Kyle, TX 78640Off Market
- $251,810-- bd-- ba-- sqftCampo Del Sol Pkwy, Buda, TX 78610Off Market
A local agent can set up tours, give advice and negotiate with sellers.
A local lender can help you make sure your offer is ready when you are.
Similar homes
- $326,5004 bd2 ba1.8k sqft206 Beechnut Dr, Buda, TX 78610Active
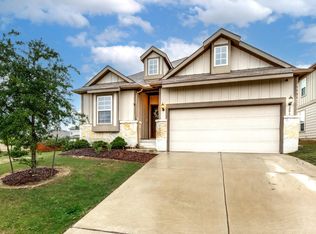
 MLS ID #6862069, Rob Hinton, Response Realty Advisors, LLC. Unlock MLS
 - $434,5003 bd3 ba2.3k sqft404 Purple Heart Dr, Buda, TX 78610Active
 MLS ID #2196569, Gary Bisha, My Castle Realty. Unlock MLS
 - $439,5003 bd3 ba2.3k sqft425 Purple Heart Dr, Buda, TX 78610Active
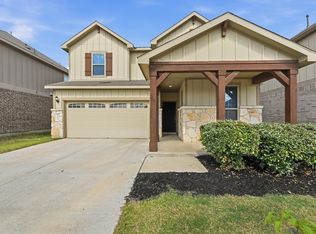 MLS ID #6886345, Leslie Kasen, JBGoodwin REALTORS WL. Unlock MLS
 - $299,5003 bd3 ba1.9k sqft259 Clarence Ct, Buda, TX 78610Active
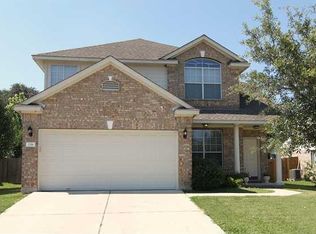 MLS ID #4891291, Steve Mallett, Keller Williams Realty. Unlock MLS
 - from $345,3943 bd3 ba1.6k sqftPierce Plan, Sunfield, Buda, TX 78610New ConstructionCentex
- $345,0503 bd3 ba1.7k sqft127 Bayou Mint Blvd, Buda, TX 78610ActiveUnlock MLS
- $356,0904 bd3 ba1.9k sqft135 Bayou Mint Blvd, Buda, TX 78610ActiveUnlock MLS
- $370,0004 bd3 ba2k sqft11328 Ashbrook Dr, Manchaca, TX 78652ActiveMLS ID #2265325, Lauren Clark, Magnolia Realty Austin Hill Co. Unlock MLS
- $269,9003 bd2 ba1.4k sqft181 Stone Crest Blvd, Buda, TX 78610ActiveMLS ID #5211599, Clifton Beal, TexCen Realty. Unlock MLS
- $529,9005 bd3 ba2.4k sqft349 Razzmatazz Trl, Buda, TX 78610ActiveMLS ID #2924281, Ronda Johnson, Metes & Bounds Realty LLC. Unlock MLS
- $324,4903 bd2 ba1.4k sqft111 Bayou Mint Blvd, Buda, TX 78610ActiveUnlock MLS
- $399,0004 bd4 ba2.2k sqft10832 Jameson Dr, Austin, TX 78747ActiveMLS ID #1378172, Jordan Karonika, MODUS Real Estate. Unlock MLS
- $370,0003 bd3 ba1.5k sqft8816 Blaze Dr, Austin, TX 78747ActiveMLS ID #1760968, Johnny Henion, Outlaw Realty. Unlock MLS
- $495,0004 bd3 ba2.5k sqft2133 Sid Allens Dr, Buda, TX 78610Active
 MLS ID #615873, Kacey Santos, Realty One Group Prosper-BUDA. Central Texas MLS
 - $389,9004 bd3 ba2.1k sqft361 LACEY OAK LOOP, San Marcos, TX 78666For Sale
 MLS ID #2002254, Tiffany Legrand TREC #663285, JPAR New Braunfels. LERA MLS
 - $365,0003 bd2 ba2.1k sqft574 Highland Ranch Way, Dale, TX 78616ActiveMLS ID #608197, Taylor Greeves, Land Unlimited. Central Texas MLS
- $415,0003 bd3 ba2.2k sqft11432 Hillhaven Dr, Austin, TX 78748ActiveMLS ID #9042115, Matt Witte, MODUS Real Estate. Unlock MLS
- $399,9003 bd3 ba2.3k sqft499 Coyote Creek Way, Kyle, TX 78640ActiveMLS ID #2772664, Chris Torrey, Elite Realty Advisors. Unlock MLS
- $355,0003 bd2 ba1.7k sqft712 Coyote Creek Way, Kyle, TX 78640ActiveMLS ID #608857, Elizabeth Vigil-Gafford, Fathom Realty, LLC. Central Texas MLS
- $409,9903 bd3 ba1.5k sqft5912 Corrine Ln, Austin, TX 78747ActiveMLS ID #7280203, Joel Bernal, Icon Realty Texas LLC. Unlock MLS
