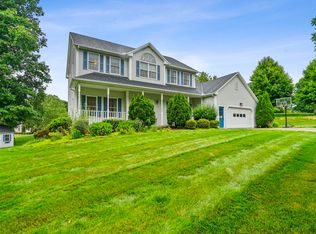
Presenting an exceptional opportunity in Stanley Park area, offering an inviting home that is ready for immediate occupancy. The spacious kitchen will be the gathering place for the whole clan which flows nicely into the formal dining room for entertaining. Also on the 1st level, the family room with fireplace and separate living room OR HOME OFFICE, adds plenty of living space. 2nd level features 4 bedrooms including the primary en-suite. A finished basement adds opportunities for media room, play area, man cave, a 2nd home office, craft room or to use how you wish. Further enhancing this property's appeal is a fenced, private yard, offering a secluded outdoor retreat. Don't miss your chance to secure this HOME and live just steps from the beautiful park, walking trails, gardens, and MORE!
Pending
Price cut: $30K (6/23)
$499,900
165 Western Ave, Westfield, MA 01085
4beds
3,220sqft
:
Get pre-qualified$3,327/mo
Single Family Residence
Built in 1985
0.5 Acres Lot
$498,300 Zestimate®
$155/sqft
$-- HOA
What's special
Finished basementFenced private yardSecluded outdoor retreatFamily room with fireplaceSpacious kitchen
- 43 days |
- 498 |
- 14 |
Zillow last checked:
Listing updated:
Listed by:
Lisa Oleksak-Sullivan 413-237-3394,
Coldwell Banker Realty - Western MA 413-567-8931
Source: MLS PIN,MLS#: 73534328
Facts & features
Interior
Bedrooms & bathrooms
- Bedrooms: 4
- Bathrooms: 3
- Full bathrooms: 2
- 1/2 bathrooms: 1
Primary bedroom
- Features: Flooring - Wall to Wall Carpet
- Level: Second
- Area: 221
- Dimensions: 17 x 13
Bedroom 2
- Features: Flooring - Wall to Wall Carpet
- Level: Second
- Area: 195
- Dimensions: 15 x 13
Bedroom 3
- Features: Flooring - Wall to Wall Carpet
- Level: Second
- Area: 150
- Dimensions: 15 x 10
Bedroom 4
- Features: Flooring - Wall to Wall Carpet
- Level: Second
- Area: 130
- Dimensions: 13 x 10
Primary bathroom
- Features: Yes
Bathroom 1
- Features: Bathroom - Half
- Level: First
Bathroom 2
- Features: Bathroom - Full, Closet - Linen, Countertops - Stone/Granite/Solid
- Level: Second
Bathroom 3
- Features: Bathroom - 3/4
- Level: Second
Dining room
- Features: Flooring - Hardwood
- Level: First
- Area: 143
- Dimensions: 11 x 13
Family room
- Features: Flooring - Wall to Wall Carpet
- Level: Basement
- Area: 247
- Dimensions: 19 x 13
Kitchen
- Features: Countertops - Stone/Granite/Solid, Exterior Access, Slider
- Level: First
- Area: 416
- Dimensions: 16 x 26
Living room
- Features: Flooring - Hardwood, Flooring - Wall to Wall Carpet
- Level: First
- Area: 195
- Dimensions: 15 x 13
Office
- Features: Flooring - Wall to Wall Carpet
- Level: Basement
- Area: 247
- Dimensions: 19 x 13
Heating
- Forced Air, Natural Gas
Cooling
- Central Air
Appliances
- Included: Range, Dishwasher, Microwave, Refrigerator, Washer, Dryer
- Laundry: In Basement
Features
- Closet, Home Office, Foyer
- Flooring: Wood, Vinyl / VCT, Carpet, Flooring - Wall to Wall Carpet, Flooring - Hardwood
- Basement: Full,Finished,Interior Entry,Bulkhead
- Number of fireplaces: 1
Interior area
- Total structure area: 3,220
- Total interior livable area: 3,220 sqft
- Finished area above ground: 2,128
- Finished area below ground: 1,092
Property
Parking
- Total spaces: 6
- Parking features: Attached, Garage Door Opener, Off Street
- Attached garage spaces: 2
- Uncovered spaces: 4
Features
- Patio & porch: Deck
- Exterior features: Deck, Storage, Sprinkler System, Fenced Yard
- Fencing: Fenced/Enclosed,Fenced
Lot
- Size: 0.5 Acres
- Features: Corner Lot, Level
Details
- Parcel number: M:46 L:26,2636462
- Zoning: 0000
Construction
Type & style
- Home type: SingleFamily
- Architectural style: Colonial
- Property subtype: Single Family Residence
Materials
- Frame
- Foundation: Concrete Perimeter
- Roof: Shingle
Condition
- Year built: 1985
Utilities & green energy
- Electric: Circuit Breakers
- Sewer: Public Sewer
- Water: Public
Community & HOA
Community
- Features: Tennis Court(s), Park, Walk/Jog Trails, Golf, Medical Facility, Public School, University
HOA
- Has HOA: No
Location
- Region: Westfield
Financial & listing details
- Price per square foot: $155/sqft
- Tax assessed value: $399,600
- Annual tax amount: $6,066
- Date on market: 6/16/2026
Estimated market value
$498,300
$473,000 - $523,000
$2,963/mo
Price history
| Date | Event | Price |
|---|---|---|
| 7/17/2026 | Pending sale | $499,900$155/sqft |
Source: MLS PIN #73534328 Report a problem | ||
| 7/3/2026 | Contingent | $499,900$155/sqft |
Source: MLS PIN #73534328 Report a problem | ||
| 6/23/2026 | Price change | $499,900-5.7%$155/sqft |
Source: MLS PIN #73534328 Report a problem | ||
| 6/15/2026 | Price change | $529,900-3.6%$165/sqft |
Source: MLS PIN #73534328 Report a problem | ||
| 6/11/2026 | Listed for sale | $549,900+27395%$171/sqft |
Source: MLS PIN #73534328 Report a problem | ||
| 7/30/1993 | Sold | $2,000-99.1%$1/sqft |
Source: Public Record Report a problem | ||
| 9/15/1988 | Sold | $211,000$66/sqft |
Source: Public Record Report a problem | ||
Public tax history
| Year | Property taxes | Tax assessment |
|---|---|---|
| 2025 | $6,066 -0.2% | $399,600 +4.9% |
| 2024 | $6,081 -1.5% | $380,800 +4.7% |
| 2023 | $6,174 +3.6% | $363,600 +12.8% |
| 2022 | $5,959 +3% | $322,300 +5.2% |
| 2021 | $5,785 -0.7% | $306,400 +2.7% |
| 2020 | $5,824 +3.6% | $298,300 +4.3% |
| 2019 | $5,624 +1.6% | $285,900 |
| 2018 | $5,535 +2.2% | $285,900 +2.5% |
| 2017 | $5,418 -0.1% | $279,000 |
| 2016 | $5,424 | $279,000 |
Find assessor info on the county website
Monthly payment
Est. payment
Payment breakdown
Explore the cost of this home by adjusting the details. Changes won't be saved.Climate risks
Neighborhood: 01085
Nearby schools
GreatSchools rating
- 6/10Highland Elementary SchoolGrades: PK-4Distance: 0.6 mi
- 4/10Westfield Middle SchoolGrades: 7-8Distance: 1.5 mi
- 6/10Westfield High SchoolGrades: 9-12Distance: 2 mi
- $454,9005 bd4 ba2.9k sqft164 Western Ave, Westfield, MA 01085Off Market
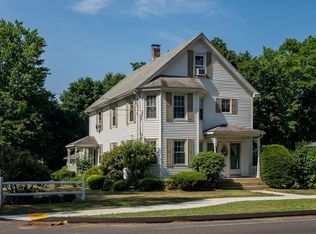
- $559,6004 bd2 ba3.1k sqft153 Western Ave, Westfield, MA 01085Off Market
- $441,1002 bd2 ba1.4k sqft156 Western Ave, Westfield, MA 01085Off Market
- $576,5004 bd3 ba3.2k sqft183 Western Ave, Westfield, MA 01085Off Market
- $399,4004 bd1 ba1.7k sqft148 Western Ave, Westfield, MA 01085Off Market
- $403,8003 bd1 ba1.7k sqft176 Western Ave, Westfield, MA 01085Off Market
- $459,6003 bd2 ba1.8k sqft141 Western Ave, Westfield, MA 01085Off Market
- $389,0003 bd1 ba1.5k sqft14 Fairview Ave, Westfield, MA 01085Off Market
A local agent can set up tours, give advice and negotiate with sellers.
Similar homes
- $449,0004 bd3 ba2.2k sqft164 Barbara St, Westfield, MA 01085For Sale
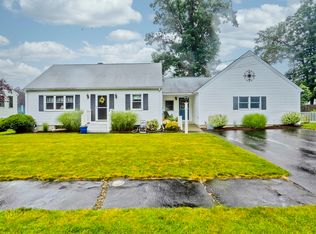 MLS ID #73553893, Meghan Hess, Real Broker MA, LLC. MLS PIN
 - $579,9004 bd3 ba2.9k sqft15 Blue Sky Dr, Westfield, MA 01085For Sale
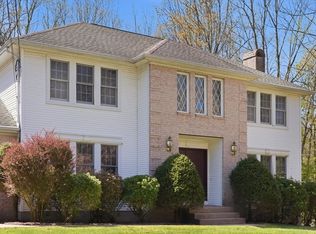 MLS ID #73507166, Lisa Bihler-Lyle, Gallagher Real Estate. MLS PIN
 - $425,0003 bd2 ba1.6k sqft36 Ingersoll Dr, Westfield, MA 01085For Sale
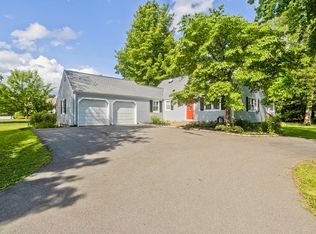 MLS ID #73552206, Leanna Daniele, Lock and Key Realty Inc.. MLS PIN
 - $693,0004 bd4 ba3.2k sqft46 Gloria Dr, Westfield, MA 01085For Sale
 MLS ID #73512087, Sara Huffman, Real Broker MA, LLC. MLS PIN
 - $674,9003 bd3 ba2.5k sqft34 Gloria Dr, Westfield, MA 01085For SaleMLS ID #73537707, Sara Huffman, Real Broker MA, LLC. MLS PIN
- $499,0005 bd3 ba2.2k sqft434 College Hwy, Southwick, MA 01077For SaleMLS ID #73512791, Kempf-Vanderburgh Realty Consultants, Kempf-Vanderburgh Realty Consultants, Inc.. MLS PIN
- $729,9994 bd3 ba2.8k sqft1507 E Mountain Rd, Westfield, MA 01085For SaleMLS ID #73545033, Ryan Randall, Signature Realty. MLS PIN
- $570,0004 bd3 ba2.3k sqft26 Laro Rd, Southwick, MA 01077For SaleMLS ID #73540339, Willette Montgomery, Keller Williams Realty. MLS PIN
- $385,0003 bd1 ba1.7k sqft35 Pinehurst St, Westfield, MA 01085For SaleMLS ID #73544951, Christopher Mateo, Naples Realty Group. MLS PIN
- $525,0005 bd3 ba2k sqft72 Paulson Dr, West Springfield, MA 01089For SaleMLS ID #73520966, Krishna Kharel, Christine Santaniello Realty. MLS PIN
- $439,9004 bd2 ba2k sqft1056 N West St, Agawam, MA 01001For SaleMLS ID #73554429, Nicole Baginski, Chestnut Oak Associates. MLS PIN
- $659,9004 bd3 ba3.1k sqft1452 Morgan Rd, West Springfield, MA 01089For SaleMLS ID #73553271, Kyle Shoemaker, Park Square Realty. MLS PIN
- $486,0002 bd2 ba2.3k sqft593 Southwick St, Feeding Hills, MA 01030For SaleMLS ID #73540473, Samuel Affhauser, eXp Realty LLC. MLS PIN
- $499,0003 bd3 ba1.8k sqft123 Whitmun Rd, Longmeadow, MA 01106For SaleMLS ID #73555058, Nunley Group, Executive Real Estate, Inc.. MLS PIN
- $525,0004 bd2 ba1.9k sqft55 Southampton Rd, Westhampton, MA 01027For SaleMLS ID #73536571, Team Cuoco, Cuoco & Co. Real Estate. MLS PIN
- $499,0004 bd5 ba2.2k sqft2055 Allen St, Springfield, MA 01118For SaleMLS ID #73531911, Kerryann Murphy, Lamacchia Realty, Inc.. MLS PIN
- $485,0004 bd2 ba2.1k sqft175 Granby Rd, South Hadley, MA 01075For SaleMLS ID #73548631, Carol Cusson-Beebe, Executive Real Estate, Inc.. MLS PIN
- $479,9004 bd3 ba2.3k sqft194 Pleasant St, East Longmeadow, MA 01028For SaleMLS ID #73553319, Kevin Perrier, Taylor Agency. MLS PIN
- $439,0005 bd3 ba1.8k sqft17 Congamond Rd, Southwick, MA 01077For SaleMLS ID #73544616, Dawn Ezold, Naples Realty Group. MLS PIN
- $539,9993 bd2 ba2.1k sqft19 Westview Ter, Easthampton, MA 01027For SaleMLS ID #73547386, Abby Youdel Goodman, Keller Williams Realty. MLS PIN
