This isn't your typical foreclosure! A spacious 5 bedroom/4 bath home. Open plan on the first floor for those who love to entertain. A first floor guest bedroom/bath, formal dining room, sunroom off the kitchen with access to the back patio, butler's pantry, walk-in kitchen pantry and more. Upstairs offers a flex space/loft and 3 more bedrooms and the primary bedroom/bath suite. This property is eligible under the Freddie Mac First Look Initiative through 06/06/2026.
The community is currently still under builder control and has not yet been transitioned to homeowner control per the HOA mgmt. company.
Active
$559,900
165 Winterberry St, Mooresville, NC 28117
5beds
3,054sqft
Single Family Residence
Built in 2023
0.24 Acres Lot
$556,000 Zestimate®
$183/sqft
$100/mo HOA
What's special
Walk-in kitchen pantryFormal dining room
- 115 days
- 435
- 15
Zillow last checked:
Listing updated:
Listed by:
Ellen Carter ellen@keyrenc.com,
Key Real Estate
Source: Canopy MLS as distributed by MLS GRID,MLS#: 4378801
Facts & features
Interior
Bedrooms & bathrooms
- Bedrooms: 5
- Bathrooms: 4
- Full bathrooms: 4
- Main level bedrooms: 1
Primary bedroom
- Level: Upper
Bedroom s
- Features: En Suite Bathroom
- Level: Main
Bedroom s
- Level: Upper
Bedroom s
- Level: Upper
Bedroom s
- Level: Upper
Dining room
- Level: Main
Family room
- Level: Main
Flex space
- Level: Upper
Kitchen
- Features: Kitchen Island, Walk-In Pantry
- Level: Main
Laundry
- Level: Upper
Sunroom
- Level: Main
Heating
- Forced Air, Natural Gas, Zoned
Cooling
- Central Air, Zoned
Appliances
- Included: Dishwasher, Electric Water Heater, Exhaust Fan, Gas Cooktop, Wall Oven
- Laundry: Laundry Room, Sink, Upper Level
Features
- Kitchen Island, Pantry, Walk-In Closet(s), Walk-In Pantry
- Flooring: Carpet, Tile, Vinyl
- Has basement: No
- Attic: Pull Down Stairs
- Fireplace features: Family Room, Gas Log
Interior area
- Total structure area: 3,054
- Total interior livable area: 3,054 sqft
- Finished area above ground: 3,054
- Finished area below ground: 0
Property
Parking
- Total spaces: 2
- Parking features: Attached Garage, Garage on Main Level
- Attached garage spaces: 2
Features
- Levels: Two
- Stories: 2
- Patio & porch: Covered, Front Porch, Patio
- Pool features: Community
Lot
- Size: 0.24 Acres
- Dimensions: 52 x 165 x 87 x 143
Details
- Parcel number: 4646854530.000
- Zoning: TN
- Special conditions: Notice Of Default
Construction
Type & style
- Home type: SingleFamily
- Property subtype: Single Family Residence
Materials
- Hardboard Siding, Shingle/Shake, Stone Veneer
- Foundation: Slab
Condition
- New construction: No
- Year built: 2023
Details
- Builder name: Taylor Morrison
Utilities & green energy
- Sewer: Public Sewer
- Water: City
Community & HOA
Community
- Features: Playground, Sidewalks
- Subdivision: Reids Cove
HOA
- Has HOA: Yes
- HOA fee: $1,200 annually
- HOA name: Real Manage
- HOA phone: 866-403-1588
Location
- Region: Mooresville
Financial & listing details
- Price per square foot: $183/sqft
- Tax assessed value: $551,680
- Date on market: 5/7/2026
- Cumulative days on market: 114 days
- Listing terms: Cash,Conventional,FHA,VA Loan
- Road surface type: Concrete, Paved
Estimated market value
$556,000
$528,000 - $584,000
$3,165/mo
Price history
| Date | Event | Price |
|---|---|---|
| 10/19/2025 | Listing removed | $630,000$206/sqft |
Source:  Canopy MLS as distributed by MLS GRID #4235482 Report a problem Canopy MLS as distributed by MLS GRID #4235482 Report a problem | ||
| 7/17/2025 | Price change | $630,000-2.3%$206/sqft |
Source: Canopy MLS as distributed by MLS GRID #4235482 Report a problem | ||
| 5/27/2025 | Price change | $645,000-1.5%$211/sqft |
Source: Canopy MLS as distributed by MLS GRID #4235482 Report a problem | ||
| 4/16/2025 | Listed for sale | $655,000+4.2%$214/sqft |
Source: Canopy MLS as distributed by MLS GRID #4235482 Report a problem | ||
| 10/27/2023 | Sold | $628,605-2%$206/sqft |
Source: Canopy MLS as distributed by MLS GRID #4025084 Report a problem | ||
| 7/19/2023 | Pending sale | $641,605$210/sqft |
Source: Canopy MLS as distributed by MLS GRID #4025084 Report a problem | ||
| 7/18/2023 | Price change | $641,605+0.5%$210/sqft |
Source: Canopy MLS as distributed by MLS GRID #CAR4025084 Report a problem | ||
| 6/12/2023 | Price change | $638,605+0.4%$209/sqft |
Source: Canopy MLS as distributed by MLS GRID #CAR4025084 Report a problem | ||
| 6/2/2023 | Price change | $636,105+0.5%$208/sqft |
Source: Canopy MLS as distributed by MLS GRID #CAR4025084 Report a problem | ||
| 5/25/2023 | Price change | $633,105+0.1%$207/sqft |
Source: Canopy MLS as distributed by MLS GRID #CAR4025084 Report a problem | ||
| 5/14/2023 | Pending sale | $632,645$207/sqft |
Source: Canopy MLS as distributed by MLS GRID #CAR4025084 Report a problem | ||
| 4/27/2023 | Listed for sale | $632,645$207/sqft |
Source:  Taylor Morrison Report a problem Taylor Morrison Report a problem | ||
Public tax history
Tax history is unavailable.
Monthly payment
Est. payment
Payment breakdown
Explore the cost of this home by adjusting the details. Changes won't be saved.Climate risks
Neighborhood: 28117
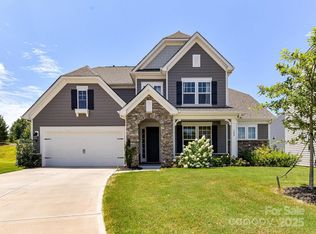
Similar homes
- $549,9004 bd4 ba2.7k sqft481 Hager Lake Rd, Mooresville, NC 28115New Construction

 MLS ID #4366201, Erika Bell, Bridge Homes. Canopy MLS as distributed by MLS GRID
 - $585,0006 bd6 ba4.2k sqftGambill Forest, Mooresville, NC 28115For Sale
 MLS ID #4414239, Bishwa Kharel, Raya Homes LLC. Canopy MLS as distributed by MLS GRID
 - $575,0004 bd4 ba3.1k sqft115 Hadley Ct, Mooresville, NC 28115For Sale
 MLS ID #4359094, Jill Monroe, Stephen Cooley Real Estate. Canopy MLS as distributed by MLS GRID
 - $465,0004 bd3 ba2.8k sqft131 Elba Dr, Mooresville, NC 28115For Sale
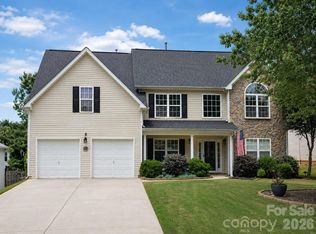 MLS ID #4403487, Robin Hurd, Carolina Realty Solutions. Canopy MLS as distributed by MLS GRID
 - $560,0004 bd3 ba3k sqft9835 Shearwater Ave NW, Concord, NC 28027For SaleMLS ID #4411928, Craig Tribus, Beycome Brokerage Realty LLC. Canopy MLS as distributed by MLS GRID
- $549,9004 bd3 ba2.6k sqft5345 Christopher Rd, Iron Station, NC 28080For SaleMLS ID #4357522, Anna Wiseman, RE/MAX Lifestyle. Canopy MLS as distributed by MLS GRID
- $485,0004 bd4 ba2.6k sqft119 Port Bow Dr, Troutman, NC 28166For SaleMLS ID #4394487, Craig Tribus, Beycome Brokerage Realty LLC. Canopy MLS as distributed by MLS GRID
- $619,0004 bd4 ba2.7k sqft199 Hamptons Cove Rd, Troutman, NC 28166For SaleMLS ID #4398943, Susan Williams, Southern Homes of the Carolinas, Inc. Canopy MLS as distributed by MLS GRID
- $589,0004 bd4 ba3.8k sqft7708 W Berkeley Rd, Denver, NC 28037For SaleMLS ID #4363056, Craig Tribus, Beycome Brokerage Realty LLC. Canopy MLS as distributed by MLS GRID
- $555,9004 bd4 ba3.2k sqft1255 Gardenia Dr #40, Mount Ulla, NC 28125New ConstructionMLS ID #4363142, Rebecca Spires, Adams Homes Realty-NC, Inc.. Canopy MLS as distributed by MLS GRID
- $569,9905 bd3 ba3k sqft2229 Tabor Rd, Sherrills Ford, NC 28673New ConstructionCanopy MLS as distributed by MLS GRID
- $465,0005 bd4 ba2.8k sqft190 Tackle Box Dr, Troutman, NC 28166For SaleMLS ID #4397542, Mike Cerven, Howard Hanna Allen Tate Royal Properties. Canopy MLS as distributed by MLS GRID
- $519,9005 bd3 ba3.2k sqft14415 Lyon Hill Ln, Huntersville, NC 28078For SaleMLS ID #4371445, Erika Bell, Bridge Homes. Canopy MLS as distributed by MLS GRID
- $718,5004 bd5 ba2.7k sqft0 White Oaks Rd #1, Mooresville, NC 28115New ConstructionMLS ID #4330945, John Ogburn, #1 Properties of Lake Norman. Canopy MLS as distributed by MLS GRID
- $529,0004 bd4 ba2.8k sqft3120 Burnello Ct, Iron Station, NC 28080For SaleMLS ID #4400702, James Berbec, Nestlewood Realty LLC. Canopy MLS as distributed by MLS GRID
- $508,5004 bd3 ba2.5k sqft13514 Delstone Dr, Huntersville, NC 28078For SaleMLS ID #4406608, Aaron Mighty, Mighty Realty Inc. Canopy MLS as distributed by MLS GRID
- $589,9905 bd4 ba3.4k sqft2265 Tabor Rd, Sherrills Ford, NC 28673New ConstructionCanopy MLS as distributed by MLS GRID
