Open House on Sunday June 14, 2Pm to 4 Pm Located in a desirable Saginaw Township neighborhood, this well-maintained quad-level home offers the perfect blend of comfort, space, and convenience. Featuring 3 bedrooms and 2½ bathrooms, the home includes a spacious living room, a cozy family room, a dedicated office space, and an eat-in kitchen designed for both everyday living and entertaining. Step outside to enjoy summer evenings on the patio overlooking the fenced backyard, complete with a storage shed for added convenience. The current owners have completed several valuable updates, including fresh paint, refinished hardwood floors, professional basement waterproofing with a lifetime transferable warranty, and a new vent relining with a transferable guarantee providing added peace of mind for the next owner. New electrical panel, service wire, grounding, breakers, and GFCI. All appliances, including the washer and dryer, will remain with the home, making this property truly move-in ready.
Pending
$225,000
1650 Fromm Dr, Saginaw, MI 48638
3beds
1,659sqft
:
Get pre-qualified$1,594/mo
Single Family Residence
Built in 1964
0.34 Acres Lot
$221,400 Zestimate®
$136/sqft
$-- HOA
What's special
Fenced backyardStorage shedDedicated office spaceRefinished hardwood floorsWell-maintained quad-level homeFresh paintCozy family room
- 51 days |
- 743 |
- 52 |
Zillow last checked:
Listing updated:
Listed by:
Sawsan Yassin 810-428-5800,
Century 21 Signature Realty 989-921-7000,
Bashar Yassin 989-971-3610,
Century 21 Signature Realty
Source: MiRealSource,MLS#: 50210193 Originating MLS: Saginaw Board of REALTORS
Originating MLS: Saginaw Board of REALTORSFacts & features
Interior
Bedrooms & bathrooms
- Bedrooms: 3
- Bathrooms: 3
- Full bathrooms: 2
- 1/2 bathrooms: 1
Bedroom 1
- Features: Wood
- Level: Upper
- Area: 176
- Dimensions: 16 x 11
Bedroom 2
- Features: Wood
- Level: Upper
- Area: 150
- Dimensions: 15 x 10
Bedroom 3
- Features: Wood
- Level: Upper
- Area: 132
- Dimensions: 12 x 11
Bathroom 1
- Level: Upper
Bathroom 2
- Level: Lower
Family room
- Features: Carpet
- Level: Lower
- Area: 288
- Dimensions: 18 x 16
Kitchen
- Level: Main
- Area: 231
- Dimensions: 21 x 11
Living room
- Features: Wood
- Level: Main
- Area: 225
- Dimensions: 15 x 15
Office
- Level: Lower
- Area: 110
- Dimensions: 11 x 10
Heating
- Forced Air, Natural Gas
Features
- Flooring: Wood, Carpet
- Has basement: Yes
- Number of fireplaces: 2
- Fireplace features: Family Room, Living Room
Interior area
- Total structure area: 2,145
- Total interior livable area: 1,659 sqft
- Finished area above ground: 1,659
- Finished area below ground: 0
Property
Parking
- Total spaces: 2
- Parking features: Attached
- Attached garage spaces: 2
Features
- Levels: Multi/Split,Quad-Level
- Frontage type: Road
- Frontage length: 140
Lot
- Size: 0.34 Acres
- Dimensions: 141 x 104
Details
- Parcel number: 23124201446000
- Special conditions: Private
Construction
Type & style
- Home type: SingleFamily
- Property subtype: Single Family Residence
Materials
- Aluminum Siding, Brick
- Foundation: Basement
Condition
- Year built: 1964
Utilities & green energy
- Sewer: Public Sanitary
- Water: Public
Community & HOA
Community
- Subdivision: Burkhaven
HOA
- Has HOA: No
Location
- Region: Saginaw
Financial & listing details
- Price per square foot: $136/sqft
- Tax assessed value: $206,000
- Annual tax amount: $3,724
- Date on market: 6/4/2026
- Cumulative days on market: 51 days
- Listing agreement: Exclusive Right To Sell
- Listing terms: Cash,Conventional,FHA,VA Loan
Estimated market value
$221,400
$210,000 - $232,000
$1,755/mo
Price history
| Date | Event | Price |
|---|---|---|
| 7/10/2026 | Pending sale | $225,000$136/sqft |
Source:  MiRealSource #50210193 Report a problem MiRealSource #50210193 Report a problem | ||
| 6/4/2026 | Listed for sale | $225,000+20.3%$136/sqft |
Source: MiRealSource #50210193 Report a problem | ||
| 5/22/2023 | Sold | $187,000+1.1%$113/sqft |
Source: MiRealSource #50106459 Report a problem | ||
| 4/26/2023 | Pending sale | $184,900$111/sqft |
Source: MiRealSource #50106459 Report a problem | ||
| 4/21/2023 | Listed for sale | $184,900+66.6%$111/sqft |
Source: MiRealSource #50106459 Report a problem | ||
| 5/8/2015 | Sold | $111,000-3.4%$67/sqft |
Source: MiRealSource #31231474 Report a problem | ||
| 3/11/2015 | Pending sale | $114,900$69/sqft |
Source: RE/MAX New Image #31231474 Report a problem | ||
| 3/3/2015 | Listed for sale | $114,900+39.3%$69/sqft |
Source: RE/MAX New Image #31231474 Report a problem | ||
| 4/13/2010 | Sold | $82,500-35.8%$50/sqft |
Source: MiRealSource #20034588 Report a problem | ||
| 6/11/2009 | Sold | $128,483-11.3%$77/sqft |
Source: Public Record Report a problem | ||
| 12/10/2004 | Sold | $144,900$87/sqft |
Source: Public Record Report a problem | ||
Public tax history
| Year | Property taxes | Tax assessment |
|---|---|---|
| 2026 | $3,496 +3.3% | $103,000 +6.2% |
| 2025 | $3,384 +56.6% | $97,000 +8.6% |
| 2024 | $2,161 -5% | $89,300 +11.1% |
| 2023 | $2,274 | $80,400 +10% |
| 2022 | -- | $73,100 +15.3% |
| 2021 | $2,688 | $63,400 +10.3% |
| 2020 | $2,688 +46.2% | $57,500 +9.5% |
| 2018 | $1,839 +0.3% | $52,500 -4% |
| 2017 | $1,833 +3.2% | $54,700 -0.4% |
| 2016 | $1,777 -3.1% | $54,900 -6.6% |
| 2014 | $1,833 +3.2% | $58,800 +10.5% |
| 2013 | $1,777 | $53,200 +3.1% |
| 2012 | -- | $51,600 -7.2% |
| 2011 | -- | $55,600 -5.3% |
| 2010 | -- | $58,700 -13.2% |
| 2009 | -- | $67,600 -4.1% |
| 2008 | -- | $70,500 -0.8% |
| 2007 | -- | $71,100 -0.1% |
| 2006 | -- | $71,200 +14.1% |
| 2005 | -- | $62,400 +7.4% |
| 2003 | -- | $58,100 +5.3% |
| 2002 | $664 | $55,200 +6.4% |
| 2001 | -- | $51,900 +4% |
| 2000 | $576 | $49,900 |
Find assessor info on the county website
Monthly payment
Est. payment
Payment breakdown
Explore the cost of this home by adjusting the details. Changes won't be saved.Climate risks
Neighborhood: 48638
Nearby schools
GreatSchools rating
- 5/10Arrowwood Elementary SchoolGrades: PK,3-5Distance: 0.6 mi
- 6/10White Pine Middle SchoolGrades: 6-8Distance: 1 mi
- 6/10Heritage High SchoolGrades: 9-12Distance: 1.7 mi
Schools provided by the listing agent
- District: Saginaw Twp Community School
Source: MiRealSource. This data may not be complete. We recommend contacting the local school district to confirm school assignments for this home.
- $204,0003 bd2 ba1.3k sqft1630 Fromm Dr, Saginaw, MI 48638Off Market
- $205,1003 bd3 ba1.3k sqft1666 Fromm Dr, Saginaw, MI 48638Off Market
- $242,7004 bd1 ba2k sqft1649 Fromm Dr, Saginaw, MI 48638Off Market
- $201,3004 bd1 ba1.6k sqft1610 Fromm Dr, Saginaw, MI 48638Off Market
- $182,6003 bd1 ba1.3k sqft1641 Van Wagoner Dr, Saginaw, MI 48638Off Market
- $160,0003 bd2 ba1.3k sqft1655 Van Wagoner Dr, Saginaw, MI 48638Sold
- $199,7003 bd1 ba1.7k sqft1631 Fromm Dr, Saginaw, MI 48638Off Market
- $215,7003 bd2 ba1.5k sqft1665 Fromm Dr, Saginaw, MI 48638Off Market
A local agent can set up tours, give advice and negotiate with sellers.
Similar homes
- $219,9003 bd2 ba1.7k sqft1870 W Packard Dr, Saginaw, MI 48638For Sale
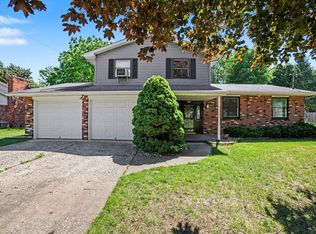
 MLS ID #50213973, Julie Garske, Berkshire Hathaway HomeServices. MiRealSource
 - $221,0003 bd2 ba1.7k sqft1449 Lathrup Ave, Saginaw, MI 48638For Sale
 MLS ID #50211424, Barbara Appold, Berkshire Hathaway HomeServices, Bay City. MiRealSource
 - $234,9004 bd2 ba1.9k sqft4180 Rosewood Dr, Saginaw, MI 48603For Sale
 MLS ID #50215841, Jamie Broderick, eXp Realty. MiRealSource
 - $195,0004 bd2 ba2k sqft4311 Markham St, Saginaw, MI 48603For Sale
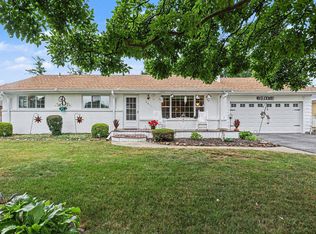 MLS ID #50215829, Michael D Slezak, Century 21 Signature Realty - Bay City. MiRealSource
 - $279,9003 bd3 ba1.8k sqft831 Mayflower Dr, Saginaw, MI 48638For SaleMLS ID #50214118, Linda Sarmiento, Berkshire Hathaway HomeServices. MiRealSource
- $224,9003 bd2 ba2.4k sqft4095 Shattuck Rd, Saginaw, MI 48603For SaleMLS ID #50209609, Jennifer Hess, Century 21 Signature Realty. MiRealSource
- $199,9003 bd3 ba2k sqft2850 Hemmeter Rd, Saginaw, MI 48603For SaleMLS ID #50214255, Linda Sarmiento, Berkshire Hathaway HomeServices. MiRealSource
- $214,9003 bd2 ba2.1k sqft2726 Reppuhn Dr, Saginaw, MI 48603For SaleMLS ID #50212405, Polly Hollis, Homes by Hollis EXP. MiRealSource
- $259,9004 bd2 ba1.8k sqft2955 Whitfield Dr, Saginaw, MI 48603For SaleMLS ID #50215975, Connie Reppuhn, Century 21 Signature Realty. MiRealSource
- $219,0003 bd2 ba1.5k sqft2961 Johns Dr, Saginaw, MI 48603For SaleMLS ID #50207178, Connie Reppuhn, Century 21 Signature Realty. MiRealSource
- $244,9004 bd2 ba2.1k sqft2153 Starlite Dr, Saginaw, MI 48603For SaleMLS ID #50212174, Krista Bedford, Century 21 Signature Realty (Freeland). MiRealSource
- $220,0004 bd2 ba1.8k sqft3690 N River Rd, Freeland, MI 48623For SaleMLS ID #50202849, Mark McKnight, Century 21 Signature Realty. MiRealSource
- $274,9004 bd5 ba2.1k sqft5019 Glenfield Dr, Saginaw, MI 48638For SaleMLS ID #50213380, Joe Karpuk, RE/MAX New Image. MiRealSource
- $278,0003 bd3 ba1.5k sqft3177 Setting Sun Blvd, Saginaw, MI 48603For SaleMLS ID #50215499, Jeff Coates, RE/MAX of Midland. MiRealSource
- $250,0003 bd3 ba1.8k sqft1815 Kelly Dr, Saginaw, MI 48604For SaleMLS ID #50214630, Brandon Lewis, Ayre/Rhinehart-Midland. MiRealSource
- $259,0003 bd2 ba1.3k sqft2530 Sierra Dr, Saginaw, MI 48609For SaleMLS ID #50213974, Annie Houlihan, Berkshire Hathaway HomeServices. MiRealSource
- $173,5003 bd2 ba1.6k sqft2765 Cecelia St, Saginaw, MI 48602For SaleMLS ID #50210302, Connie Reppuhn, Century 21 Signature Realty. MiRealSource
- $189,0005 bd1 ba1.6k sqft575 Lutzke Rd, Saginaw, MI 48609For SaleMLS ID #50206916, Shelli Kelsey, Kelsey Realty and Associates Inc. MiRealSource
- $165,0003 bd1 ba1k sqft2684 Kuhlman Dr, Saginaw, MI 48603For SaleMLS ID #50214424, Connie Reppuhn, Century 21 Signature Realty. MiRealSource
- $177,0003 bd2 ba1.3k sqft7701 Laurie Ln S, Saginaw, MI 48609For Sale
 MLS ID #26032695, Stacy Byers, Sheridan Realty and Auction Co. MichRIC
