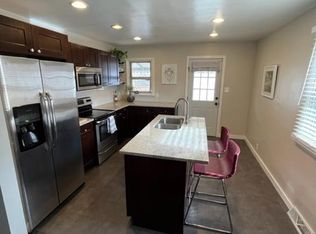
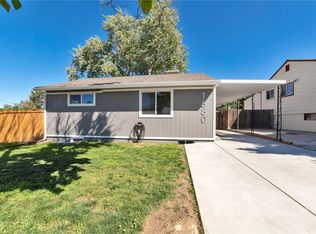
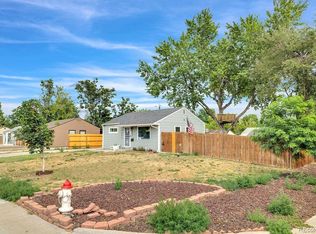
Lovely home nestled in Ruby Hill! This 2-bedroom, 1-bath home sits in Ruby Hill, one of southwest Denver's most walkable and outdoor-friendly neighborhoods. It's a straightforward, well-maintained home with new appliances and updated mechanicals — a solid option for a buyer looking to move in without a long list of immediate projects. The furnace and hot water heater are both newer, providing peace of mind in regard to major systems. The windows provide great natural light in the living room and both bedrooms. In the back there is a covered patio, providing a great spot for outdoor seating or dining, as well as protection from the elements. The large backyard is perfect for kids, pets, a garden, or entertaining. Additionally take advantage of the amazing location! You’ll be within walking distance to Ruby Hill Park, the largest park in southwest Denver, offers sweeping city views and is home to the Levitt Pavilion, an outdoor music venue with roughly 50 free, family-friendly concerts each year. In winter, part of the park transforms into the Ruby Hill Terrain Park for sledding, skiing, and snowboarding. The neighborhood is also home to the Ruby Hill Bike Park, a 7.5-acre mountain bike park with a slopestyle course, dirt jumps, pump tracks, and a skills course.. The Sanderson Gulch Trail winds roughly three miles through the area along a creekside ravine, popular for hiking and biking. Easy access to Santa Fe Drive and I-25, with three light rail stops nearby. Don’t miss out!
Accepting backups
$375,000
1650 S Tejon Street, Denver, CO 80223
2beds
715sqft
Single Family Residence
Built in 1954
6,850 Square Feet Lot
$-- Zestimate®
$524/sqft
$-- HOA
What's special
- 43 days
- 137
- 12
Zillow last checked:
Listing updated:
Listed by:
EMPOWERHOME Team 720-615-7905 COinfo@empowerhome.com,
Keller Williams DTC
Source: REcolorado as distributed by MLS GRID,MLS#: 1869540
Facts & features
Interior
Bedrooms & bathrooms
- Bedrooms: 2
- Bathrooms: 1
- Full bathrooms: 1
- Main level bathrooms: 1
- Main level bedrooms: 2
Bedroom
- Level: Main
Bedroom
- Level: Main
Bathroom
- Features: Primary Suite
- Level: Main
Kitchen
- Level: Main
Living room
- Level: Main
Heating
- Forced Air, Natural Gas
Cooling
- Air Conditioning-Room
Appliances
- Included: Dishwasher, Disposal, Dryer, Oven, Refrigerator, Washer
- Laundry: In Unit
Features
- No Stairs, Smoke Free
- Flooring: Linoleum, Wood
- Windows: Window Treatments
- Basement: Crawl Space
Interior area
- Total structure area: 715
- Total interior livable area: 715 sqft
- Finished area above ground: 715
Property
Parking
- Total spaces: 2
- Details: Off Street Spaces: 2
Features
- Levels: One
- Stories: 1
- Patio & porch: Covered
- Exterior features: Garden
- Fencing: Full
Lot
- Size: 6,850 Square Feet
- Features: Near Public Transit
Details
- Parcel number: 521305009
- Special conditions: Standard
Construction
Type & style
- Home type: SingleFamily
- Property subtype: Single Family Residence
Materials
- Vinyl Siding
- Roof: Composition
Condition
- Year built: 1954
Utilities & green energy
- Electric: 110V, 220 Volts
- Sewer: Public Sewer
- Water: Public
- Utilities for property: Cable Available, Electricity Connected, Natural Gas Connected, Phone Available
Community & HOA
Community
- Subdivision: Gunnison Heights
HOA
- Has HOA: No
Location
- Region: Denver
Financial & listing details
- Price per square foot: $524/sqft
- Tax assessed value: $359,700
- Annual tax amount: $1,939
- Date on market: 9/9/2026
- Listing terms: Cash,Conventional,FHA,VA Loan
- Exclusions: None
- Ownership: Individual
- Electric utility on property: Yes
- Road surface type: Paved
Estimated market value
Not available
Estimated sales range
Not available
Not available
Price history
| Date | Event | Price |
|---|---|---|
| 9/23/2026 | Pending sale | $375,000$524/sqft |
Source:  REcolorado as distributed by MLS GRID #1869540 Report a problem REcolorado as distributed by MLS GRID #1869540 Report a problem | ||
| 9/9/2026 | Listed for sale | $375,000$524/sqft |
Source: REcolorado as distributed by MLS GRID #1869540 Report a problem | ||
| 3/24/2021 | Listing removed | -- |
Source: Owner Report a problem | ||
| 4/10/2018 | Listing removed | $1,500$2/sqft |
Source: Zillow Rental Manager Report a problem | ||
| 4/3/2018 | Listed for rent | $1,500$2/sqft |
Source: Owner Report a problem | ||
Public tax history
| Year | Property taxes | Tax assessment |
|---|---|---|
| 2025 | $1,825 +2.2% | $25,350 +10% |
| 2024 | $1,785 +6.4% | $23,040 -11.3% |
| 2023 | $1,678 +3.6% | $25,970 +23.1% |
| 2022 | $1,620 +10.1% | $21,100 -2.8% |
| 2021 | $1,472 +2.9% | $21,710 +9.4% |
| 2020 | $1,431 +26.1% | $19,848 -0.7% |
| 2019 | $1,135 | $19,987 +36.2% |
| 2018 | $1,135 +0.3% | $14,670 |
| 2017 | $1,132 +26.9% | $14,670 +28.6% |
| 2016 | $891 +29% | $11,410 |
| 2015 | $691 0% | $11,410 +37.1% |
| 2014 | $691 -9.7% | $8,320 -26.8% |
| 2007 | $765 +1.1% | $11,370 -0.5% |
| 2006 | $757 -0.5% | $11,430 |
| 2005 | $761 +13.9% | $11,430 -5.8% |
| 2003 | $668 +1.9% | $12,140 +8.8% |
| 2002 | $656 | $11,160 +33.3% |
| 2001 | -- | $8,370 |
Find assessor info on the county website
Monthly payment
Est. payment
Payment breakdown
Explore the cost of this home by adjusting the details. Changes won't be saved.Climate risks
Neighborhood: Ruby Hill
Nearby schools
Schools provided by the listing agent
- Elementary: Schmitt
- Middle: Grant
- High: Abraham Lincoln
- District: Denver 1
Source: REcolorado as distributed by MLS GRID. This data may not be complete. We recommend contacting the local school district to confirm school assignments for this home.

Similar homes
- $405,0002 bd1 ba742 sqft1735 S Shoshone Street, Denver, CO 80223For Sale
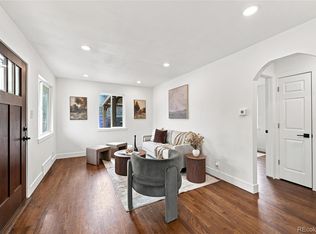
 MLS ID #4691844, Nadia Trevizo - Medina, Keller Williams Realty Downtown LLC. REcolorado as distributed by MLS GRID
 - $375,0002 bd1 ba682 sqft1460 S Osceola Street, Denver, CO 80219For Sale
 MLS ID #5858078, Darcy Keady, RE/MAX Professionals. REcolorado as distributed by MLS GRID
 - $372,5002 bd1 ba744 sqft2625 S King Street, Denver, CO 80219For Sale
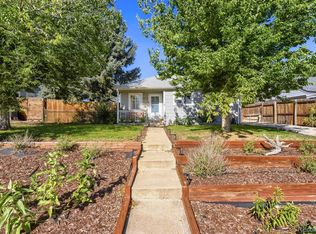 MLS ID #9233065, Kristen Borga, West and Main Homes Inc. REcolorado as distributed by MLS GRID
 - $410,0002 bd1 ba710 sqft2396 S Linley Court, Denver, CO 80219For Sale
 MLS ID #6831977, Sophia Young, Keller Williams Advantage Realty LLC. REcolorado as distributed by MLS GRID
 - $419,0002 bd1 ba853 sqft2810 S Bryant Street, Denver, CO 80236For SaleMLS ID #7578480, Ashley Cooley, Real Broker, LLC DBA Real. REcolorado as distributed by MLS GRID
- $415,0003 bd1 ba976 sqft2169 W Warren Avenue, Englewood, CO 80110For SaleMLS ID #8885119, Cassandra Altenberger, Milehimodern. REcolorado as distributed by MLS GRID
- $350,0002 bd1 ba852 sqft195 Perry Street, Denver, CO 80219For SaleMLS ID #1945851, Crystal Lockhart, RE/MAX Professionals. REcolorado as distributed by MLS GRID
- $420,0002 bd1 ba793 sqft3400 W Warren Avenue, Denver, CO 80219For SaleMLS ID #4351879, Vincent Pallone, MB Pallone & Associates. REcolorado as distributed by MLS GRID
- $399,5003 bd1 ba975 sqft1073 S Raleigh Street, Denver, CO 80219For SaleMLS ID #2687793, Travis Cottle, Stoney Creek Properties. REcolorado as distributed by MLS GRID
- $450,0003 bd2 ba1k sqft1661 S Clay Street, Denver, CO 80219For SaleMLS ID #6678171, Tripp Howell, Compass - Denver. REcolorado as distributed by MLS GRID
- $339,9992 bd1 ba678 sqft4401 W Mississippi Avenue, Denver, CO 80219For SaleMLS ID #4914223, Hector Flores, Megastar Realty. REcolorado as distributed by MLS GRID
- $339,9003 bd1 ba898 sqft4860 W Ohio Avenue, Denver, CO 80219For SaleMLS ID #7168721, Julie Maeda, Guardian Real Estate Group. REcolorado as distributed by MLS GRID
- $430,0002 bd1 ba710 sqft2396 S Knox Court, Denver, CO 80219For SaleMLS ID #3119568, Dalia Estrada, HomeSmart. REcolorado as distributed by MLS GRID
- $375,0002 bd1 ba822 sqft4814 Irving Street, Denver, CO 80221For SaleMLS ID #8194447, Joe Seehusen, Compass - Denver. REcolorado as distributed by MLS GRID
- $369,9002 bd1 ba774 sqft1558 Spruce Street, Denver, CO 80220For SaleMLS ID #5469614, Dylan Eggers, What's Next-Realty. REcolorado as distributed by MLS GRID
- $489,5003 bd2 ba1k sqft825 S Decatur Street, Denver, CO 80219For SaleMLS ID #9079408, Douglas Frueh, Equity Colorado Real Estate. REcolorado as distributed by MLS GRID
- $369,9002 bd1 ba750 sqft1441 Verbena Street, Denver, CO 80220For SaleMLS ID #4961957, Hunter Hinson, Keller Williams Realty Downtown LLC. REcolorado as distributed by MLS GRID
- $332,5002 bd1 ba784 sqft232 S Lowell Boulevard, Denver, CO 80219For SaleMLS ID #6198623, Kendall Dallow, Your Castle Real Estate Inc. REcolorado as distributed by MLS GRID
- $375,0002 bd1 ba729 sqft3246 N Columbine Street, Denver, CO 80205For SaleMLS ID #2620842, Luke McEvilly, The Agency - Denver. REcolorado as distributed by MLS GRID
- $415,0002 bd1 ba682 sqft250 S Zenobia Street, Denver, CO 80219For SaleMLS ID #8930190, Xochitl Sochee Gaytan, Brokers Guild Homes. REcolorado as distributed by MLS GRID
