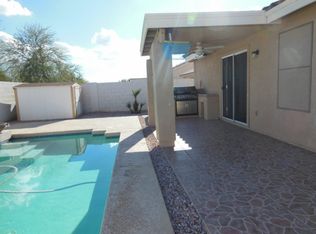
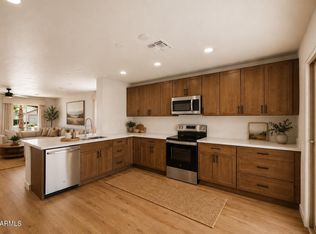
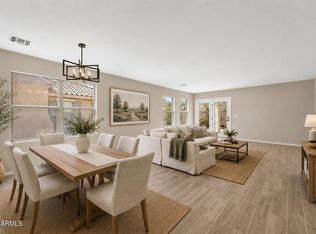
Welcome to this fully updated home in Surprise, AZ, located in one of the fastest-growing communities in the Phoenix metro area. This move-in ready home features a completely remodeled kitchen with 42-inch soft-close cabinets, high-end quartz countertops, stainless steel appliances, and a modern open-concept floor plan--perfect for entertaining and everyday living. Enjoy luxury vinyl plank (LVP) flooring throughout, known for its durability, low maintenance, and lifetime warranty, making this home ideal for both homeowners and investors. The oversized backyard offers endless potential, including space to build a custom pool, create an outdoor entertaining area, or add a 10-foot RV gate for RV parking, boats, or toys--a rare and highly desirable feature in Surprise. Conveniently located near Prasada Shopping Center and White Tank Mountain Regional Park, with quick access to Loop 303 freeway, this home is close to top-rated dining, shopping, hiking trails, golf courses, Surprise Spring Training Stadium, and entertainment. Whether you're looking for a primary residence, second home, or investment property, this home checks all the boxes with modern upgrades, prime location, and strong future growth potential.
Pending
Price cut: $10K (6/15)
$379,999
16501 N DURBIN Drive, Surprise, AZ 85374
3beds
1,627sqft
:
Get pre-qualified$2,349/mo
Single Family Residence
Built in 1999
6,049 Square Feet Lot
$-- Zestimate®
$234/sqft
$60/mo HOA
What's special
Modern open-concept floor planCompletely remodeled kitchenFully updated homeHigh-end quartz countertopsOversized backyardStainless steel appliances
- 128 days |
- 198 |
- 14 |
Zillow last checked:
Listing updated:
Listed by:
Matt Kimmel 425-466-3879,
Redfin Corporation
Source: ARMLS,MLS#: 7000941
Facts & features
Interior
Bedrooms & bathrooms
- Bedrooms: 3
- Bathrooms: 2
- Full bathrooms: 2
Heating
- Electric
Cooling
- Central Air
Appliances
- Included: Refrigerator, Built-in Microwave, Dishwasher, Electric Oven, Electric Cooktop
- Laundry: Inside
Features
- Quartz Countertops, High Speed Internet, Eat-in Kitchen, No Interior Steps, Full Bth Master Bdrm
- Flooring: Carpet, Vinyl
- Has basement: No
- Has fireplace: No
Interior area
- Total structure area: 1,627
- Total interior livable area: 1,627 sqft
Property
Parking
- Total spaces: 4
- Parking features: Garage Door Opener, Direct Access
- Garage spaces: 2
- Uncovered spaces: 2
Features
- Stories: 1
- Patio & porch: Covered
- Spa features: None
- Fencing: Block
Lot
- Size: 6,049 Square Feet
- Features: Gravel/Stone Front, Gravel/Stone Back
Details
- Parcel number: 50191040
Construction
Type & style
- Home type: SingleFamily
- Architectural style: Ranch
- Property subtype: Single Family Residence
Materials
- Stucco, Wood Frame, Painted
- Roof: Tile
Condition
- Year built: 1999
Details
- Builder name: Estes Homebuilding
Utilities & green energy
- Sewer: Public Sewer
- Water: City Water
Community & HOA
Community
- Subdivision: LEGACY AND HERITAGE AT WEST POINT TOWN CENTER REPL
HOA
- Has HOA: Yes
- Services included: Maintenance Grounds
- HOA fee: $180 quarterly
- HOA name: West Point Towne Cen
- HOA phone: 602-437-4777
Location
- Region: Surprise
Financial & listing details
- Price per square foot: $234/sqft
- Tax assessed value: $307,500
- Annual tax amount: $1,128
- Date on market: 4/1/2026
- Cumulative days on market: 129 days
- Listing terms: Cash,Conventional,FHA,VA Loan
- Ownership: Fee Simple
Estimated market value
Not available
Estimated sales range
Not available
Not available
Price history
| Date | Event | Price |
|---|---|---|
| 7/20/2026 | Pending sale | $379,999$234/sqft |
Source:  ARMLS #7000941 Report a problem ARMLS #7000941 Report a problem | ||
| 6/15/2026 | Price change | $379,999-2.6%$234/sqft |
Source: ARMLS #7000941 Report a problem | ||
| 5/6/2026 | Listed for sale | $389,999$240/sqft |
Source: ARMLS #7000941 Report a problem | ||
| 4/21/2026 | Pending sale | $389,999$240/sqft |
Source: ARMLS #7000941 Report a problem | ||
| 4/9/2026 | Price change | $389,999-2.5%$240/sqft |
Source: ARMLS #7000941 Report a problem | ||
| 3/19/2026 | Listed for sale | $399,999+44.4%$246/sqft |
Source: ARMLS #7000941 Report a problem | ||
| 1/27/2026 | Sold | $277,000+169.8%$170/sqft |
Source: Public Record Report a problem | ||
| 1/22/1999 | Sold | $102,667$63/sqft |
Source: Public Record Report a problem | ||
Public tax history
| Year | Property taxes | Tax assessment |
|---|---|---|
| 2025 | $1,000 -0.3% | $30,750 -8.1% |
| 2024 | $1,004 +1.4% | $33,460 +171.2% |
| 2023 | $990 -7.1% | $12,338 -39.3% |
| 2022 | $1,065 -4% | $20,310 +8.4% |
| 2021 | $1,110 +2.6% | $18,730 +8.2% |
| 2020 | $1,082 +2.2% | $17,310 +9% |
| 2019 | $1,059 | $15,880 +11.2% |
| 2018 | $1,059 +6% | $14,280 +12% |
| 2017 | $999 +12.8% | $12,750 +6.9% |
| 2016 | $885 -2.3% | $11,930 +3.6% |
| 2015 | $906 | $11,520 +25.6% |
| 2014 | -- | $9,170 +26.8% |
| 2013 | -- | $7,230 -5.1% |
| 2012 | -- | $7,620 -10.9% |
| 2011 | -- | $8,550 -15.6% |
| 2010 | -- | $10,130 -33.9% |
| 2009 | -- | $15,320 -19.6% |
| 2008 | -- | $19,050 +9.5% |
| 2007 | -- | $17,400 +58.2% |
| 2006 | -- | $11,000 |
| 2005 | -- | $11,000 +14.6% |
| 2004 | -- | $9,600 |
| 2003 | -- | $9,600 +7.9% |
| 2002 | -- | $8,900 |
Find assessor info on the county website
Monthly payment
Est. payment
Payment breakdown
Explore the cost of this home by adjusting the details. Changes won't be saved.Climate risks
Neighborhood: 85374
Nearby schools
GreatSchools rating
- 7/10West Point Elementary SchoolGrades: PK-8Distance: 0.7 mi
- 7/10Valley Vista High SchoolGrades: 7-12Distance: 2.2 mi
Schools provided by the listing agent
- Elementary: West Point Elementary School
- Middle: West Point Elementary School
- High: Valley Vista High School
- District: Dysart Unified District
Source: ARMLS. This data may not be complete. We recommend contacting the local school district to confirm school assignments for this home.
- $296,5002 bd2 ba1.2k sqft16509 N Durbin Dr, Surprise, AZ 85374Off Market
- $322,4003 bd2 ba1.2k sqft16493 N Durbin Dr, Surprise, AZ 85374Off Market

- $382,4003 bd2 ba1.6k sqft16543 N Durbin Dr, Surprise, AZ 85374Off Market
- $330,200-- bd2 ba1.4k sqft16459 N Durbin Dr, Surprise, AZ 85374Off Market
- $348,0003 bd2 ba1.6k sqft13440 W Canyon Creek Dr, Surprise, AZ 85374Off Market
- $330,8002 bd2 ba1.3k sqft16451 N Durbin Dr, Surprise, AZ 85374Off Market
- $308,1002 bd2 ba1.2k sqft13437 W Young St, Surprise, AZ 85374Off Market
- $345,8003 bd2 ba1.4k sqft13448 W Canyon Creek Dr, Surprise, AZ 85374Off Market
A local agent can set up tours, give advice and negotiate with sellers.
Similar homes
- $375,0003 bd2 ba1.6k sqft16214 W YOUNG Street, Surprise, AZ 85374For Sale
 MLS ID #7045224, Karen Burkardt, Realty ONE Group. ARMLS
 - $395,0003 bd2 ba1.2k sqft15206 W EVENING STAR Trail, Surprise, AZ 85374For Sale
 MLS ID #7050413, Cecilia Mulroy, My Home Group Real Estate. ARMLS
 - $420,8964 bd2 ba1.9k sqft17736 N 183RD Avenue, Surprise, AZ 85374For Sale
 MLS ID #7025982, Nicole Moreno, West USA Realty. ARMLS
 - $349,9003 bd2 ba1.1k sqft16928 W RIMROCK Street, Surprise, AZ 85388For Sale
 MLS ID #7052175, Tiffany Burks, Premier Realty Group. ARMLS
 - $392,5003 bd2 ba1.2k sqft12221 W DESERT Lane, El Mirage, AZ 85335For SaleMLS ID #7049977, Mark Cannon, My Home Group Real Estate. ARMLS
- $369,5002 bd2 ba1.3k sqft22533 N ARRELLAGA Drive, Sun City West, AZ 85375For SaleMLS ID #7037582, Christi Lynn Lott, Keller Williams, Professional Partners. ARMLS
- $369,9003 bd2 ba1.5k sqft16664 W JENAN Drive, Surprise, AZ 85388For SaleMLS ID #7057209, John Gonzales, HomeSmart. ARMLS
- $398,8003 bd3 ba1.5k sqft15881 N 74TH Avenue, Peoria, AZ 85382For SaleMLS ID #7061658, Stephanie Norton, Coldwell Banker Realty. ARMLS
- $399,9004 bd3 ba2k sqft12026 W SALTER Drive, Sun City, AZ 85373For SaleMLS ID #7039492, Kelly Henderson, Keller Williams Arizona Realty. ARMLS
- $390,0003 bd2 ba1.4k sqft8931 W SAINT JOHN Road, Peoria, AZ 85382For SaleMLS ID #7031921, June Palmer, Axen Realty, LLC. ARMLS
- $365,0003 bd2 ba1.6k sqft16671 W MESCAL Street, Surprise, AZ 85388For SaleMLS ID #7040716, Brian AJ Flatley II, eXp Realty. ARMLS
- $349,9993 bd2 ba1.4k sqft10608 W GULF HILLS Drive, Sun City, AZ 85351For SaleMLS ID #7046391, Matt Kimmel, Redfin Corporation. ARMLS
- $380,0003 bd2 ba1.3k sqft5220 N 21st Avenue, Phoenix, AZ 85015For SaleMLS ID #7051513, Eric Ravenscroft, Real Broker. ARMLS
- $349,9993 bd2 ba1.6k sqft16005 N NICKLAUS Lane, Sun City, AZ 85351For SaleMLS ID #7053259, Gina McClain, AIG Realty LLC. ARMLS
- $425,0003 bd2 ba1.4k sqft4766 W PONDEROSA Lane, Glendale, AZ 85308For SaleMLS ID #7062565, Lauren Ballard, Jason Mitchell Real Estate. ARMLS
- $375,0003 bd2 ba1.5k sqft13557 W CYPRESS Street, Goodyear, AZ 85395For SaleMLS ID #7055409, Michael Kent, RE/MAX Fine Properties. ARMLS
- $450,0004 bd3 ba2.2k sqft15163 W ANDORA Street, Surprise, AZ 85379For SaleMLS ID #7036629, George Laughton, EveryPlace. ARMLS
- $385,0003 bd2 ba1.4k sqft17072 W ALICE Avenue, Waddell, AZ 85355For SaleMLS ID #7043684, Susan Kraemer, Realty ONE Group. ARMLS
- $367,5003 bd3 ba1.6k sqft29074 N 125TH Avenue, Peoria, AZ 85383For SaleMLS ID #7037144, Kimberly Keller, Coldwell Banker Realty. ARMLS
- $524,9992 bd3 ba2k sqft20174 N SHADOW MOUNTAIN Drive, Surprise, AZ 85374For SaleMLS ID #7048191, Gina McClain, AIG Realty LLC. ARMLS
