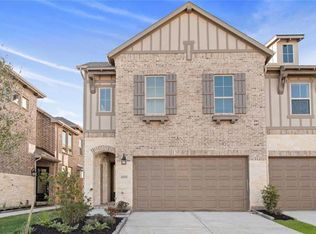
This stunning designer turn-key smart townhome by Highland Homes offers the coveted Derby design on the largest available lake lot. A rare blend of convenience, and serene waterfront living. Over $60K in upgrades, it showcases soaring ceilings, 8-foot doors, designer lighting, and a wall of windows that fill the home with natural light. The kitchen features a massive island, 5-burner gas cooktop, glass-front cabinetry, and custom backsplash. Upstairs, retreat to the luxurious primary suite with spa-inspired bath, frameless glass shower, LED mirrors, and custom closet. Two secondary bedrooms, a full bath, and a versatile game room complete the 2nd floor. Spacious patio and oversized yard offering sunset lake views and abundant wildlife. Walk to HEB, Starbucks, P.Terry’s and Jonathan’s The Rub. This smart home includes video doorbell, security, thermostat, water monitoring, natural gas/electric generator hookups and sprinkler system. This lakefront townhome in Bridgeland awaits.
For sale
Price cut: $35K (5/21)
$499,995
16503 Lake Austin St, Cypress, TX 77433
3beds
2,081sqft
:
Get pre-qualified$4,336/mo
Townhouse
Built in 2023
3,863 Square Feet Lot
$487,400 Zestimate®
$240/sqft
$353/mo HOA
What's special
Serene waterfront livingLargest available lake lotSpacious patioLakefront townhome in bridgelandLed mirrorsSoaring ceilingsVersatile game room
- 87 days |
- 180 |
- 11 |
Zillow last checked:
Listing updated:
Listed by:
Amy Lippincott TREC #0586048 832-392-8818,
eXp Realty LLC,
Stacy Hooper TREC #0844775 713-822-3213,
eXp Realty LLC
Source: HAR,MLS#: 8812216
Facts & features
Interior
Bedrooms & bathrooms
- Bedrooms: 3
- Bathrooms: 3
- Full bathrooms: 2
- 1/2 bathrooms: 1
Primary bathroom
- Features: Primary Bath: Double Sinks
Kitchen
- Features: Kitchen Island, Kitchen open to Family Room, Walk-in Pantry
Heating
- Natural Gas
Cooling
- Ceiling Fan(s), Gas
Appliances
- Included: ENERGY STAR Qualified Appliances, Water Heater, Double Oven, Microwave, Gas Cooktop, Dishwasher
Features
- High Ceilings, All Bedrooms Up, Primary Bed - 2nd Floor, Walk-In Closet(s)
- Flooring: Carpet, Tile, Vinyl
- Windows: Insulated/Low-E windows
- Number of fireplaces: 1
- Fireplace features: Gas Log
Interior area
- Total structure area: 2,081
- Total interior livable area: 2,081 sqft
Property
Parking
- Total spaces: 2
- Parking features: Attached
- Attached garage spaces: 2
Features
- Levels: All Levels
- Stories: 2
- Exterior features: Sprinkler System
Lot
- Size: 3,863 Square Feet
- Features: Back Yard
Details
- Parcel number: 1458710060036
Construction
Type & style
- Home type: Townhouse
- Architectural style: Contemporary,Traditional
- Property subtype: Townhouse
Materials
- Brick
- Foundation: Slab
- Roof: Composition
Condition
- New construction: No
- Year built: 2023
Utilities & green energy
- Water: Water District
Green energy
- Green verification: HERS Index Score
- Energy efficient items: Thermostat, Lighting, HVAC, HVAC>13 SEER
Community & HOA
Community
- Subdivision: Bridgeland
HOA
- HOA fee: $4,235 annually
Location
- Region: Cypress
Financial & listing details
- Price per square foot: $240/sqft
- Tax assessed value: $434,592
- Annual tax amount: $13,980
- Date on market: 4/30/2026
Estimated market value
$487,400
$463,000 - $512,000
$2,912/mo
Price history
| Date | Event | Price |
|---|---|---|
| 5/21/2026 | Price change | $499,995-6.5%$240/sqft |
Source:  HAR #8812216 Report a problem HAR #8812216 Report a problem | ||
| 4/30/2026 | Listed for sale | $535,000$257/sqft |
Source: HAR #8812216 Report a problem | ||
| 10/13/2025 | Listing removed | $535,000$257/sqft |
Source: HAR #42445939 Report a problem | ||
| 10/3/2025 | Price change | $535,000-2.7%$257/sqft |
Source: HAR #42445939 Report a problem | ||
| 8/27/2025 | Listed for sale | $550,000+18.1%$264/sqft |
Source: HAR #57605717 Report a problem | ||
| 8/14/2023 | Listing removed | -- |
Source: HAR #13884207 Report a problem | ||
| 2/6/2023 | Pending sale | $465,611$224/sqft |
Source: HAR #13884207 Report a problem | ||
| 2/6/2023 | Listed for sale | $465,611$224/sqft |
Source: HAR #13884207 Report a problem | ||
Public tax history
| Year | Property taxes | Tax assessment |
|---|---|---|
| 2025 | $2,762 +1.4% | $434,592 -0.8% |
| 2024 | $2,723 | $437,944 +557.8% |
| 2023 | -- | $66,577 |
Find assessor info on the county website
Monthly payment
Est. payment
Payment breakdown
Explore the cost of this home by adjusting the details. Changes won't be saved.Climate risks
Neighborhood: Bridgeland
Nearby schools
GreatSchools rating
- 10/10Wells Elementary SchoolGrades: PK-5Distance: 0.8 mi
- 10/10Sprague Middle SchoolGrades: 6-8Distance: 0.9 mi
- 9/10Bridgeland High SchoolGrades: 9-12Distance: 0.7 mi
Schools provided by the listing agent
- Elementary: Wells Elementary School (Cypress-Fairbanks)
- Middle: Sprague Middle School
- High: Bridgeland High School
Source: HAR. This data may not be complete. We recommend contacting the local school district to confirm school assignments for this home.
- $410,5003 bd2 ba2.1k sqft16511 Lake Austin St, Cypress, TX 77433Off Market
- $419,7004 bd2 ba2k sqft16507 Lake Austin St, Cypress, TX 77433Off Market
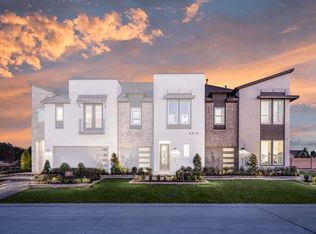
- $435,6003 bd2 ba2k sqft19927 Curved Steel Dr, Cypress, TX 77433Off Market
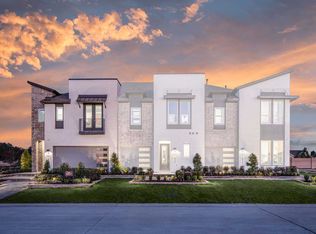
- $365,5003 bd2 ba2k sqft16515 Lake Austin St, Cypress, TX 77433Off Market
- $390,3003 bd3 ba1.8k sqft16510 Lake Austin St, Cypress, TX 77433Off Market
- $434,5004 bd3 ba2k sqft19915 Curved Steel Dr, Cypress, TX 77433Off Market
- $378,7003 bd3 ba1.8k sqft16514 Lake Austin St, Cypress, TX 77433Off Market
- $459,0003 bd3 ba2.1k sqft19911 Curved Steel Dr, Cypress, TX 77433For Sale
A local agent can set up tours, give advice and negotiate with sellers.
A local lender can help you make sure your offer is ready when you are.
Similar homes
- $449,0004 bd3 ba2.2k sqft20922 Blooming Shrubs Ct, Cypress, TX 77433For Sale
 MLS ID #32848932, Tazim Hossain, HomeSmart. HAR
 - $305,0003 bd3 ba1.8k sqft19638 San Angelo Park Dr, Cypress, TX 77433For Sale
 MLS ID #70981779, Alissa Dorries, Better Homes and Gardens Real Estate Gary Greene - Cypress. HAR
 - $475,0004 bd3 ba2.5k sqft21867 Fitzroy Manor Ln, Cypress, TX 77433For Sale
 MLS ID #25089723, Nicole Freer, Corcoran Genesis. HAR
 - $415,0003 bd3 ba2.5k sqft11231 Buchanan Coves Ln, Cypress, TX 77433For Sale
 MLS ID #15483920, Terese Yates, CB&A, Realtors. HAR
 - $484,8004 bd4 ba2.7k sqft13811 Via Toluca Trl, Cypress, TX 77433For SaleMLS ID #10197019, Payal Patel, Keller Williams Realty Professionals. HAR
- $407,0003 bd3 ba2.3k sqft18507 Parkland Square Pl, Cypress, TX 77433For SaleMLS ID #54102870, Amy Lippincott, eXp Realty LLC. HAR
- $450,0003 bd3 ba2.2k sqft10722 Hilltop Harbor Way, Cypress, TX 77433For SaleMLS ID #25065001, Dante Devine, Dante Devine Properties. HAR
- $459,0004 bd3 ba2.3k sqft11127 Plateau Oak Dr, Cypress, TX 77433For SaleMLS ID #12256016, Mustafa Alsaqi, Walzel Properties - Corporate Office. HAR
- $574,9004 bd3 ba3k sqft21506 Snake Herb Ln, Cypress, TX 77433For SaleMLS ID #25407475, Jon Caballero, Happen Houston. HAR
- $419,9003 bd2 ba1.9k sqft18523 Adventurous Way, Cypress, TX 77433For SaleMLS ID #80618546, Laine Stepanski, Texas Signature Realty. HAR
- $599,0004 bd4 ba2.7k sqft21218 Flower Nectar Ct, Cypress, TX 77433For SaleMLS ID #14021538, Renee Brickey, Southern Realty Group. HAR
- $429,9904 bd3 ba1.9k sqft21343 Manatee Rock Ln, Cypress, TX 77433For SaleMLS ID #95223691, Duc Luu, Keller Williams Signature. HAR
- $399,9904 bd3 ba2.1k sqft18726 Colorado River Ln, Cypress, TX 77433For SaleMLS ID #97168354, Ilhan Mohamud, Substantia Realty, LLC. HAR
- $399,9004 bd3 ba1.9k sqft8711 Harbor Pines Dr, Cypress, TX 77433For SaleMLS ID #11415209, Vy Phillips, eXp Realty LLC. HAR
- $495,0004 bd3 ba2.5k sqft6907 Brazos Trail Ct, Katy, TX 77493For SaleMLS ID #18432215, Marlene Cordova Valderrama, eXp Realty LLC. HAR
- $365,0004 bd2 ba2k sqft8419 Jetty Glen Dr, Cypress, TX 77433For SaleMLS ID #92972601, Kristina Newcomb, eXp Realty LLC. HAR
- $620,0004 bd5 ba2.9k sqft13803 Cerezo Creek Pointe Dr, Cypress, TX 77433For SaleMLS ID #52754547, Tammy Lenaburg, Luxe Real Estate. HAR
- $499,0004 bd3 ba2.9k sqft7310 Kingbird Cove Ct, Katy, TX 77493For SaleMLS ID #58110133, Angela Shaw, SERHANT.. HAR
- $485,0004 bd5 ba2.6k sqft17322 Willow Lexington Ct, Hockley, TX 77447For SaleMLS ID #18440989, Jennifer Wauhob, Better Homes and Gardens Real Estate Gary Greene - Katy. HAR
- $490,0004 bd3 ba3k sqft23307 Brookdale Bay Ln, Katy, TX 77493For SaleMLS ID #53697869, Stephanie McDaniel, 4 Wall Solutions LLC. HAR
