MOVE IN READY! Welcome to refined, low-maintenance living in this rare end-unit townhome in the sought-after Westwood Terrace townhome community in Smyrna! With direct access to the Silver Comet Trail and over 2,300 sq ft of updated living, this beautifully updated 3 bedroom, 3.5 bathroom luxury townhome offers generous living space, stylish upgrades, and a prime location with direct access to the Silver Comet Trail, access to the community pool, pest control, water, landscaping, gutter cleaning, and close, convenient access to I-75, I-285, and I-20. Freshly updated with new paint, flooring, deck boards, and modern light fixtures, the home feels bright, elegant, and move-in ready. Outside, you'll appreciate the two car garage with multiple storage spaces, along with a main level deck (with new boards) providing ideal areas for relaxing or entertaining. Step inside to a welcoming foyer that leads to the elegant family room, where gleaming hardwood floors and a cozy fireplace create a warm and inviting atmosphere. The open concept layout flows seamlessly into the chef-inspired kitchen, featuring quartz countertops, stainless steel appliances, a spacious island with breakfast bar seating, and a pantry for added storage. The kitchen overlooks the dining area, which offers direct access to the back deck, making indoor-outdoor dining and entertaining effortless. A convenient half bath completes the main level. Upstairs, the primary suite is a luxurious retreat with tray ceilings, a large walk-in closet, and a beautifully tiled en suite bathroom complete with double vanities, a soaking tub, and a separate shower. Across the hall, a second spacious bedroom features its own walk-in closet and private en suite bathroom. The full laundry room with cabinetry and storage is also located on this level for everyday convenience. The lower level functions perfectly as a private in-law or guest suite, offering a third bedroom and full bathroom. With every bedroom in the home featuring its own private bath, comfort and privacy are ensured for family and guests alike. With thoughtful upgrades, flexible living space, and desirable community amenities, this Westwood Terrace townhome offers the perfect blend of luxury, functionality, and location in Smyrna.
Pending
Price cut: $15K (6/24)
$445,000
1651 Wehunt Pl SE, Smyrna, GA 30082
3beds
2,382sqft
:
Get pre-qualified$3,264/mo
Townhouse
Built in 2004
871 Square Feet Lot
$444,000 Zestimate®
$187/sqft
$260/mo HOA
What's special
- 152 days |
- 102 |
- 0 |
Zillow last checked:
Listing updated:
Listed by:
Kelli Burns 678-300-0935,
Keller Williams Realty Atl. Partners,
John Durham 770-474-7253,
Keller Williams Realty Atl. Partners
Source: GAMLS,MLS#: 10704291
Facts & features
Interior
Bedrooms & bathrooms
- Bedrooms: 3
- Bathrooms: 4
- Full bathrooms: 3
- 1/2 bathrooms: 1
Rooms
- Room types: Family Room, Foyer, Laundry
Kitchen
- Features: Breakfast Bar, Kitchen Island, Pantry
Heating
- Electric, Natural Gas
Cooling
- Ceiling Fan(s), Central Air, Electric
Appliances
- Included: Dishwasher, Disposal, Microwave, Oven/Range (Combo), Refrigerator, Stainless Steel Appliance(s)
- Laundry: In Hall, Upper Level
Features
- Double Vanity, In-Law Floorplan, Separate Shower, Soaking Tub, Walk-In Closet(s)
- Flooring: Carpet, Hardwood, Tile
- Basement: None
- Number of fireplaces: 1
- Fireplace features: Family Room
- Common walls with other units/homes: 1 Common Wall
Interior area
- Total structure area: 2,382
- Total interior livable area: 2,382 sqft
- Finished area above ground: 2,382
- Finished area below ground: 0
Video & virtual tour
Property
Parking
- Parking features: Attached, Garage
- Has attached garage: Yes
Features
- Levels: Three Or More
- Stories: 3
- Patio & porch: Deck
Lot
- Size: 871 Square Feet
- Features: Level
Details
- Parcel number: 17060500880
Construction
Type & style
- Home type: Townhouse
- Architectural style: Other
- Property subtype: Townhouse
- Attached to another structure: Yes
Materials
- Brick
- Roof: Composition
Condition
- Resale
- New construction: No
- Year built: 2004
Utilities & green energy
- Sewer: Public Sewer
- Water: Public
- Utilities for property: Electricity Available, Natural Gas Available, Sewer Connected, Water Available
Community & HOA
Community
- Features: Pool
- Subdivision: Westwood Terrace
HOA
- Has HOA: Yes
- Services included: Facilities Fee, Maintenance Structure, Maintenance Grounds, Pest Control, Private Roads, Sewer, Swimming, Water
- HOA fee: $3,120 annually
Location
- Region: Smyrna
Financial & listing details
- Price per square foot: $187/sqft
- Tax assessed value: $439,290
- Annual tax amount: $4,609
- Date on market: 3/5/2026
- Cumulative days on market: 131 days
- Listing agreement: Exclusive Right To Sell
- Electric utility on property: Yes
Estimated market value
$444,000
$422,000 - $466,000
$3,061/mo
Price history
| Date | Event | Price |
|---|---|---|
| 6/29/2026 | Pending sale | $445,000$187/sqft |
Source:  GAMLS #10704291 Report a problem GAMLS #10704291 Report a problem | ||
| 6/24/2026 | Price change | $445,000-3.3%$187/sqft |
Source: GAMLS #10704291 Report a problem | ||
| 6/4/2026 | Price change | $459,999-2.1%$193/sqft |
Source: GAMLS #10704291 Report a problem | ||
| 3/25/2026 | Price change | $469,900-2.1%$197/sqft |
Source: GAMLS #10704291 Report a problem | ||
| 3/5/2026 | Listed for sale | $479,900+41.1%$201/sqft |
Source: GAMLS #10704291 Report a problem | ||
| 6/29/2020 | Sold | $340,000+15.3%$143/sqft |
Source: Public Record Report a problem | ||
| 7/31/2016 | Listing removed | $295,000$124/sqft |
Source: SHARP REAL ESTATE SERVICES LLC #5707033 Report a problem | ||
| 7/31/2016 | Listed for sale | $295,000+1.7%$124/sqft |
Source: SHARP REAL ESTATE SERVICES LLC #5707033 Report a problem | ||
| 7/29/2016 | Sold | $290,000-1.7%$122/sqft |
Source: Public Record Report a problem | ||
| 6/28/2016 | Pending sale | $295,000$124/sqft |
Source: SHARP REAL ESTATE SERVICES LLC #5707033 Report a problem | ||
| 6/15/2016 | Listed for sale | $295,000+6.6%$124/sqft |
Source: SHARP REAL ESTATE SERVICES LLC #5707033 Report a problem | ||
| 12/27/2004 | Sold | $276,800$116/sqft |
Source: Public Record Report a problem | ||
Public tax history
| Year | Property taxes | Tax assessment |
|---|---|---|
| 2024 | $4,609 +13.3% | $175,716 |
| 2023 | $4,066 -3.1% | $175,716 +13.1% |
| 2022 | $4,196 +17.7% | $155,308 +22.9% |
| 2021 | $3,563 +205% | $126,416 |
| 2020 | $1,168 | $126,416 |
| 2019 | $1,168 +2.8% | $126,416 +9.1% |
| 2018 | $1,137 | $115,896 +12.1% |
| 2017 | $1,137 -58.2% | $103,424 |
| 2016 | $2,718 +16.9% | $103,424 +17.8% |
| 2015 | $2,325 -0.8% | $87,764 |
| 2014 | $2,345 -0.8% | $87,764 |
| 2013 | $2,365 -0.8% | $87,764 |
| 2012 | $2,385 -0.2% | $87,764 |
| 2011 | $2,389 +5.5% | $87,764 |
| 2010 | $2,266 -18.4% | $87,764 -16.8% |
| 2009 | $2,775 +4.7% | $105,496 |
| 2006 | $2,651 -0.4% | $105,496 |
| 2005 | $2,662 | $105,496 |
Find assessor info on the county website
Monthly payment
Est. payment
Payment breakdown
Explore the cost of this home by adjusting the details. Changes won't be saved.Climate risks
Neighborhood: 30082
Nearby schools
GreatSchools rating
- 5/10Nickajack Elementary SchoolGrades: PK-5Distance: 0.5 mi
- 6/10Campbell Middle SchoolGrades: 6-8Distance: 2.4 mi
- 6/10Campbell High SchoolGrades: 9-12Distance: 3.5 mi
Schools provided by the listing agent
- Elementary: Nickajack
- Middle: Campbell
- High: Campbell
Source: GAMLS. This data may not be complete. We recommend contacting the local school district to confirm school assignments for this home.
- $465,9003 bd4 ba2.3k sqft1657 Wehunt Pl SE #12, Smyrna, GA 30082Sold
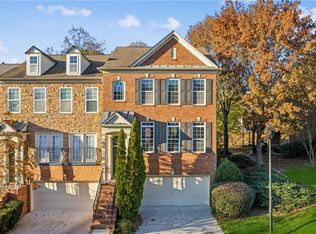
- $433,6003 bd3 ba1.8k sqft1655 Wehunt Pl SE, SMYRNA, GA 30082Off Market
- $447,5004 bd4 ba2.4k sqft1653 Wehunt Pl SE, SMYRNA, GA 30082Off Market
- $465,9003 bd4 ba2.4k sqft1657 Wehunt Pl SE, SMYRNA, GA 30082Sold
- $422,8003 bd3 ba1.8k sqft1661 Wehunt Pl SE, SMYRNA, GA 30082Off Market
- $449,7003 bd4 ba2.4k sqft1663 Wehunt Pl SE, SMYRNA, GA 30082Off Market
- $470,2003 bd4 ba2.3k sqft1651 Wehunt Pl UNIT 12, Smyrna, GA 30082Off Market
- $436,9002 bd3 ba1.9k sqft1647 Wehunt Pl SE, SMYRNA, GA 30082Off Market
A local agent can set up tours, give advice and negotiate with sellers.
Similar homes
- $375,0003 bd4 ba1.9k sqft403 Iona Abbey Ct SE, Smyrna, GA 30082Active

 MLS ID #10774114, Lindsay Levin, BHHS Georgia Properties. GAMLS
 - $414,9993 bd4 ba1.9k sqft209 Aventine Ln, Smyrna, GA 30082Active
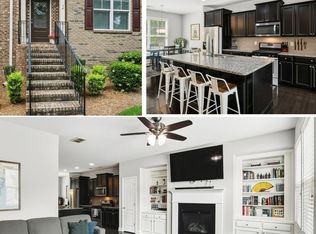 MLS ID #10773008, Heather Young, BHHS Georgia Properties. GAMLS
 - $485,0004 bd4 ba2.6k sqft3900 Old Atlanta Station Dr SE, Atlanta, GA 30339Active
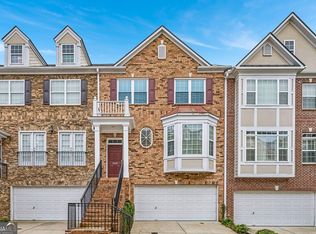 MLS ID #10728948, Susan J Powell, Compass. GAMLS
 - $499,9003 bd3 ba2.3k sqft1004 Rohner Way, Smyrna, GA 30080Active
 MLS ID #10814558, Shaheedah Hill, Maximum One Grt. Atl. REALTORS. GAMLS
 - $590,0004 bd4 ba2.7k sqft4567 Wilkerson Pl SE, Smyrna, GA 30082ActiveMLS ID #10816822, Vannie Nicholson, Atlanta Communities. GAMLS
- $545,0003 bd4 ba2.5k sqft1967 Silver Birch Dr SE #5, Smyrna, GA 30080ActiveMLS ID #10794213, Stephanie P Beckwith, Redfin Corporation. GAMLS
- $480,0003 bd4 ba2.5k sqft2200 Edgartown Ln SE, Smyrna, GA 30080ActiveMLS ID #10740212, Brantley Evans, Virtual Properties Realty.com. GAMLS
- $450,0003 bd3 ba2k sqft513 Coral St SW, Marietta, GA 30064ActiveMLS ID #10818209, Wendy R Bunch, RE/MAX Pure. GAMLS
- $419,9003 bd4 ba2k sqft6260 Village Arbor Ln Unit 13, Mableton, GA 30126ActiveMLS ID #10790879, April Hunter, Hunter International Realty. GAMLS
- $435,0003 bd3 ba2.2k sqft954 Wandering Vine Dr SE, Mableton, GA 30126ActiveMLS ID #10770915, Stephen Clark, Harry Norman Realtors. GAMLS
- $430,0002 bd3 ba1.7k sqft101 Defoors Mill Dr NW, Atlanta, GA 30318ActiveMLS ID #10814616, Ralph Herrera, Engel & V?lkers Atlanta. GAMLS
- $549,9994 bd4 ba3.2k sqft4712 Ivy Ridge Dr SE, Atlanta, GA 30339ActiveMLS ID #10810124, Dipti Kalra, Dwelli. GAMLS
- $479,9003 bd4 ba1.8k sqft2165 Weldonberry Dr NE, Atlanta, GA 30319ActiveMLS ID #10813129, Eric Gleaton, Gleaton's Realty. GAMLS
- $549,0004 bd4 ba3.2k sqft520 Vinings Estates Dr SE #B04, Mableton, GA 30126ActiveMLS ID #10647480, David House, Keller Williams Realty Atlanta North. GAMLS
- $649,0004 bd3 ba2.2k sqft4545 Chelton Ct SE, Smyrna, GA 30080ActiveMLS ID #10808926, Kay Settle, Harry Norman Realtors. GAMLS
- $425,0003 bd3 ba1.9k sqft1105 Clairemont Ave APT A, Decatur, GA 30030ActiveMLS ID #10815607, Tara Winslow, Keller Williams Realty PeachtreeRoad. GAMLS
- $475,0004 bd4 ba2.6k sqft2085 Sparrowhawk Ct, Austell, GA 30106ActiveMLS ID #10800177, Avery Harrison, Bolst, Inc.. GAMLS
- $634,7004 bd5 ba3.4k sqft4678 Ivygate Cir SE #8E, Atlanta, GA 30339ActiveMLS ID #10814201, Debbie Forrester, REMAX Around Atlanta. GAMLS
- $335,0003 bd4 ba1.8k sqft816 Liberty Commons Dr NW, Atlanta, GA 30314ActiveMLS ID #10816714, Ashley Clark, BHHS Georgia Properties. GAMLS
- $475,0003 bd4 ba2.1k sqft2246 Limehurst Dr NE, Atlanta, GA 30319ActiveMLS ID #10815094, Donna Augello, Harry Norman Realtors. GAMLS
