Discover timeless character and generous living space in this distinctive Detroit brick home. Located in the Fitzgerald-Marygrove neighborhood, highlights include beautiful hardwood floors, elegant crown molding, arched openings, multiple fireplaces, a spacious living and dining area, and a kitchen with abundant cabinetry and breakfast bar. An expansive family room and generously sized primary suite are part of an addition to the home that provide plenty of room to relax. While additional finished space in the basement offers flexibility for a home office, recreation room, gym, or entertainment area. One bathroom renovation has been started with the opportunity to complete it to your liking. With mature landscaping, classic architectural details, and plenty of potential to make it your own, this home is ready for its next chapter. Please allow a minimum of 48 hours lead time to schedule a showing. Sale is subject to Probate Court approval.
Pending
$175,000
16511 Cherrylawn St, Detroit, MI 48221
3beds
3,297sqft
Single Family Residence
Built in 1936
4,356 Square Feet Lot
$170,200 Zestimate®
$53/sqft
$-- HOA
What's special
- 61 days
- 1,185
- 99
Zillow last checked:
Listing updated:
Listed by:
Robert Beam 937-321-1688,
EXP Realty Romeo 586-372-6057,
Kenneth J Hirschmann 586-531-2751,
EXP Realty
Source: Realcomp II,MLS#: 20251055186
Facts & features
Interior
Bedrooms & bathrooms
- Bedrooms: 3
- Bathrooms: 3
- Full bathrooms: 2
- 1/2 bathrooms: 1
Primary bedroom
- Level: Second
- Area: 448
- Dimensions: 32 X 14
Bedroom
- Level: Second
- Area: 144
- Dimensions: 12 X 12
Bedroom
- Level: Second
- Area: 169
- Dimensions: 13 X 13
Primary bathroom
- Level: Second
- Area: 91
- Dimensions: 13 X 7
Other
- Level: Second
- Area: 56
- Dimensions: 8 X 7
Other
- Level: Entry
- Area: 16
- Dimensions: 4 X 4
Dining room
- Level: Entry
- Area: 169
- Dimensions: 13 X 13
Family room
- Level: Entry
- Area: 378
- Dimensions: 18 X 21
Kitchen
- Level: Entry
- Area: 140
- Dimensions: 10 X 14
Living room
- Level: Entry
- Area: 252
- Dimensions: 18 X 14
Heating
- Forced Air, Natural Gas
Cooling
- Ceiling Fans, Central Air
Appliances
- Included: Dishwasher, Disposal, Dryer, Exhaust Fan, Free Standing Gas Oven, Gas Cooktop
Features
- Jetted Tub
- Basement: Finished,Full
- Has fireplace: Yes
- Fireplace features: Family Room, Living Room, Other Locations, Wood Burning
Interior area
- Total interior livable area: 3,297 sqft
- Finished area above ground: 2,647
- Finished area below ground: 650
Property
Parking
- Total spaces: 1
- Parking features: One Car Garage, Detached
- Garage spaces: 1
Features
- Levels: Two
- Stories: 2
- Entry location: GroundLevelwSteps
- Patio & porch: Porch
- Exterior features: Awnings
- Pool features: None
- Fencing: Fenced,Fencing Allowed
Lot
- Size: 4,356 Square Feet
- Dimensions: 35 x 123
Details
- Parcel number: W16I033301S
- Special conditions: Short Sale No,Standard
Construction
Type & style
- Home type: SingleFamily
- Architectural style: Colonial
- Property subtype: Single Family Residence
Materials
- Brick
- Foundation: Basement, Brick Mortar
- Roof: Asphalt
Condition
- New construction: No
- Year built: 1936
Utilities & green energy
- Sewer: Public Sewer
- Water: Public
- Utilities for property: Above Ground Utilities, Cable Available
Community & HOA
Community
- Subdivision: MC INTYRE PARK
HOA
- Has HOA: No
Location
- Region: Detroit
Financial & listing details
- Price per square foot: $53/sqft
- Tax assessed value: $13,818
- Annual tax amount: $1,152
- Date on market: 8/14/2026
- Cumulative days on market: 61 days
- Listing agreement: Exclusive Right To Sell
- Listing terms: Cash,Conventional
Estimated market value
$170,200
$162,000 - $179,000
$2,173/mo
Price history
| Date | Event | Price |
|---|---|---|
| 10/9/2026 | Pending sale | $175,000$53/sqft |
Source:  Realcomp II #20251055186 Report a problem Realcomp II #20251055186 Report a problem | ||
| 8/14/2026 | Listed for sale | $175,000$53/sqft |
Source: eXp Realty #20251055186 Report a problem | ||
Public tax history
| Year | Property taxes | Tax assessment |
|---|---|---|
| 2025 | -- | $72,800 +25.1% |
| 2024 | -- | $58,200 +30.2% |
| 2023 | -- | $44,700 +25.2% |
| 2022 | -- | $35,700 +16.3% |
| 2021 | -- | $30,700 |
| 2020 | $583 -41.7% | $30,700 +31.8% |
| 2019 | $1,000 | $23,300 +15.3% |
| 2018 | $1,000 | $20,200 +12.2% |
| 2017 | -- | $18,000 -64.3% |
| 2016 | $1,638 | $50,400 +320% |
| 2015 | $1,638 -33.5% | $12,000 -65% |
| 2013 | $2,464 +50.4% | $34,279 -31.8% |
| 2010 | $1,638 | $50,257 -18% |
| 2009 | -- | $61,289 -13% |
| 2008 | -- | $70,447 |
| 2007 | -- | $70,447 +5.5% |
| 2005 | $247 | $66,774 +3% |
| 2004 | -- | $64,829 |
Find assessor info on the county website
Monthly payment
Est. payment
Payment breakdown
Explore the cost of this home by adjusting the details. Changes won't be saved.Climate risks
Neighborhood: Fitzgerald
Similar homes
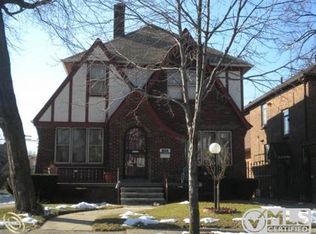
- $175,0004 bd3 ba3.1k sqft18212 Northlawn St, Detroit, MI 48221For Sale

 MLS ID #20261065856, Avis Mays, A Star National Realty. Realcomp II
 - $180,0006 bd3 ba1.9k sqft16554 Fairfield St, Detroit, MI 48221For Sale
 MLS ID #20261060333, Everest Haxhi, Maxwell Crown. Realcomp II
 - $164,5003 bd2 ba2k sqft18400 Griggs St NW, Detroit, MI 48221For Sale
 MLS ID #20261046979, Kristi Mishaw, Berkshire Hathaway HomeServices The Loft Warehouse. Realcomp II
 - $170,0003 bd2 ba2k sqft16835 Lesure St, Detroit, MI 48235For Sale
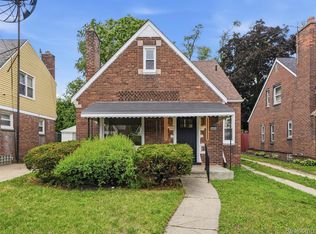 MLS ID #20261047568, Mathew S Golden, Midpoint Real Estate Services, LLC. Realcomp II
 - $225,0003 bd2 ba2.1k sqft19178 San Juan Dr, Detroit, MI 48221For SaleMLS ID #20261080543, LaKisha M Dansby, Golden Key Realty Group LLC. Realcomp II
- $174,9003 bd3 ba1.9k sqft8205 Ward St, Detroit, MI 48228For SaleMLS ID #20261067647, Pamela Chudzinski, KW Professionals. Realcomp II
- $159,0003 bd3 ba2.5k sqft15120 Whitcomb St, Detroit, MI 48227For SaleMLS ID #20261067224, Shandera Dawson, C Miles Realty LLC. Realcomp II
- $199,0003 bd2 ba2k sqft5566 W Outer Dr, Detroit, MI 48235For SaleMLS ID #20261035489, DeShonna Igwenagha, DTW Experts LLC. Realcomp II
- $195,0003 bd2 ba2.1k sqft18941 Sussex St, Detroit, MI 48235For SaleMLS ID #20261074973, Dior James, EXP Realty Main. Realcomp II
- $189,9003 bd2 ba2.1k sqft9546 Hazelton Ave, Redford, MI 48239For SaleMLS ID #20261080208, Fatima Bzeih, Keller Williams Legacy. Realcomp II
- $189,9003 bd2 ba2.2k sqft14434 Rosemont Ave, Detroit, MI 48223For SaleMLS ID #20261071365, Alicia M Young, Nest Finders. Realcomp II
- $155,0004 bd2 ba3.1k sqft3821 Montgomery St, Detroit, MI 48206For SaleMLS ID #20261079900, Anthony Djon, Anthony Djon Luxury Real Estate. Realcomp II
- $240,0005 bd3 ba2.9k sqft17566 Stoepel St, Detroit, MI 48221For SaleMLS ID #20261080288, Mellisa Mallory, EXP Realty Main. Realcomp II
- $165,0005 bd2 ba2.6k sqft7349 Warwick St, Detroit, MI 48228For SaleMLS ID #20261026408, Mohammed Aljibory, Tanana Realty Group LLC. Realcomp II
- $140,0003 bd2 ba2k sqft17268 Sunderland Rd, Detroit, MI 48219For SaleMLS ID #20261080265, Jessica R Toomer Shannon, Signature Sotheby's International Realty Bham. Realcomp II
- $159,9003 bd3 ba1.7k sqft6801 Rutland St, Detroit, MI 48228For SaleMLS ID #20261075549, Qassim Al-Omairi, ARG Realty. Realcomp II
- $179,0004 bd2 ba3k sqft1601 Lawndale St, Detroit, MI 48209For SaleMLS ID #20261066334, Maricela Meza, Realty of America. Realcomp II
- $175,0003 bd1 ba1.9k sqft18746 Glenhurst St, Detroit, MI 48219For SaleMLS ID #20261045906, Gentraia Brown, REMAX City Centre. Realcomp II
- $149,9004 bd3 ba2.9k sqft123 Moss St, Highland Park, MI 48203For SaleMLS ID #20261045755, Jeff Glover, KW Professionals. Realcomp II
- $254,9006 bd3 ba2.9k sqft17614 Roselawn St, Detroit, MI 48221For SaleMLS ID #20261069412, Naiiva Golden, Michigan Premier Realty Group LLC. Realcomp II
