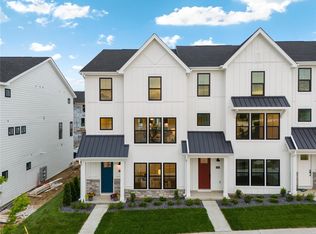
Welcome to effortless luxury living in the highly sought-after Townhomes at Wildhorse Village! Built just two years ago, this stunning Fischer Homes Hanover floorplan offers the perfect blend of modern design, upscale finishes, and low-maintenance convenience. Better than new, this move-in-ready townhome features over three levels of thoughtfully designed living space with 3 spacious bedrooms, 3 full baths, and 1 half bath. The heart of the home is the light-filled open-concept main level, where the gourmet kitchen with a large pantry flows seamlessly into the dining area and expansive family room featuring a cozy fireplace and private deck—ideal for entertaining or relaxing. Upstairs, the luxurious primary suite offers a spa-inspired en-suite bath, in addition, there is a second bedroom and en suite and the convenience of second-floor laundry. One of the standout features that sets this home apart from others in the community is the private entry-level bedroom or office paired with a full bathroom. This flexible space is ideal for guests, a dedicated home office, or multi-generational living, while also providing an excellent opportunity for aging in place without sacrificing comfort or convenience.Enjoy the benefits of nearly new construction without the wait, all in one of Chesterfield's most desirable communities with shopping, dining, walking trails, and everyday conveniences just moments from your doorstep. Opportunities to own in Wildhorse Village are limited—don't miss your chance to call this beautiful home yours!
Active
Listed by: Coldwell Banker Realty - Gundaker • Valerie Engel • 314-494-9811
$914,500
16514 Honey Locust Ct, Chesterfield, MO 63005
3beds
2,534sqft
Townhouse
Built in 2024
2,025 Square Feet Lot
$-- Zestimate®
$361/sqft
$335/mo HOA
What's special
Spa-inspired en-suite bathLuxurious primary suiteLight-filled open-concept main levelDining areaSecond-floor laundry
- 1 day |
- 181 |
- 5 |
Zillow last checked:
Listing updated:
Listed by:
Valerie Engel 314-494-9811,
Coldwell Banker Realty - Gundaker,
Leanne Setien 314-623-9946,
Coldwell Banker Realty - Gundaker
Source: MARIS,MLS#: 26042866 Originating MLS: St. Louis Association of REALTORS
Originating MLS: St. Louis Association of REALTORSFacts & features
Interior
Bedrooms & bathrooms
- Bedrooms: 3
- Bathrooms: 4
- Full bathrooms: 3
- 1/2 bathrooms: 1
- Main level bathrooms: 1
Primary bedroom
- Features: Floor Covering: Carpeting
- Level: Third
- Area: 182
- Dimensions: 14x13
Bedroom
- Features: Floor Covering: Carpeting
- Level: Main
- Area: 238
- Dimensions: 14x17
Bedroom 3
- Features: Floor Covering: Carpeting
- Level: Third
Dining room
- Features: Floor Covering: Wood Engineered
- Level: Second
- Area: 182
- Dimensions: 14x13
Family room
- Features: Floor Covering: Wood Engineered
- Level: Second
- Area: 256
- Dimensions: 16x16
Kitchen
- Features: Floor Covering: Wood Engineered
- Level: Second
- Area: 182
- Dimensions: 14x13
Heating
- Forced Air, Natural Gas
Cooling
- Ceiling Fan(s), Central Air, Electric, Zoned
Appliances
- Included: Dishwasher, Disposal, Microwave, Electric Oven, Range, Range Hood, Electric Water Heater
- Laundry: Laundry Closet, Upper Level
Features
- Flooring: Carpet
- Has basement: No
- Number of fireplaces: 1
- Fireplace features: Family Room, Gas
Interior area
- Total structure area: 2,534
- Total interior livable area: 2,534 sqft
- Finished area above ground: 2,534
Property
Parking
- Total spaces: 2
- Parking features: Additional Parking, Garage, Garage Faces Rear, Off Street
- Garage spaces: 2
Features
- Levels: Three Or More
- On waterfront: Yes
- Waterfront features: Waterfront, Pond
Lot
- Size: 2,025 Square Feet
- Features: Other, Waterfront
Details
- Parcel number: 18T640798
- Special conditions: Standard
Construction
Type & style
- Home type: Townhouse
- Architectural style: Craftsman
- Property subtype: Townhouse
Materials
- Other
Condition
- Year built: 2024
Details
- Builder name: Fischer Homes St Louis Llc
Utilities & green energy
- Electric: Ameren
- Sewer: Public Sewer
- Water: Public
- Utilities for property: Underground Utilities
Community & HOA
Community
- Security: Security System, Smoke Detector(s)
- Subdivision: Townes At Wildhorse Village The
HOA
- Has HOA: Yes
- Amenities included: Outside Management
- Services included: Maintenance Grounds, Snow Removal
- HOA fee: $335 monthly
- HOA name: HOA
Location
- Region: Chesterfield
Financial & listing details
- Price per square foot: $361/sqft
- Annual tax amount: $9,657
- Date on market: 8/16/2026
- Cumulative days on market: 1 day
- Listing terms: Cash,Conventional
Estimated market value
Not available
Estimated sales range
Not available
Not available
Price history
| Date | Event | Price |
|---|---|---|
| 8/16/2026 | Listed for sale | $914,500$361/sqft |
Source:  MARIS #26042866 Report a problem MARIS #26042866 Report a problem | ||
Public tax history
Tax history is unavailable.
Monthly payment
Est. payment
Payment breakdown
Explore the cost of this home by adjusting the details. Changes won't be saved.Climate risks
Neighborhood: 63005
Nearby schools
GreatSchools rating
- 8/10Wild Horse Elementary SchoolGrades: K-5Distance: 0.6 mi
- 8/10Crestview Middle SchoolGrades: 6-8Distance: 3.8 mi
- 8/10Marquette Sr. High SchoolGrades: 9-12Distance: 2.6 mi
Schools provided by the listing agent
- Elementary: Wild Horse Elem.
- Middle: Crestview Middle
- High: Marquette Sr. High
Source: MARIS. This data may not be complete. We recommend contacting the local school district to confirm school assignments for this home.
- $--4 bd4 ba2.4k sqft16508 Honey Locust Dr, Chesterfield, MO 63005Sold
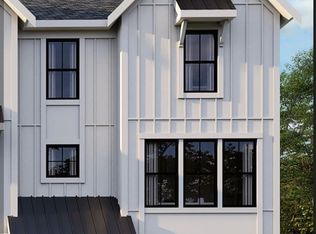
- $--3 bd4 ba2.3k sqft16522 Yellowwood Dr #45-303, Chesterfield, MO 63017Sold
- $--3 bd4 ba2.3k sqft16531 Yellowwood Dr #69-301, Chesterfield, MO 63017Sold

- $--3 bd4 ba2.3k sqft16535 Yellowwood Dr #69-303, Chesterfield, MO 63017Sold
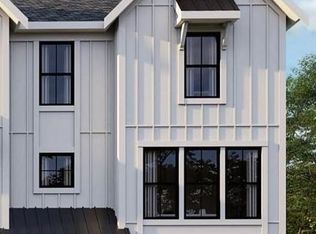
- $--3 bd3 ba2.5k sqft16504 Honey Locust Dr, Chesterfield, MO 63005Sold
- $--4 bd4 ba2.4k sqft16515 Honey Locust Dr, Chesterfield, MO 63017Sold
- $--4 bd4 ba2.4k sqft16515 Honey Locust Dr #33-302, Chesterfield, MO 63017Sold
- $--3 bd3 ba2.5k sqft16564 Honey Locust Dr, Chesterfield, MO 63005Sold
A local agent can set up tours, give advice and negotiate with sellers.
A local lender can help you make sure your offer is ready when you are.
Similar homes
- from $719,9003 bd3 ba2.5k sqftHanover Plan, Wildhorse Village, Chesterfield, MO 63005New Construction
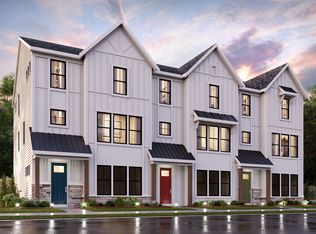 Fischer Homes
 - $820,9003 bd4 ba2.4k sqft16587 Honey Locust Dr, Chesterfield, MO 63005New Construction

 MLS ID #26040603, Alexander Hencheck, FH Realty. MARIS
 - $790,9003 bd4 ba2.4k sqft16589 Honey Locust Dr, Chesterfield, MO 63005New ConstructionMLS ID #26040841, Alexander Hencheck, FH Realty. MARIS
- $799,9003 bd4 ba2.4k sqft303 Mistflower Ct, Chesterfield, MO 63005New ConstructionMLS ID #26040580, Alexander Hencheck, FH Realty. MARIS
- $850,0004 bd4 ba3.4k sqft330 Shetland Valley Ct, Chesterfield, MO 63005For Sale By Owner
- $900,0004 bd3 ba2.9k sqft17421 Private Valley Ln, Chesterfield, MO 63005For SaleMLS ID #24014458, Catherine N Shaw-Connely, Tom Shaw, REALTORS. MARIS
- $825,0003 bd3 ba2.4k sqft16275 Lone Cabin Dr, Wildwood, MO 63005For SaleMLS ID #26045052, Elythe P Rowan-Damico, Coldwell Banker Realty - Gundaker. MARIS
- $739,0004 bd4 ba3.4k sqft1841 Newburyport Rd, Chesterfield, MO 63005For SaleMLS ID #26041850, Julie Haefner, Compass Realty Group. MARIS
- $774,5004 bd5 ba3.6k sqft17821 Wilderness Cliff Ct, Chesterfield, MO 63005For SaleMLS ID #26051674, Kim Z Heligman, ReeceNichols Real Estate. MARIS
- $795,0004 bd4 ba3.2k sqft2319 Wellington Estates Dr, Chesterfield, MO 63017For SaleMLS ID #26050340, Kelly Shaw, Berkshire Hathaway HomeServices Select Properties. MARIS
- $700,0004 bd3 ba3k sqft14761 Chesterfield Trails Dr, Chesterfield, MO 63017For SaleMLS ID #26049958, Julie Rupert, ReeceNichols Real Estate. MARIS
- $695,0004 bd3 ba3.6k sqft243 W Manor Dr, Chesterfield, MO 63017For SaleMLS ID #26052033, Alexis Hu, Berkshire Hathaway HomeServices Select Properties. MARIS
- $998,5005 bd3 ba3.7k sqft2251 Whitby Rd, Chesterfield, MO 63017For SaleMLS ID #26049810, Mandy G Campise, Keller Williams Realty St. Louis. MARIS
- $549,0004 bd4 ba3k sqft105 Shady Valley Dr, Chesterfield, MO 63017For SaleMLS ID #26045473, Catherine M O'Neill, EXP Realty, LLC. MARIS
- $675,0005 bd4 ba3.3k sqft184 Gunston Hall Ct, Chesterfield, MO 63017For SaleMLS ID #26051548, Suzanne M Matyiko, ReeceNichols Real Estate. MARIS
- $500,0003 bd3 ba2.3k sqft15261 Kempwood Dr, Chesterfield, MO 63017For SaleMLS ID #26051663, Christy L Colburn, Berkshire Hathaway HomeServices Select Properties. MARIS
- $874,0003 bd4 ba3.8k sqft14426 Open Meadow Ct W, Chesterfield, MO 63017For SaleMLS ID #26031689, Tom L Basler, Keller Williams Chesterfield. MARIS
- $774,9004 bd3 ba2.8k sqft156 Highgrove Ct, Chesterfield, MO 63005For SaleMLS ID #26020280, Katie McLaughlin, Dielmann Sotheby's International Realty. MARIS
- $644,9003 bd4 ba2.7k sqft1915 Walden Pond Ct, Chesterfield, MO 63005For SaleMLS ID #11848668, Gloria Lu, Your Home Sold Guaranteed Realty. My State MLS
- $609,9993 bd3 ba2.7k sqft2424 Clayton Pointe Ct, Chesterfield, MO 63017For SaleMLS ID #26050490, Christine Mastis, Realty Executives of St. Louis. MARIS
