Home is to be sold in AS IS condition. 4.15+/- Acres in desirable PRIME CHESTERFIELD LOCATION along Kehrs Mill Road. It is truly a "diamond in the rough" with the seclusion of trees. No subdivision, so no restrictions. Perfect location for your dream home, a contemporary farmhouse, or even a country estate. Within the Rockwood School District with easy access to Hwy 40/64, shopping, dining, and Chesterfield Valley amenities. CALL US DIRECTLY WITH ANY QUESTIONS. THIS LISTING IS DUPLICATE OF MLS #24014459.
Pending
Listed by: Tom Shaw, REALTORS • Catherine N Shaw-Connely • 636-346-4960
$900,000
17421 Private Valley Ln, Chesterfield, MO 63005
4beds
2,948sqft
Single Family Residence
Built in 1972
4.15 Acres Lot
$866,100 Zestimate®
$305/sqft
$-- HOA
What's special
Seclusion of trees
- 946 days
- 42
- 3
Zillow last checked:
Listing updated:
Listed by:
Catherine N Shaw-Connely 636-346-4960,
Tom Shaw, REALTORS,
John L Shaw 314-503-4882,
Tom Shaw, REALTORS
Source: MARIS,MLS#: 24014458 Originating MLS: St. Louis Association of REALTORS
Originating MLS: St. Louis Association of REALTORSFacts & features
Interior
Bedrooms & bathrooms
- Bedrooms: 4
- Bathrooms: 3
- Full bathrooms: 2
- 1/2 bathrooms: 1
- Main level bathrooms: 2
- Main level bedrooms: 1
Primary bedroom
- Features: Floor Covering: Carpeting
- Level: Main
- Area: 234
- Dimensions: 18 x 13
Bedroom
- Features: Floor Covering: Carpeting
- Level: Upper
- Area: 130
- Dimensions: 13 x 10
Bedroom
- Features: Floor Covering: Carpeting
- Level: Upper
- Area: 165
- Dimensions: 15 x 11
Bedroom
- Features: Floor Covering: Carpeting
- Level: Upper
- Area: 121
- Dimensions: 11 x 11
Primary bathroom
- Features: Floor Covering: Ceramic Tile
- Level: Main
- Area: 60
- Dimensions: 10 x 6
Dining room
- Features: Floor Covering: Carpeting
- Level: Main
- Area: 156
- Dimensions: 13 x 12
Family room
- Features: Floor Covering: Carpeting
- Level: Main
- Area: 247
- Dimensions: 19 x 13
Kitchen
- Features: Floor Covering: Laminate
- Level: Main
- Area: 190
- Dimensions: 19 x 10
Laundry
- Features: Floor Covering: Carpeting
- Level: Lower
- Area: 65
- Dimensions: 13 x 5
Living room
- Features: Floor Covering: Carpeting
- Level: Main
- Area: 285
- Dimensions: 19 x 15
Other
- Features: Floor Covering: Concrete
- Level: Main
- Area: 230
- Dimensions: 23 x 10
Sitting room
- Features: Floor Covering: Carpeting
- Level: Main
- Area: 90
- Dimensions: 10 x 9
Storage
- Features: Floor Covering: Concrete
- Level: Lower
- Area: 1344
- Dimensions: 48 x 28
Heating
- Electric
Cooling
- Other
Appliances
- Included: Dishwasher, Disposal, Double Oven, Electric Cooktop, Range Hood, Oven, Other, Electric Water Heater
Features
- Central Vacuum, Separate Dining, Open Floorplan, Vaulted Ceiling(s), Walk-In Closet(s), Bar, Breakfast Bar, Eat-in Kitchen, Pantry, Entrance Foyer
- Flooring: Carpet
- Doors: Panel Door(s), Sliding Doors
- Basement: Partially Finished,Partial,Storage Space,Walk-Out Access
- Number of fireplaces: 1
- Fireplace features: Wood Burning, Living Room
Interior area
- Total structure area: 2,948
- Total interior livable area: 2,948 sqft
- Finished area above ground: 2,398
- Finished area below ground: 550
Property
Parking
- Total spaces: 2
- Parking features: Attached, Basement, Circular Driveway, Garage, Garage Door Opener, Off Street
- Attached garage spaces: 2
- Has uncovered spaces: Yes
Features
- Levels: Multi/Split
- Patio & porch: Screened
Lot
- Size: 4.15 Acres
- Features: Level, Wooded
- Topography: Terraced
Details
- Parcel number: 18V340034
- Special conditions: Standard
Construction
Type & style
- Home type: SingleFamily
- Architectural style: Traditional,Other
- Property subtype: Single Family Residence
Materials
- Brick Veneer, Other
Condition
- Year built: 1972
Utilities & green energy
- Sewer: Aerobic Septic, Septic Tank
- Water: Well
- Utilities for property: Electricity Available, Sewer Available, Water Available
Community & HOA
Location
- Region: Chesterfield
Financial & listing details
- Price per square foot: $305/sqft
- Tax assessed value: $646,200
- Annual tax amount: $8,546
- Date on market: 3/12/2024
- Cumulative days on market: 946 days
- Listing terms: Cash,Conventional,FHA,VA Loan
- Ownership: Private
- Electric utility on property: Yes
- Road surface type: Asphalt
Estimated market value
$866,100
$823,000 - $909,000
$3,723/mo
Price history
| Date | Event | Price |
|---|---|---|
| 9/13/2026 | Pending sale | $900,000$305/sqft |
Source:  MARIS #24014458 Report a problem MARIS #24014458 Report a problem | ||
| 9/12/2025 | Price change | $900,000-10%$305/sqft |
Source: MARIS #24014459 Report a problem | ||
| 2/25/2025 | Price change | $1,000,000-23.1%$339/sqft |
Source: MARIS #24014458 Report a problem | ||
| 3/12/2024 | Listed for sale | $1,300,000-13.3%$441/sqft |
Source: MARIS #24014458 Report a problem | ||
| 11/19/2023 | Listing removed | -- |
Source: MARIS #23051485 Report a problem | ||
| 8/25/2023 | Listed for sale | $1,500,000-25%$509/sqft |
Source: MARIS #23051488 Report a problem | ||
| 8/25/2023 | Listing removed | -- |
Source: MARIS #23013193 Report a problem | ||
| 3/24/2023 | Listed for sale | $2,000,000$678/sqft |
Source: MARIS #23013193 Report a problem | ||
Public tax history
| Year | Property taxes | Tax assessment |
|---|---|---|
| 2025 | $8,546 +25.1% | $122,780 +28.1% |
| 2024 | $6,831 +2.7% | $95,860 |
| 2023 | $6,654 +14.1% | $95,860 +22.8% |
| 2022 | $5,829 +0.6% | $78,050 |
| 2021 | $5,796 +16% | $78,050 +20.2% |
| 2020 | $4,997 -8.6% | $64,920 |
| 2019 | $5,465 +0% | $64,920 -3.6% |
| 2018 | $5,463 | $67,340 |
| 2017 | $5,463 +2.3% | $67,340 +41.1% |
| 2016 | $5,341 +35.3% | $47,720 |
| 2015 | $3,947 | $47,720 -27.7% |
| 2014 | $3,947 -28% | $66,040 |
| 2013 | $5,480 | $66,040 -22.2% |
| 2012 | -- | $84,830 |
| 2011 | -- | $84,830 +13% |
| 2010 | $5,589 +5.9% | $75,080 |
| 2009 | $5,280 +4.6% | $75,080 +4.3% |
| 2008 | $5,050 +19.4% | $72,010 |
| 2007 | $4,231 | $72,010 +28.7% |
| 2006 | $4,231 -1.4% | $55,950 |
| 2005 | $4,290 +10.1% | $55,950 +12.4% |
| 2003 | $3,895 +0.2% | $49,760 -1.8% |
| 2002 | $3,886 +29.5% | $50,650 |
| 2001 | $3,001 | $50,650 |
Find assessor info on the county website
Monthly payment
Est. payment
Payment breakdown
Explore the cost of this home by adjusting the details. Changes won't be saved.Climate risks
Neighborhood: 63005
Nearby schools
Schools provided by the listing agent
- Elementary: Wild Horse Elem.
- Middle: Crestview Middle
- High: Marquette Sr. High
Source: MARIS. This data may not be complete. We recommend contacting the local school district to confirm school assignments for this home.
- $1,110,8004 bd3 ba4k sqft1311 Countryside Forrest Ct, Chesterfield, MO 63005Off Market
- $1,363,3005 bd5 ba4k sqft1315 Countryside Forrest Ct, Chesterfield, MO 63005Off Market
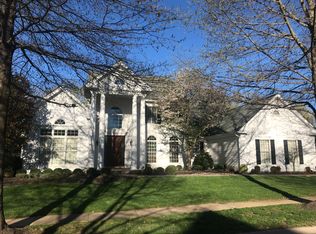
- $817,6004 bd4 ba3.5k sqft17415 Private Valley Ln, Chesterfield, MO 63005Off Market
- $1,138,9004 bd5 ba5.3k sqft1319 Countryside Forrest Ct, Chesterfield, MO 63005Off Market
Similar homes
- $949,0005 bd3 ba3.7k sqft17711 Birch Leaf Ct, Chesterfield, MO 63005For Sale
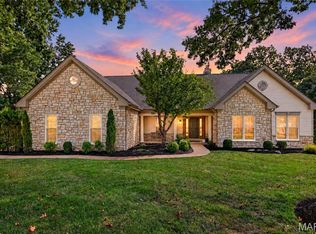
 MLS ID #26059017, Jill Lich, Jill Lich Realty, LLC. MARIS
 - $870,0004 bd4 ba2.9k sqft2256 Dehart Farm Rd, Glencoe, MO 63038For Sale
 MLS ID #26064836, Beverly Lacueva, Coldwell Banker Realty - Gundaker. MARIS
 - $725,0004 bd4 ba4.2k sqft277 Larimore Valley Dr, Chesterfield, MO 63005For Sale
 MLS ID #26040077, Catherine N Shaw-Connely, Tom Shaw, REALTORS. MARIS
 - $899,0003 bd4 ba4.2k sqft278 Meadowbrook Country Club Est, Ballwin, MO 63011For Sale
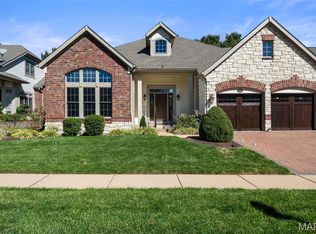 MLS ID #26051620, Katie Dooley Curran, Compass Realty Group. MARIS
 - $879,0003 bd3 ba2.2k sqft1800 Harbor Mill Dr, Fenton, MO 63026New ConstructionMLS ID #26066084, Nika Leoni, Dielmann Sotheby's International Realty. MARIS
- $799,9994 bd3 ba2.3k sqft3672 Hawks Rest Rd, Wildwood, MO 63069For SaleMLS ID #26041957, Tracy L Kelly, Compass Realty Group. MARIS
- $730,0004 bd4 ba3.1k sqft1423 Wills Hollow Rd, Glencoe, MO 63038For SaleMLS ID #26046628, Bobby Schroeder, Keller Williams Chesterfield. MARIS
- $719,7504 bd4 ba3.3k sqft1917 Dovercliff Ct, Chesterfield, MO 63017For SaleMLS ID #26057130, Cody Majesky, Home Plate Realty Partners. MARIS
- $825,0003 bd4 ba3k sqft3921 Allenton Rd, Wildwood, MO 63069For SaleMLS ID #26021493, Jonathan Minerick, HomeCoin.com. MARIS
- $675,0005 bd3 ba3.2k sqft3029 Rockwood Trl, Saint Charles, MO 63303For SaleMLS ID #26064212, Alexis Eldredge, Ryse Realty Group. MARIS
- $919,0006 bd4 ba3.5k sqft1471 Wilton Ln, Saint Louis, MO 63122For SaleMLS ID #26057006, Melinda G Becker, Coldwell Banker Realty - Gundaker. MARIS
- $845,0005 bd4 ba4k sqft405 Charlemagne Dr, Lake Saint Louis, MO 63367For SaleMLS ID #26064269, Alicen Holloway, Dielmann Sotheby's International Realty. MARIS
- $695,0004 bd3 ba3.1k sqft49 Circle Way, Saint Peters, MO 63376For SaleMLS ID #26059298, Michelle M Smith, Platinum Realty of St. Louis. MARIS
- $500,0003 bd3 ba2.8k sqft1049 Cambridge Way Dr, Chesterfield, MO 63017For SaleMLS ID #26037946, Mark & Neil Gellman, EXP Realty, LLC. MARIS
- $1,000,0004 bd3 ba3.1k sqft1520 Fenton Hills Rd, Fenton, MO 63026For SaleMLS ID #26032150, Rodney Wallner, Berkshire Hathaway HomeServices Select Properties. MARIS
- $624,9004 bd3 ba2.4k sqft800 Matson Hill Rd, Defiance, MO 63341For SaleMLS ID #26063474, Suzanne M Matyiko, ReeceNichols Real Estate. MARIS
- $600,0004 bd3 ba3k sqft44 Wilderness Ln, Defiance, MO 63341For SaleMLS ID #26042478, Mike L Simms, Worth Clark Realty. MARIS
- $748,5004 bd4 ba4k sqft2 Patrick Ln, Defiance, MO 63341For SaleMLS ID #26054878, Cheryl A Lade, Coldwell Banker Realty - Gundaker. MARIS
