Must see this beautifully updated Chesterfield home in sought-after Green Trails West II! The bright, open-concept floor plan offers spacious living areas filled with natural light, highlighted by large bay windows and features white birch flooring throughout the home. The updated kitchen features beautiful quartz countertops and opens seamlessly to the living and entertaining spaces. Thoughtful upgrades continue throughout the home, including all-new windows, new exterior doors, and extensive new concrete around the home designed to improve drainage and direct water away from the foundation. The driveway all new concrete The garage offers additional storage space. A separate mudroom features custom built-in cabinetry for exceptional everyday organization. Every bedroom offers a walk-in closet, with an additional oversized walk-in closet conveniently located in the upstairs hallway. The spacious primary suite features a vaulted ceiling and modern skylight, creating an airy, light-filled retreat. The finished basement provides even more flexible space for entertaining, recreation, a home office, or additional living area. Ideally located in an established Chesterfield neighborhood with convenient access to Parkway schools, parks, shopping, dining, Olive Blvd, Hwy 141and I-64/40. Extensive updates, exceptional storage, abundant natural light and a fantastic location make this home a must-see!
Pending
Listed by: Berkshire Hathaway HomeServices Select Properties • Alexis Hu • 314-327-4712
$695,000
243 W Manor Dr, Chesterfield, MO 63017
4beds
3,617sqft
Single Family Residence
Built in 1982
0.43 Acres Lot
$705,400 Zestimate®
$192/sqft
$13/mo HOA
What's special
Beautiful quartz countertopsExceptional storageBright open-concept floor planUpdated kitchenLarge bay windowsAll-new windowsNew exterior doors
- 13 days
- 804
- 16
Zillow last checked:
Listing updated:
Listed by:
Alexis Hu 314-327-4712,
Berkshire Hathaway HomeServices Select Properties
Source: MARIS,MLS#: 26052033 Originating MLS: St. Louis Association of REALTORS
Originating MLS: St. Louis Association of REALTORSFacts & features
Interior
Bedrooms & bathrooms
- Bedrooms: 4
- Bathrooms: 3
- Full bathrooms: 2
- 1/2 bathrooms: 1
- Main level bathrooms: 1
Bedroom
- Features: Floor Covering: Wood
- Level: Second
- Area: 110
- Dimensions: 10x11
Bedroom 2
- Features: Floor Covering: Wood
- Area: 187
- Dimensions: 11x17
Bedroom 3
- Features: Floor Covering: Wood
- Area: 143
- Dimensions: 13x11
Primary bathroom
- Features: Floor Covering: Wood
- Level: Second
- Area: 280
- Dimensions: 20x14
Basement
- Description: Sleeping area
- Features: Floor Covering: Carpeting
- Level: Basement
- Area: 156
- Dimensions: 13x12
Basement
- Description: sitting area
- Area: 480
- Dimensions: 20x24
Dining room
- Area: 180
- Dimensions: 15x12
Family room
- Features: Floor Covering: Wood
- Area: 352
- Dimensions: 22x16
Kitchen
- Features: Floor Covering: Wood
- Level: Main
- Area: 289
- Dimensions: 17x17
Mud room
- Features: Floor Covering: Wood
- Level: First
- Area: 162
- Dimensions: 27x6
Office
- Features: Floor Covering: Wood
- Area: 208
- Dimensions: 13x16
Heating
- Natural Gas
Cooling
- Central Air, Electric, Exhaust Fan, Gas
Appliances
- Included: ENERGY STAR Qualified Appliances, Stainless Steel Appliance(s), Gas Cooktop, ENERGY STAR Qualified Dishwasher, Disposal, ENERGY STAR Qualified Dryer, ENERGY STAR Qualified Freezer, Instant Hot Water, Humidifier, Microwave, Built-In Gas Oven, Range Hood, Built-In Gas Range, ENERGY STAR Qualified Refrigerator, Vented Exhaust Fan
- Laundry: In Basement, Electric Dryer Hookup, Lower Level
Features
- Bookcases, Breakfast Room, Ceiling Fan(s), Crown Molding, Custom Cabinetry, Double Vanity, Kitchen Island, Natural Woodwork, Open Floorplan, Pantry, Recessed Lighting, Separate Dining, Separate Shower, Soaking Tub, Solid Surface Countertop(s), Storage, Vaulted Ceiling(s), Walk-In Closet(s)
- Flooring: Hardwood, Tile
- Doors: French Doors
- Windows: Double Pane Windows, Tilt-In Windows
- Basement: Concrete,Partially Finished,Sleeping Area,Storage Space
- Number of fireplaces: 1
- Fireplace features: Gas Log, Masonry
Interior area
- Total structure area: 3,617
- Total interior livable area: 3,617 sqft
- Finished area above ground: 2,797
- Finished area below ground: 1,200
Video & virtual tour
Property
Parking
- Total spaces: 2
- Parking features: Additional Parking, Attached, Concrete, Garage Door Opener, Garage Faces Side, Kitchen Level
- Attached garage spaces: 2
Features
- Levels: Two
- Patio & porch: Patio
- Exterior features: Barbecue, Garden, Gas Grill
- Fencing: Front Yard,Wood
Lot
- Size: 0.43 Acres
- Features: Back Yard, Front Yard, Garden, Landscaped, Level, Private, Some Trees
Details
- Parcel number: 18R640561
- Special conditions: Standard
Construction
Type & style
- Home type: SingleFamily
- Architectural style: Garden,Patio,Traditional
- Property subtype: Single Family Residence
Materials
- Brick, Concrete, Vinyl Siding
- Roof: Shingle
Condition
- Year built: 1982
Utilities & green energy
- Electric: Single Phase, 220 Volts, Ameren
- Sewer: Public Sewer
- Water: Public
- Utilities for property: Cable Available, Electricity Connected, Natural Gas Connected, Phone Available, Water Available
Green energy
- Energy efficient items: Appliances
Community & HOA
Community
- Subdivision: Green Trails West
HOA
- Has HOA: Yes
- Amenities included: None
- Services included: Snow Removal
- HOA fee: $150 annually
- HOA name: Green Trails West Two
Location
- Region: Chesterfield
Financial & listing details
- Price per square foot: $192/sqft
- Tax assessed value: $528,300
- Annual tax amount: $6,271
- Date on market: 8/16/2026
- Cumulative days on market: 14 days
- Listing terms: 1031 Exchange,Cash,Conventional,FHA,FHA 203(b),FHA 203(k),VA Loan
- Electric utility on property: Yes
Estimated market value
$705,400
$670,000 - $741,000
$4,254/mo
Price history
| Date | Event | Price |
|---|---|---|
| 8/18/2026 | Pending sale | $695,000$192/sqft |
Source:  MARIS #26052033 Report a problem MARIS #26052033 Report a problem | ||
| 8/16/2026 | Listed for sale | $695,000$192/sqft |
Source: MARIS #26052033 Report a problem | ||
| 6/8/2022 | Sold | -- |
Source: Public Record Report a problem | ||
Public tax history
| Year | Property taxes | Tax assessment |
|---|---|---|
| 2025 | $6,271 +7.9% | $100,380 +14.2% |
| 2024 | $5,812 +4.3% | $87,910 |
| 2023 | $5,575 -1.6% | $87,910 +8.2% |
| 2022 | $5,663 +0.4% | $81,280 |
| 2021 | $5,640 +11.3% | $81,280 +16% |
| 2020 | $5,066 -3.7% | $70,090 |
| 2019 | $5,263 | $70,090 +1.5% |
| 2018 | $5,263 | $69,050 |
| 2017 | $5,263 +2.8% | $69,050 +15.4% |
| 2016 | $5,119 +9.6% | $59,820 |
| 2015 | $4,669 | $59,820 +14% |
| 2014 | $4,669 +16.2% | $52,460 |
| 2013 | $4,018 | $52,460 -17.8% |
| 2012 | -- | $63,820 |
| 2011 | -- | $63,820 +1.1% |
| 2010 | $4,253 +4.7% | $63,140 |
| 2009 | $4,063 -6.1% | $63,140 -8.9% |
| 2008 | $4,327 +18.2% | $69,290 |
| 2007 | $3,661 | $69,290 +24.4% |
| 2006 | $3,661 -0.6% | $55,710 |
| 2005 | $3,684 +11.1% | $55,710 +5.9% |
| 2003 | $3,316 +0.8% | $52,610 +7.3% |
| 2002 | $3,288 +9.4% | $49,020 |
| 2001 | $3,007 | $49,020 |
Find assessor info on the county website
Monthly payment
Est. payment
Payment breakdown
Explore the cost of this home by adjusting the details. Changes won't be saved.Climate risks
Neighborhood: 63017
Nearby schools
Schools provided by the listing agent
- Elementary: Green Trails Elem.
- Middle: Central Middle
- High: Parkway Central High
Source: MARIS. This data may not be complete. We recommend contacting the local school district to confirm school assignments for this home.
Similar homes
- $600,0004 bd3 ba2.5k sqft268 Kinderhook Dr, Chesterfield, MO 63017For Sale
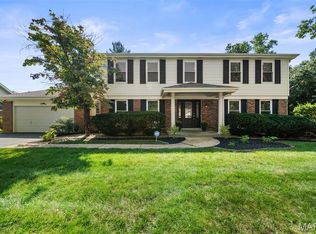
 MLS ID #26053721, Gay R Gordon, RedKey Realty Leaders. MARIS
 - $599,9003 bd2 ba2.5k sqft391 Greentrails Dr S, Chesterfield, MO 63017For Sale
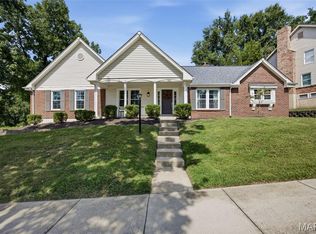 MLS ID #26054244, Tiffany Shell, Compass Realty Group. MARIS
 - $725,0004 bd3 ba3.3k sqft718 Cedar Field Ct, Town And Country, MO 63017For Sale
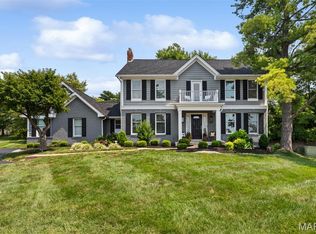 MLS ID #26050998, Michael J Simon, RedKey Realty Leaders. MARIS
 - $510,0004 bd3 ba3.3k sqft223 Trailtop Ct, Chesterfield, MO 63017For Sale
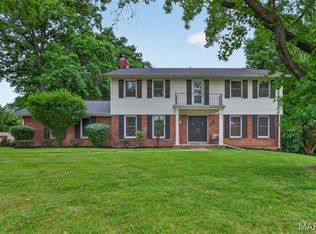 MLS ID #26024796, Bridget Forbes, Berkshire Hathaway HomeServices Select Properties. MARIS
 - $580,0005 bd3 ba2.9k sqft1 Oakland Hills Dr, Chesterfield, MO 63017For SaleMLS ID #26051896, Amy C Copeland, Blondin Group, Inc. MARIS
- $689,0003 bd4 ba4k sqft330 Morristown Ct, Chesterfield, MO 63017For SaleMLS ID #26038642, Lisa Cupini, MORE, REALTORS. MARIS
- $649,0003 bd4 ba2.5k sqft13238 Pinetree Lake Dr, Chesterfield, MO 63017For SaleMLS ID #26051497, Kim Platt, Coldwell Banker Realty - Gundaker West Regional. MARIS
- $729,0004 bd4 ba3.4k sqft1841 Newburyport Rd, Chesterfield, MO 63005For SaleMLS ID #26041850, Julie Haefner, Compass Realty Group. MARIS
- $565,0005 bd4 ba3.6k sqft343 Ridge Trail Dr, Chesterfield, MO 63017For SaleMLS ID #26037570, Jason D Cooper, Compass Realty Group. MARIS
- $540,0004 bd3 ba2.6k sqft14529 Brittania Dr, Chesterfield, MO 63017For SaleMLS ID #25069195, Brittany N Peterson, Worth Clark Realty. MARIS
- $499,0004 bd3 ba2.1k sqft70 Glen Cove Dr, Chesterfield, MO 63017For SaleMLS ID #26043803, Ellen O McCarthy, Elevate Realty, LLC. MARIS
- $725,0005 bd5 ba3.7k sqft626 Dartmouth Crest Dr, Ballwin, MO 63011For SaleMLS ID #26039712, JT Monschein, Compass Realty Group. MARIS
- $519,0004 bd3 ba3.7k sqft6 Otley Ct, Ballwin, MO 63011For SaleMLS ID #26054665, Kelly Shaw, Berkshire Hathaway HomeServices Select Properties. MARIS
- $795,0004 bd4 ba3.1k sqft8 Haven View Dr, Saint Louis, MO 63141For SaleMLS ID #26054705, Andrew W Dielmann, Dielmann Sotheby's International Realty. MARIS
- $475,0004 bd3 ba2.2k sqft250 Brixham Dr, Chesterfield, MO 63017For SaleMLS ID #26021092, Sandy Baker, RE/MAX Results. MARIS
- $650,0004 bd4 ba3.1k sqft5856 Canterfield Ct, Weldon Spring, MO 63304For SaleMLS ID #26053792, Laura MacDonald, Coldwell Banker Realty - Gundaker. MARIS
- $595,0004 bd3 ba2.8k sqft631 Golfview Dr, Ballwin, MO 63011For SaleMLS ID #26052450, Kara C McGhee, Berkshire Hathaway HomeServices Select Properties. MARIS
- $650,0006 bd4 ba4.9k sqft4 Woodford Pl, Saint Charles, MO 63301For SaleMLS ID #26054766, Katrina E Van Dillen, Berkshire Hathaway HomeServices Select Properties. MARIS
- $549,9005 bd4 ba4.7k sqft1944 Pepperrell Dr, Saint Louis, MO 63146For SaleMLS ID #26054484, William Buscher, Worth Clark Realty. MARIS
- $550,0004 bd4 ba3.1k sqft13116 Huntercreek Ridge Rd, Saint Louis, MO 63131For SaleMLS ID #26050736, Courtney J Callahan, Keller Williams Chesterfield. MARIS
