Rush Hour Open House Thursday 6/18, 5-7pm….. Don’t miss your opportunity to own this amazing 6 bedroom, 4 bath home on a beautiful private 1 ACRE wooded lot nestled inside of a cul-de-sac in the heart of St. Charles. Abundance awaits your arrival, step inside the spacious 2 story entry foyer with ceramic tile flooring, split staircase, wood floors throughout the main floor, vaulted kitchen with skylights, stainless steel appliances with Thermador gas cooktop, solid surface countertops, spacious walk-in pantry, planning desk, separate dining room with plantation shutters. Head upstairs to find the vaulted primary suite with bay window, large walk in closet, bright ensuite bathroom with vaulted ceiling, skylights, double sink vanity and separate soaking tub and shower. There is tons of space for everyone, with 4 more additional bedrooms down the hall with and a Jack n Jill style bathroom. The living space is extended into the finished walk-out basement with cozy wood burning stove, lots of extra storage space, full bathroom and extra 6th bedroom. There are high quality touches throughout, including Anderson windows, a central vac system, huge newer composite deck with 3 access points to enter home, giant laundry room/mud room combo, 9' ceilings, brick surround fireplace with gas log insert, dual heating and cooling system, newer hot water heaters, and an Oversized Garage with 2 separate taller doors to fit your larger vehicles. Make an appointment to see it today!
Active under contract
Listed by: Berkshire Hathaway HomeServices Select Properties • Katrina E Van Dillen
$685,000
4 Woodford Pl, Saint Charles, MO 63301
6beds
4,980sqft
:
Get pre-qualified$4,437/mo
Single Family Residence
Built in 1989
1.09 Acres Lot
$677,800 Zestimate®
$138/sqft
$8/mo HOA
What's special
Solid surface countertopsCentral vac systemLarge walk in closetDouble sink vanityFinished walk-out basementAnderson windowsSpacious walk-in pantry
- 42 days |
- 170 |
- 4 |
Likely to sell faster than
Zillow last checked:
Listing updated:
Listed by:
Katrina E Van Dillen 636-795-7221,
Berkshire Hathaway HomeServices Select Properties,
Susan C Eilers 314-607-9631,
Berkshire Hathaway HomeServices Select Properties
Source: MARIS,MLS#: 26038461 Originating MLS: St. Charles County Association of REALTORS
Originating MLS: St. Charles County Association of REALTORSFacts & features
Interior
Bedrooms & bathrooms
- Bedrooms: 6
- Bathrooms: 4
- Full bathrooms: 3
- 1/2 bathrooms: 1
- Main level bathrooms: 1
Breakfast room
- Features: Floor Covering: Wood
- Level: Main
- Area: 323
- Dimensions: 19x17
Dining room
- Features: Floor Covering: Wood
- Level: Main
- Area: 208
- Dimensions: 16x13
Family room
- Features: Floor Covering: Carpeting
- Level: Lower
- Area: 945
- Dimensions: 35x27
Great room
- Features: Floor Covering: Wood
- Level: Main
- Area: 442
- Dimensions: 26x17
Kitchen
- Features: Floor Covering: Ceramic Tile
- Level: Main
- Area: 240
- Dimensions: 16x15
Living room
- Features: Floor Covering: Wood
- Level: Main
- Area: 234
- Dimensions: 18x13
Heating
- Forced Air, Natural Gas, Zoned
Cooling
- Ceiling Fan(s), Central Air, Electric, Zoned
Appliances
- Included: Stainless Steel Appliance(s), Gas Cooktop, Dishwasher, Disposal, Down Draft, Free-Standing Refrigerator, Gas Water Heater
- Laundry: Laundry Room, Main Level
Features
- Beamed Ceilings, Breakfast Room, Ceiling Fan(s), Central Vacuum, Double Vanity, Kitchen Island, Separate Dining, Separate Shower, Soaking Tub, Solid Surface Countertop(s), Vaulted Ceiling(s), Walk-In Closet(s), Walk-In Pantry
- Flooring: Carpet, Ceramic Tile, Wood
- Doors: French Doors, Panel Door(s), Pocket Door(s), Storm Door(s)
- Windows: Bay Window(s), Double Pane Windows, Plantation Shutters, Screens, Wood Frames
- Basement: Concrete,Partially Finished,Walk-Out Access
- Number of fireplaces: 2
- Fireplace features: Basement, Gas Log, Great Room, Wood Burning Stove
Interior area
- Total structure area: 4,980
- Total interior livable area: 4,980 sqft
- Finished area above ground: 3,243
- Finished area below ground: 1,737
Property
Parking
- Total spaces: 2
- Parking features: Concrete, Driveway, Garage, Garage Door Opener
- Garage spaces: 2
- Has uncovered spaces: Yes
Features
- Levels: Two
- Patio & porch: Front Porch
- Fencing: None
Lot
- Size: 1.09 Acres
- Features: Back Yard, Cul-De-Sac, Wooded
Details
- Parcel number: 600055705000111.0000000
- Special conditions: Standard
Construction
Type & style
- Home type: SingleFamily
- Architectural style: Traditional
- Property subtype: Single Family Residence
Materials
- Brick, Vinyl Siding
- Foundation: Concrete Perimeter
- Roof: Architectural Shingle,Asphalt
Condition
- Year built: 1989
Utilities & green energy
- Electric: 220 Volts, Ameren
- Sewer: Public Sewer
- Water: Public
- Utilities for property: Cable Available, Electricity Connected, Natural Gas Connected, Phone Available, Sewer Connected, Underground Utilities, Water Connected
Community & HOA
Community
- Subdivision: Westborough Estate #2
HOA
- Has HOA: Yes
- Amenities included: Common Ground
- Services included: Common Area Maintenance
- HOA fee: $100 annually
- HOA name: Westborough Estates
Location
- Region: Saint Charles
Financial & listing details
- Price per square foot: $138/sqft
- Tax assessed value: $500,548
- Annual tax amount: $5,936
- Date on market: 6/17/2026
- Cumulative days on market: 43 days
- Listing terms: Cash,Conventional,FHA,VA Loan
- Electric utility on property: Yes
Estimated market value
$677,800
$644,000 - $712,000
$3,983/mo
Price history
| Date | Event | Price |
|---|---|---|
| 6/29/2026 | Pending sale | $685,000$138/sqft |
Source:  Berkshire Hathaway HomeServices Select Properties #26038461 Report a problem Berkshire Hathaway HomeServices Select Properties #26038461 Report a problem | ||
| 6/29/2026 | Contingent | $685,000$138/sqft |
Source:  MARIS #26038461 Report a problem MARIS #26038461 Report a problem | ||
| 6/17/2026 | Listed for sale | $685,000$138/sqft |
Source: MARIS #26038461 Report a problem | ||
Public tax history
| Year | Property taxes | Tax assessment |
|---|---|---|
| 2025 | $5,936 +10.1% | $95,104 +12.8% |
| 2024 | $5,393 +0.2% | $84,343 |
| 2023 | $5,384 +16.7% | $84,343 +25.2% |
| 2022 | $4,613 | $67,361 |
| 2021 | -- | $67,361 +3.5% |
| 2020 | -- | $65,080 |
| 2019 | $4,279 | $65,080 +13.1% |
| 2018 | $4,279 +1.4% | $57,545 |
| 2017 | $4,221 +4.4% | $57,545 +8.4% |
| 2016 | $4,044 +0.2% | $53,106 |
| 2015 | $4,036 +11.1% | $53,106 +12.7% |
| 2014 | $3,634 | $47,141 |
| 2013 | -- | $47,141 -15.8% |
| 2012 | -- | $55,970 -2.7% |
| 2011 | -- | $57,510 |
| 2010 | -- | $57,510 |
| 2009 | -- | $57,510 -11.8% |
| 2008 | -- | $65,190 -80.8% |
| 2007 | -- | $340,180 |
| 2006 | -- | $340,180 |
| 2005 | -- | $340,180 +16.1% |
| 2004 | -- | $292,920 |
| 2003 | -- | $292,920 |
| 2002 | -- | -- |
| 2001 | -- | -- |
Find assessor info on the county website
Monthly payment
Est. payment
Payment breakdown
Explore the cost of this home by adjusting the details. Changes won't be saved.Climate risks
Neighborhood: 63301
Nearby schools
GreatSchools rating
- 7/10Monroe Elementary SchoolGrades: K-4Distance: 0.4 mi
- 8/10Hardin Middle SchoolGrades: 7-8Distance: 2.3 mi
- 6/10St. Charles West High SchoolGrades: 9-12Distance: 0.3 mi
Schools provided by the listing agent
- Elementary: Monroe Elem.
- Middle: Jefferson / Hardin
- High: St. Charles West High
Source: MARIS. This data may not be complete. We recommend contacting the local school district to confirm school assignments for this home.
- $521,0004 bd3 ba2.2k sqft6 Woodford Pl, Saint Charles, MO 63301Off Market
- $814,5004 bd4 ba3.8k sqft10 Wimbly Pl, Saint Charles, MO 63301Off Market
- $569,5004 bd2 ba2.6k sqft2 Woodford Pl, Saint Charles, MO 63301Off Market
- $404,5003 bd2 ba1.7k sqft8 Walton Ct, Saint Charles, MO 63301Off Market
- $540,7004 bd2 ba2.6k sqft12 Wimbly Pl, Saint Charles, MO 63301Off Market
- $381,2003 bd2 ba1.5k sqft8 Wimbly Pl, Saint Charles, MO 63301Off Market
- $488,9004 bd2 ba2.3k sqft2913 Westover Pl, Saint Charles, MO 63301Off Market
- $802,3006 bd5 ba3.8k sqft8 Woodford Pl, Saint Charles, MO 63301Off Market
A local agent can set up tours, give advice and negotiate with sellers.
Similar homes
- $785,0004 bd5 ba5k sqft16 Delacroix Pl, Saint Charles, MO 63303For Sale
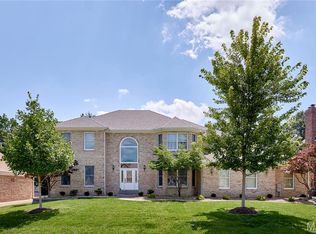
 MLS ID #26041038, Mike J Kistner, Kistner and Associates, LLC. MARIS
 - $599,0005 bd4 ba4.7k sqft440 Meramec Way, Saint Charles, MO 63303For Sale
 MLS ID #26038638, Joe Geary, Nettwork Global. MARIS
 - $379,0004 bd3 ba3k sqft3029 Yale Blvd, Saint Charles, MO 63301For Sale
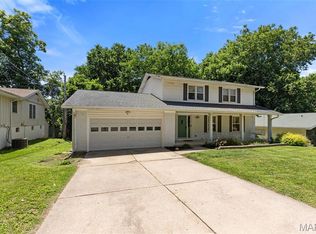 MLS ID #26023328, April Santos, RedKey Realty Leaders. MARIS
 - $650,0005 bd5 ba4.4k sqft109 Snake River Dr, Dardenne Prairie, MO 63368For Sale
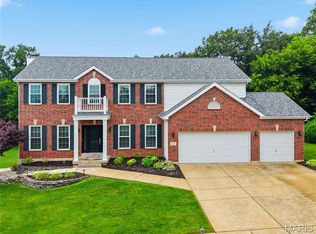 MLS ID #26036084, Chad J Matlick, Coldwell Banker Realty - Gundaker. MARIS
 - $545,0004 bd4 ba4.1k sqft32 Lisa Nicole Ct, Saint Peters, MO 63376For SaleMLS ID #26043716, Cassie N Garamella, RedKey Realty Leaders. MARIS
- $369,9003 bd3 ba2.7k sqft3515 Truman Terrace Dr #65, Saint Charles, MO 63301For SaleMLS ID #26039380, Georgia D Rossel, CityScapes Realty. MARIS
- $650,0005 bd5 ba4.7k sqft107 Saint Marys Ln, Old Monroe, MO 63369For SaleMLS ID #26039815, Rita S Sutton, Berkshire Hathaway HomeServices Select Properties. MARIS
- $735,0003 bd3 ba4.6k sqft503 Malinmor Dr, Weldon Spring, MO 63304For SaleMLS ID #26041163, Sheri L Wolfe, Compass Realty Group. MARIS
- $675,0004 bd4 ba4k sqft5500 Wooded Creek Dr, Saint Charles, MO 63304For SaleMLS ID #26042063, Lisa H Accurso, Coldwell Banker Realty - Gundaker. MARIS
- $650,0004 bd4 ba3.7k sqft1526 Candish Ln, Chesterfield, MO 63017For SaleMLS ID #26045901, Dave Townsend, RE/MAX Results. MARIS
- $799,0005 bd4 ba4.9k sqft3 Rainier Ct, O'Fallon, MO 63366For SaleMLS ID #26035863, Heather D Mohr, Fox & Riley Real Estate. MARIS
- $729,0005 bd4 ba4.4k sqft394 Branchport Dr, Chesterfield, MO 63017For SaleMLS ID #26033374, Jennifer Risley, Keller Williams Realty St. Louis. MARIS
- $650,0004 bd5 ba4k sqft724 Oaksdale Summit Ct, Ballwin, MO 63011For SaleMLS ID #26038808, Kimberly D Jones, ReeceNichols Real Estate. MARIS
- $749,0004 bd4 ba3.4k sqft1841 Newburyport Rd, Chesterfield, MO 63005For SaleMLS ID #26041850, Julie Haefner, Compass Realty Group. MARIS
- $469,5004 bd4 ba3.2k sqft522 S 2nd St, Saint Charles, MO 63301For SaleMLS ID #26030224, Eric B Merchant, Trophy Properties & Auction. MARIS
- $565,0004 bd3 ba2.5k sqft4200 Wincliff Dr, Saint Charles, MO 63304For SaleMLS ID #26024126, David Bueker, RedKey Realty Leaders. MARIS
- $650,0004 bd4 ba4.9k sqft4 Hahn Estate Rd, Winfield, MO 63389For SaleMLS ID #26037844, Will Hahn, Meyer Real Estate. MARIS
- $749,9004 bd4 ba4.5k sqft2 Woodridge Dr, Defiance, MO 63341For SaleMLS ID #26034897, John A Zarky, Janet McAfee Inc.. MARIS
- $695,0004 bd3 ba3.7k sqft122 Fox Haven Dr, O'Fallon, MO 63368For SaleMLS ID #26021332, Nicole Berthold, Worth Clark Realty. MARIS
- $445,0004 bd3 ba2.6k sqft2100 Seven Oaks Dr, Saint Charles, MO 63303For SaleMLS ID #26016612, Angi R Dunham, RedKey Realty Leaders. MARIS
