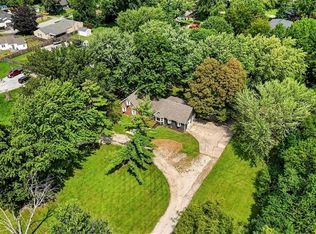
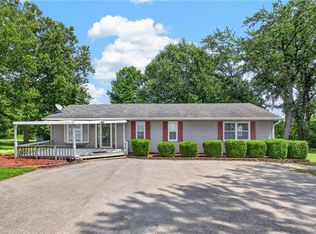
Pre-Inspected and ready to move in! Nestled on a beautifully manicured 1 acre lot in the Blue Valley School District, this meticulously maintained home offers the perfect blend of comfort, functionality, and a peaceful retreat like setting. Tucked away on a quiet, non-outlet street surrounded by mature trees and nature, you’ll enjoy a rare sense of privacy while remaining just minutes from shopping, dining, and all the conveniences of Overland Park. This 3 bedroom, 2 full bath home features a custom kitchen with a large center island, abundant cabinetry, and convenient pull-out drawers, making meal preparation and entertaining effortless. Tastefully updated bathrooms add modern appeal, allowing you to move right in and make the home your own. The current owner has invested in numerous quality improvements, including Wood E-Glass windows, a Lennox high-efficiency HVAC system, and a whole-home humidifier with exterior sensor for year-round comfort and energy efficiency. The roof is approximately 10 years old, and one of the property’s most valuable features is the natural gas whole-home generator. In the event of severe weather or power outages, the generator automatically powers the home, providing uninterrupted comfort, convenience, and peace of mind. Step outside and discover your own private oasis. The screened in patio is the perfect place to enjoy quiet mornings with a cup of coffee or unwind with friends in the evening while overlooking the lush landscaping, pristine lawn, and mature trees that create a truly serene setting.
Additional highlights include clean, generous basement storage and expandable attic space, offering flexibility for future needs. If you’ve been searching for a private acreage setting, exceptional schools, thoughtful updates, and modern conveniences in a prime location, this property presents a rare opportunity to enjoy it all.
Contingent
Price cut: $15.1K (7/9)
$449,900
16537 Glenwood St, Stilwell, KS 66085
3beds
1,502sqft
Single Family Residence
Built in 1977
0.99 Acres Lot
$-- Zestimate®
$300/sqft
$-- HOA
What's special
Private acreage settingClean generous basement storageExpandable attic spaceTastefully updated bathroomsScreened in patioQuiet non-outlet streetPristine lawn
- 111 days |
- 126 |
- 3 |
Zillow last checked:
Listing updated:
Listed by:
Kimberly Generally 816-944-6950,
Compass Realty Group
Source: Heartland MLS as distributed by MLS GRID,MLS#: 2613606
Facts & features
Interior
Bedrooms & bathrooms
- Bedrooms: 3
- Bathrooms: 2
- Full bathrooms: 2
Dining room
- Description: Breakfast Area,Formal
Heating
- Forced Air
Cooling
- Electric
Appliances
- Included: Cooktop, Dishwasher, Disposal, Dryer, Humidifier, Microwave, Refrigerator, Washer
- Laundry: In Basement
Features
- Ceiling Fan(s), Custom Cabinets, Kitchen Island, Pantry, Stained Cabinets
- Flooring: Carpet, Tile
- Windows: Wood Frames
- Basement: Full,Unfinished
- Attic: Expandable
- Number of fireplaces: 1
- Fireplace features: Living Room
Interior area
- Total structure area: 1,502
- Total interior livable area: 1,502 sqft
- Finished area above ground: 1,502
Video & virtual tour
Property
Parking
- Total spaces: 2
- Parking features: Attached
- Attached garage spaces: 2
Features
- Patio & porch: Porch, Screened
Lot
- Size: 0.99 Acres
- Features: Acreage, Estate Lot
Details
- Additional structures: Other
- Parcel number: 7P500000000007
Construction
Type & style
- Home type: SingleFamily
- Architectural style: Traditional
- Property subtype: Single Family Residence
Materials
- Board & Batten Siding, Brick Trim
- Roof: Composition
Condition
- Year built: 1977
Utilities & green energy
- Sewer: Septic Tank
- Water: Public
Community & HOA
Community
- Security: Smoke Detector(s)
- Subdivision: Metcalf South
HOA
- Has HOA: No
Location
- Region: Stilwell
Financial & listing details
- Price per square foot: $300/sqft
- Tax assessed value: $336,600
- Annual tax amount: $3,889
- Date on market: 5/1/2026
- Listing terms: Cash,Conventional,FHA,VA Loan
- Ownership: Private
- Road surface type: Paved
Estimated market value
Not available
Estimated sales range
Not available
Not available
Price history
| Date | Event | Price |
|---|---|---|
| 7/12/2026 | Contingent | $449,900$300/sqft |
Source:  Heartland MLS as distributed by MLS GRID #2613606 Report a problem Heartland MLS as distributed by MLS GRID #2613606 Report a problem | ||
| 7/9/2026 | Price change | $449,900-3.2%$300/sqft |
Source: Heartland MLS as distributed by MLS GRID #2613606 Report a problem | ||
| 6/25/2026 | Price change | $465,000-4.1%$310/sqft |
Source: Heartland MLS as distributed by MLS GRID #2613606 Report a problem | ||
| 6/11/2026 | Price change | $485,000-2.8%$323/sqft |
Source: Heartland MLS as distributed by MLS GRID #2613606 Report a problem | ||
| 5/1/2026 | Listed for sale | $499,000$332/sqft |
Source: Heartland MLS as distributed by MLS GRID #2613606 Report a problem | ||
Public tax history
| Year | Property taxes | Tax assessment |
|---|---|---|
| 2025 | $3,890 +4.2% | $38,709 +4.5% |
| 2024 | $3,734 -4.2% | $37,041 -1.5% |
| 2023 | $3,899 +6.5% | $37,617 +8.9% |
| 2022 | $3,660 | $34,534 -0.9% |
| 2021 | -- | $34,833 +14.1% |
| 2020 | $3,514 | $30,533 -2.4% |
| 2019 | -- | $31,280 +2.8% |
| 2018 | -- | $30,418 +15.6% |
| 2017 | $3,230 +13.3% | $26,324 +13.3% |
| 2016 | $2,849 +1.7% | $23,230 +3% |
| 2015 | $2,803 +3.5% | $22,563 +3.5% |
| 2013 | $2,708 +7.1% | $21,793 +7.2% |
| 2012 | $2,528 +7.3% | $20,332 +5.5% |
| 2010 | $2,355 +8% | $19,274 |
| 2009 | $2,179 +3.6% | $19,274 |
| 2008 | $2,103 -1.8% | $19,274 -3% |
| 2007 | $2,141 +1.3% | $19,872 +2.9% |
| 2006 | $2,113 | $19,321 +0% |
| 2005 | -- | $19,320 |
Find assessor info on the county website
Monthly payment
Est. payment
Payment breakdown
Explore the cost of this home by adjusting the details. Changes won't be saved.Climate risks
Neighborhood: 66085
Nearby schools
GreatSchools rating
- 8/10Blue River Elementary SchoolGrades: K-5Distance: 1.2 mi
- 9/10Blue Valley Middle SchoolGrades: 6-8Distance: 1.3 mi
- 10/10Blue Valley High SchoolGrades: 9-12Distance: 0.8 mi
Schools provided by the listing agent
- Elementary: Blue River
- Middle: Blue Valley
- High: Blue Valley
Source: Heartland MLS as distributed by MLS GRID. This data may not be complete. We recommend contacting the local school district to confirm school assignments for this home.
- $409,5004 bd3 ba2.1k sqft16555 Glenwood St, Stilwell, KS 66085Off Market
- $462,4003 bd2 ba1.9k sqft16519 Glenwood St, Stilwell, KS 66085Off Market

- $465,8003 bd3 ba2k sqft6840 W 166th Ter, Stilwell, KS 66085Off Market
- $983,1006 bd4 ba3.2k sqft6701 W 165th St, Stilwell, KS 66085Off Market

- $446,9003 bd3 ba1.9k sqft6882 W 166th Ter, Stilwell, KS 66085Off Market
- $473,3003 bd2 ba1.8k sqft6800 W 166th Ter, Stilwell, KS 66085Off Market
- $--5 bd3 ba2k sqft16574 Glenwood St, Stilwell, KS 66085Sold
- $633,3005 bd3 ba2.4k sqft6841 W 164th Ter, Stilwell, KS 66085Off Market
A local agent can set up tours, give advice and negotiate with sellers.
Similar homes
- $499,0003 bd2 ba2.1k sqft5625 W 201st St, Stilwell, KS 66085For Sale
 MLS ID #2632309, Erin Christensen, ReeceNichols - Overland Park. Heartland MLS as distributed by MLS GRID
 - $439,9004 bd4 ba1.9k sqft315 S Peculiar Dr, Peculiar, MO 64078For Sale
 MLS ID #2636868, Ashley Dwyer, ReeceNichols - Lees Summit. Heartland MLS as distributed by MLS GRID
 - $425,0002 bd3 ba1.5k sqft21405 S Harper Rd, Peculiar, MO 64078For Sale
 MLS ID #2636804, Tani Beck, ReeceNichols - Lees Summit. Heartland MLS as distributed by MLS GRID
 - $395,0003 bd2 ba1.4k sqft7101 Maple St, Overland Park, KS 66204For Sale
 MLS ID #2637602, Janet Stone, RE/MAX State Line. Heartland MLS as distributed by MLS GRID
 - $450,0003 bd3 ba2k sqft5204 Stearns St, Shawnee, KS 66203For SaleMLS ID #2635674, Jake Zillner, Modern Realty Advisors. Heartland MLS as distributed by MLS GRID
- $435,0004 bd3 ba2.1k sqft15462 S Hillside St, Olathe, KS 66062For SaleMLS ID #2633966, Wendy Diskin, RE/MAX State Line. Heartland MLS as distributed by MLS GRID
- $465,0003 bd3 ba1.9k sqft11108 Delmar Ct, Leawood, KS 66211For SaleMLS ID #2625446, Kathleen Durkin, RE/MAX State Line. Heartland MLS as distributed by MLS GRID
- $435,0003 bd2 ba1.7k sqft5337 Clark Dr, Roeland Park, KS 66205For SaleMLS ID #2636279, Claudia Scanlon, Realty Executives. Heartland MLS as distributed by MLS GRID
- $375,0003 bd2 ba1.4k sqft18800 W 164th St, Olathe, KS 66062For SaleMLS ID #2635103, Donna Sulek, Keller Williams Realty Partners Inc.. Heartland MLS as distributed by MLS GRID
- $445,0002 bd2 ba1.6k sqft15261 S Symphony Dr Suite 3503, Olathe, KS 66062For SaleMLS ID #2637031, Mark Messbarger, Keller Williams Realty Partners Inc.. Heartland MLS as distributed by MLS GRID
- $440,0004 bd3 ba2.1k sqft9915 Belleview Ave, Kansas City, MO 64114For SaleMLS ID #2616216, Robbie Smart, Weichert, Realtors Welch & Co.. Heartland MLS as distributed by MLS GRID
- $475,0003 bd2 ba1.7k sqft3308 E 303rd St, Cleveland, MO 64734For SaleMLS ID #2607358, Debbie Wyrick, Realty Executives. Heartland MLS as distributed by MLS GRID
- $475,0003 bd3 ba1.9k sqft10006 Linden St, Overland Park, KS 66207For SaleMLS ID #2628429, Lindsay Sierens Schulze, ReeceNichols - Leawood. Heartland MLS as distributed by MLS GRID
- $449,5004 bd2 ba1.9k sqft7317 Wyoming St, Kansas City, MO 64114For SaleMLS ID #2629793, Rhonda Davis, Murrell Homes Real Estate Grp. Heartland MLS as distributed by MLS GRID
- $465,0003 bd2 ba1.7k sqft5200 W 72nd St, Prairie Village, KS 66208For SaleMLS ID #2628364, Ray Homes KC Team, Compass Realty Group. Heartland MLS as distributed by MLS GRID
- $418,0004 bd3 ba1.7k sqft10560 Noland Rd, Overland Park, KS 66215For SaleMLS ID #2612411, Erin Curry, Engel & Volkers Kansas City. Heartland MLS as distributed by MLS GRID
- $435,0004 bd3 ba2.1k sqft12606 W 69th St, Shawnee, KS 66216For SaleMLS ID #2633230, Micah Roos, Keller Williams Realty Partners Inc.. Heartland MLS as distributed by MLS GRID
- $415,0004 bd3 ba2.1k sqft11938 S Hallet St, Olathe, KS 66062For SaleMLS ID #2620860, Jen Cline, ReeceNichols- Leawood Town Center. Heartland MLS as distributed by MLS GRID
- $383,0004 bd3 ba2.1k sqft16403 Hinkle Ave, Belton, MO 64012For SaleMLS ID #2636789, Matthew Webb, Keller Williams Realty Partners Inc.. Heartland MLS as distributed by MLS GRID
- $415,0004 bd3 ba1.9k sqft8706 Mackey St, Overland Park, KS 66212For SaleMLS ID #2633515, Cari Spencer, ReeceNichols Premier Realty. Heartland MLS as distributed by MLS GRID
