Welcome home to 1655 Campau Farms Circle: a beautifully renovated residence tucked inside a private gated community in one of Detroit's most convenient, connected locations. Just minutes from Eastern Market, the Dequindre Cut, Downtown Detroit, Greektown, and the Riverfront, you'll love having the city's best dining, sports, shopping, and trails right at your doorstep. Located directly next door to the Coleman A Young Center, recently reopened after $11M in repairs and renovations, offering activities for everyone.
Inside, the home shines with new flooring throughout, including brand new carpet in the bedrooms, and fresh paint that gives every room a clean, modern feel. The kitchen is upgraded with granite countertops and a full suite of kitchen appliances for an easy move-in. Bathrooms have been thoughtfully updated with new fixtures, including a new tub and surround, toilet, and more. A washer and dryer are included, adding everyday convenience. All renovations completed in 2025 Move-in ready, updated, and perfectly positioned for city living. Schedule your private showing today.
Pending
$185,000
1655 Campau Farms Cir, Detroit, MI 48207
2beds
918sqft
:
Get pre-qualified$1,945/mo
Condominium
Built in 1997
-- sqft lot
$179,600 Zestimate®
$202/sqft
$290/mo HOA
What's special
Private gated communityNew tub and surroundNew flooring throughout
- 216 days |
- 20 |
- 1 |
Zillow last checked:
Listing updated:
Listed by:
S. Toni Jennings 313-506-7711,
Abode Detroit 313-506-7711,
S. Toni Jennings 313-506-7711,
Jason Mitchell RealEstateGroup
Source: MichRIC,MLS#: 25062366
Facts & features
Interior
Bedrooms & bathrooms
- Bedrooms: 2
- Bathrooms: 2
- Full bathrooms: 1
- 1/2 bathrooms: 1
Primary bedroom
- Level: Upper
- Area: 168
- Dimensions: 14.00 x 12.00
Bedroom 2
- Level: Upper
- Area: 100
- Dimensions: 10.00 x 10.00
Bathroom 1
- Level: Upper
Bathroom 2
- Level: Lower
Dining room
- Level: Upper
- Area: 132
- Dimensions: 11.00 x 12.00
Kitchen
- Level: Upper
- Area: 110
- Dimensions: 11.00 x 10.00
Living room
- Level: Main
- Area: 196
- Dimensions: 14.00 x 14.00
Other
- Level: Lower
- Area: 32
- Dimensions: 8.00 x 4.00
Other
- Level: Main
- Area: 16
- Dimensions: 4.00 x 4.00
Heating
- Forced Air
Cooling
- Central Air
Appliances
- Included: Dishwasher, Microwave, Range, Refrigerator
- Laundry: In Basement, Laundry Closet
Features
- Flooring: Carpet, Ceramic Tile, Vinyl
- Windows: Insulated Windows
- Basement: Partial
- Number of fireplaces: 1
Interior area
- Total structure area: 918
- Total interior livable area: 918 sqft
Property
Parking
- Total spaces: 1
- Parking features: Garage Faces Rear, Attached
- Garage spaces: 1
Features
- Stories: 2
- Has private pool: Yes
- Pool features: In Ground, Association
Lot
- Size: 1,306 Square Feet
- Features: Site Condo
Details
- Parcel number: 11000668.001
Construction
Type & style
- Home type: Condo
- Property subtype: Condominium
Materials
- Brick
- Roof: Asphalt,Shingle
Condition
- New construction: No
- Year built: 1997
Utilities & green energy
- Sewer: Public Sewer
- Water: Public
Community & HOA
Community
- Security: Gated Community, Security System
- Subdivision: WAYNE CTY CONDO 435CAMPAU FARMS IN ELMWOOD PARK
HOA
- Has HOA: Yes
- Amenities included: Pool
- Services included: Water, Trash, Snow Removal, Sewer, Maintenance Grounds
- HOA fee: $290 monthly
Location
- Region: Detroit
Financial & listing details
- Price per square foot: $202/sqft
- Tax assessed value: $37,616
- Annual tax amount: $2,479
- Date on market: 12/19/2025
- Listing terms: Cash,Conventional
- Road surface type: Paved
Estimated market value
$179,600
$171,000 - $189,000
$1,423/mo
Price history
| Date | Event | Price |
|---|---|---|
| 2/26/2026 | Pending sale | $185,000$202/sqft |
Source:  MichRIC #25062366 Report a problem MichRIC #25062366 Report a problem | ||
| 2/5/2026 | Price change | $185,000-5.1%$202/sqft |
Source: MichRIC #25062366 Report a problem | ||
| 12/23/2025 | Price change | $195,000-2%$212/sqft |
Source: MichRIC #25062366 Report a problem | ||
| 12/19/2025 | Listed for sale | $199,000$217/sqft |
Source: MichRIC #25062366 Report a problem | ||
Public tax history
Tax history is unavailable.
Monthly payment
Est. payment
Payment breakdown
Explore the cost of this home by adjusting the details. Changes won't be saved.Climate risks
Neighborhood: Elmwood Park
Nearby schools
GreatSchools rating
- 4/10Bunche Elementary-Middle SchoolGrades: PK-8Distance: 0.2 mi
- 6/10Martin Luther King Jr Senior High SchoolGrades: 9-12Distance: 0.4 mi
Schools provided by the listing agent
- Elementary: Chrysler Elementary School
- Middle: Nichols Elementary-Middle School
- High: Martin Luther King Jr. Senior High School
Source: MichRIC. This data may not be complete. We recommend contacting the local school district to confirm school assignments for this home.
- $168,400-- bd1 ba951 sqft1921 Campau Farms Cir #160/7, Detroit, MI 48207Off Market
- $137,400-- bd1 ba1.8k sqft1925 Campau Farms Cir #159/7, Detroit, MI 48207Off Market
- $171,200-- bd1 ba918 sqft1925 Campau Farms Cir #159/7, Detroit, MI 48207Off Market
- $156,100-- bd1 ba918 sqft1927 Campau Farms Cir #161/7, Detroit, MI 48207Off Market
- $168,400-- bd1 ba951 sqft1931 Campau Farms Cir #162/7, Detroit, MI 48207Off Market
- $155,800-- bd1 ba918 sqft1915 Campau Farms Cir #157/7, Detroit, MI 48207Off Market
- $224,700-- bd2 ba2.8k sqft1919 Campau Farms Cir, Detroit, MI 48207Off Market
- $258,800-- bd1 ba2.8k sqft1933 Campau Farms Cir #164/7, Detroit, MI 48207Off Market
A local agent can set up tours, give advice and negotiate with sellers.
Similar homes
- $119,0001 bd1 ba800 sqft6533 E Jefferson Ave APT 604, Detroit, MI 48207For Sale
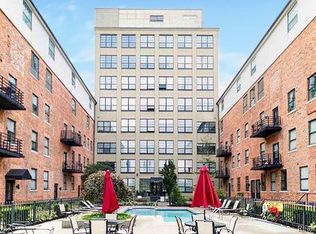
 MLS ID #20261054626, Todd D Sykes, Berkshire Hathaway HomeServices The Loft Warehouse. Realcomp II
 - $149,9002 bd2 ba1.1k sqft8200 E Jefferson Ave APT 503, Detroit, MI 48214For Sale
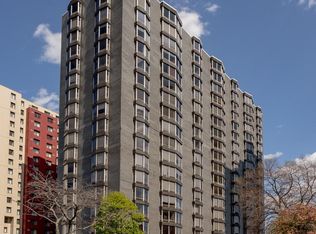 MLS ID #20261023541, Isaac Oserin, O'Connor Realty Detroit, LLC. Realcomp II
 - $199,9001 bd1 ba573 sqft1450 Townsend St #7, Detroit, MI 48214For Sale
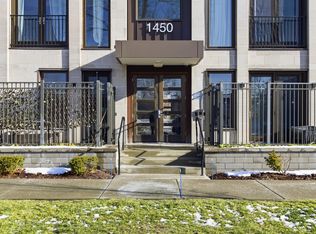
 MLS ID #25062314, Atampreet Singh, Community Choice Realty. MichRIC
 - $189,0003 bd2 ba1.2k sqft2708 Hooker St, Detroit, MI 48208For Sale
 MLS ID #26009618, Daniel DeCapua, RE/MAX Platinum. MichRIC
 - $159,0003 bd2 ba1.1k sqft14029 Sussex St, Detroit, MI 48227For SaleMLS ID #20261057243, Bethany Reyes, KW Domain. Realcomp II
- $174,9003 bd1 ba1.1k sqft3869 Harding St, Detroit, MI 48214For SaleMLS ID #20261025354, Sotero M Lopez II, EXP Realty Main. Realcomp II
- $239,9002 bd2 ba730 sqft1786 W Willis St #1, Detroit, MI 48208For SaleMLS ID #20261035195, Katie Wheeler, Match Realty. Realcomp II
- $199,9003 bd1 ba1.2k sqft6182 15th St, Detroit, MI 48208For SaleMLS ID #26021255, Monife Knuth, Keller Williams Metro. MichRIC
- $220,0002 bd2 ba1.2k sqft68 W Bethune St, Detroit, MI 48202For SaleMLS ID #20261022178, John Walker, Keller Williams Realty-Great Lakes. Realcomp II
- $179,9002 bd2 ba1.2k sqft1074 Country Club Dr, Saint Clair Shores, MI 48082For Sale
 MLS ID #50214088, Melanie Lovati, Innovation Real Estate Specialists Inc.. MiRealSource
 - from $265,0002 bd2 ba1k sqftSpinnaker Tower- 2 Bedroom Plan, Harbortown, Detroit, MI 48207New ConstructionAt Properties
- $179,8772 bd2 ba900 sqft34680 Huntley Dr APT K26, Sterling Heights, MI 48312For SaleMLS ID #50210414, Crystal Silveri, Brookstone, Realtors LLC. MiRealSource
- $184,9003 bd2 ba1.3k sqft23056 Gary Ln, Saint Clair Shores, MI 48080For SaleMLS ID #50215825, Remo Petrucci, Century 21 Professionals. MiRealSource
- $187,5002 bd2 ba1.2k sqft16582 Woodlane, Fraser, MI 48026For SaleMLS ID #50213383, James Sheldon, Real Estate One Port Huron. MiRealSource
- $220,0003 bd1 ba1.2k sqft8103 E Canfield St, Detroit, MI 48214For SaleMLS ID #20261021097, David Rabior, Clyde Realty LLC. Realcomp II
- $--3 bd1 ba1k sqft21849 Wilmot Ave, Eastpointe, MI 48021AuctionAuction.com 2
- $149,9951 bd1 ba1.2k sqft8120 E Jefferson Ave APT 1B1, Detroit, MI 48214For SaleMLS ID #20261016065, Jocelyn P Santiago, Dwellings Unlimited LLC. Realcomp II
- $165,9003 bd2 ba1.2k sqft10177 Nancys Blvd, Grosse Ile, MI 48138For SaleMLS ID #57050214531, Gregory Vella, Real Estate One Trenton. Realcomp II
- $165,9003 bd2 ba1.2k sqft10177 Nancys Blvd APT 88, Grosse Ile, MI 48138For SaleMLS ID #50214531, Gregory Vella, Real Estate One Trenton. MiRealSource
- $159,9993 bd1 ba1.1k sqft4619 Balfour Rd, Detroit, MI 48224For SaleMLS ID #26032191, Lucy Peters, @properties Christie's Int'l. MichRIC
