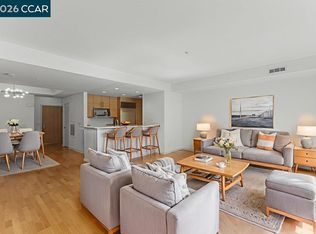
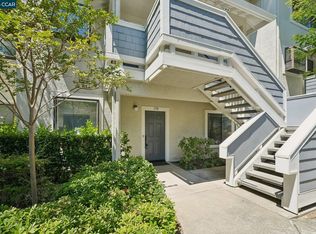
One of the Mercer's most sought-after floor plans, this spacious 2-bedroom, 2-bath residence with a separate den offers a versatile layout ideal for today's lifestyle. It features expanded kitchen, dining, and living areas that create an airy, open feel. The separate den is perfect for a home office. Builder states approximately 1,400 sq. ft.; County Assessor lists 1,373 sq. ft. (buyer to verify). Thoughtfully updated in July 2026 with new recessed LED living room lighting, luxury vinyl plank flooring throughout the main living areas, fresh interior paint, refurbished tile grout, and a designer dining room light fixture. The recessed lighting and LVP flooring were installed with HOA approval and finaled building permits in the case of the electrical additions. The modern kitchen features premium stainless-steel appliances, including a Sub-Zero refrigerator, Bosch dishwasher, and Bosch microwave. A separate laundry room with a newer full-size washer and dryer and built-in cabinetry adds exceptional convenience. Floor-to-ceiling windows fill the home with natural light. This home faces North overlooking Cole Avenue not a through street but a cul-de-sac. Ideally located just steps from the Lesher Center for the Arts, BART, exceptional dining, shopping, and all the conveniences of vibrant downtown Walnut Creek. This is downtown living at its best.
For sale
$965,000
1655 N State Hwy #351, Walnut Creek, CA 94596
2beds
1,400sqft
:
Get pre-qualified$7,570/mo
Condominium
Built in 2006
-- sqft lot
$-- Zestimate®
$689/sqft
$1,009/mo HOA
What's special
Fresh interior paintRefurbished tile groutSub-zero refrigeratorBosch dishwasherBosch microwave
- 1 day |
- 62 |
- 5 |
Zillow last checked:
Listing updated:
Listed by:
Kim Strand DRE #00851977 925-899-6498,
Dudum Real Estate Group
Source: CCAR,MLS#: 41143495
Facts & features
Interior
Bedrooms & bathrooms
- Bedrooms: 2
- Bathrooms: 2
- Full bathrooms: 2
Rooms
- Room types: Den, Dining Room, Utility Room
Kitchen
- Features: Breakfast Bar, Stone Counters, Dishwasher, Disposal, Gas Range/Cooktop, Ice Maker Hookup, Microwave, Pantry, Refrigerator
Heating
- Forced Air, Natural Gas
Cooling
- Central Air
Appliances
- Included: Dishwasher, Gas Range, Plumbed For Ice Maker, Microwave, Refrigerator, Dryer, Washer, Gas Water Heater
- Laundry: Laundry Room, Cabinets
Features
- Elevator, Storage, Breakfast Bar, Pantry
- Flooring: See Remarks
- Windows: Double Pane Windows, Screens, Window Coverings
- Number of fireplaces: 1
- Fireplace features: Living Room
Interior area
- Total structure area: 1,400
- Total interior livable area: 1,400 sqft
Property
Parking
- Total spaces: 2
- Parking features: Secured, Assigned, Space Per Unit - 2, Guest, Below Building Parking, Garage Door Opener
- Garage spaces: 2
Features
- Levels: Three Or More,One
- Stories: 3
- Exterior features: Balcony, Unit Faces Common Area
- Pool features: Gas Heat, Gunite, In Ground, Fenced, Community
- Spa features: Heated
Lot
- Features: Other
Details
- Special conditions: Standard
Construction
Type & style
- Home type: Condo
- Architectural style: Contemporary
- Property subtype: Condominium
Materials
- Roof: Unknown
Condition
- Existing
- New construction: No
- Year built: 2006
Details
- Warranty included: Yes
Utilities & green energy
- Electric: No Solar
- Sewer: Public Sewer
- Water: Public, See Remarks, Water District
- Utilities for property: Cable Available, Internet Available, Individual Electric Meter, Individual Gas Meter
Community & HOA
Community
- Subdivision: Downtown W.Creek
HOA
- Has HOA: Yes
- Amenities included: Clubhouse, Fitness Center, Pool, Gated, Spa/Hot Tub, Barbecue, BBQ Area, Guest Parking
- Services included: Common Area Maint, Maintenance Structure, Management Fee, Reserve Fund, Trash, Water/Sewer, Insurance, Maintenance Grounds
- HOA fee: $1,009 monthly
- HOA name: Mercer HOA
- HOA phone: 800-557-5179
Location
- Region: Walnut Creek
Financial & listing details
- Price per square foot: $689/sqft
- Date on market: 8/7/2026
Estimated market value
Not available
Estimated sales range
Not available
Not available
Price history
| Date | Event | Price |
|---|---|---|
| 8/7/2026 | Listed for sale | $965,000$689/sqft |
Source:  CCAR #41143495 Report a problem CCAR #41143495 Report a problem | ||
Public tax history
Tax history is unavailable.
Monthly payment
Est. payment
Payment breakdown
Explore the cost of this home by adjusting the details. Changes won't be saved.Climate risks
Neighborhood: 94596
Nearby schools
GreatSchools rating
- 8/10Parkmead Elementary SchoolGrades: K-5Distance: 1 mi
- 9/10Walnut Creek Intermediate SchoolGrades: 6-8Distance: 0.7 mi
- 10/10Las Lomas High SchoolGrades: 9-12Distance: 0.9 mi
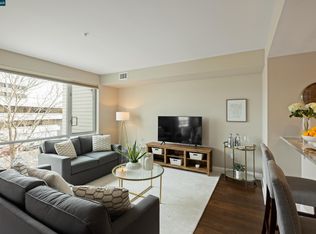
- $710,0001 bd2 ba1k sqft1655 N California Blvd #203, Walnut Creek, CA 94598Sold
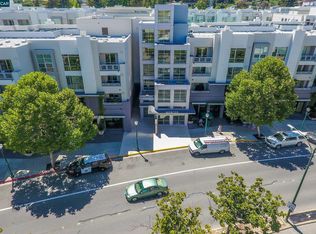
- $1,100,0003 bd3 ba1.6k sqft1655 N California Blvd APT 156, Walnut Creek, CA 94598Coming Soon
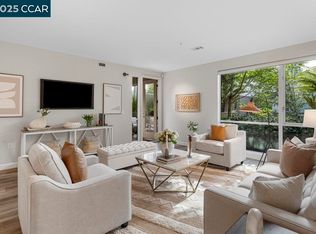
- $945,0002 bd2 ba1.3k sqft1655 N California Blvd APT 131, Walnut Creek, CA 94598Sold
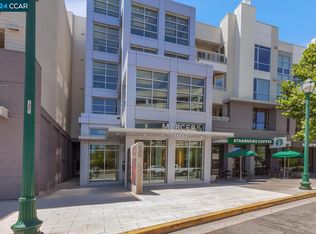
- $860,0002 bd2 ba1.1k sqft1655 N California Blvd APT 139, Walnut Creek, CA 94596Sold
- $675,0001 bd2 ba1k sqft1655 N California Blvd APT 248, Walnut Creek, CA 94598For Sale
- $3,0001 bd2 ba886 sqft1655 N California Blvd APT 227, Walnut Creek, CA 94596For Rent
- $739,0001 bd2 ba893 sqft1655 N California Blvd APT 207, Walnut Creek, CA 94598Sold
- $975,0002 bd2 ba1.3k sqft1655 N California Blvd #337, Walnut Creek, CA 94598Sold
- $819,0002 bd2 ba1.1k sqft1655 N California Blvd APT 338, Walnut Creek, CA 94596Sold
A local agent can set up tours, give advice and negotiate with sellers.
Similar homes
- $650,0001 bd2 ba1k sqft1655 N California Blvd #232, Walnut Creek, CA 94598For Sale
 MLS ID #41143881, Rebecca Burns. CCAR
 - $597,0002 bd2 ba1.1k sqft2592 Oak Rd APT 158, Walnut Creek, CA 94596For Sale
 MLS ID #41143764, Xavier Nelson. CCAR
 - $685,0001 bd2 ba1k sqft1655 N California Blvd APT 242, Walnut Creek, CA 94596For Sale
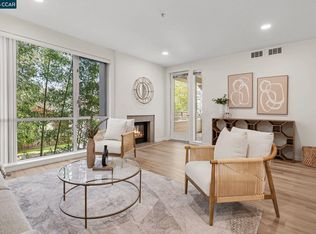 MLS ID #41141864, Kim Strand. CCAR
 - $685,0002 bd2 ba914 sqftMontecito, Walnut Creek, CA 94596For Sale
 MLS ID #41140758, Camille Ahern. Bay East AOR
 - $499,0002 bd2 ba932 sqft1722 S Villa Way, Walnut Creek, CA 94595For SaleMLS ID #41143688, Karina Avanesova. CCAR
- $675,0001 bd2 ba1k sqft1655 N California Blvd APT 248, Walnut Creek, CA 94598For SaleMLS ID #41141648, Kim Strand. CCAR
- $865,0002 bd2 ba1.4k sqft3064 Rossmoor Pkwy APT 3, Walnut Creek, CA 94595For SaleMLS ID #41136710, Anita Cox. CCAR
- $1,049,0002 bd2 ba1.7k sqft1803 Lamplight Ct, Walnut Creek, CA 94597For SaleMLS ID #41133196, Alex Villasenor. CCAR
- $650,0002 bd2 ba1.4k sqft1617 Ptarmigan Dr APT 1A, Walnut Creek, CA 94595For SaleMLS ID #41142054, Joanne Mendoza. CCAR
- $769,0001 bd1 ba881 sqft1000 Dewing Ave Unit 104, Lafayette, CA 94549For SaleMLS ID #41143715, Kelley Krock. CCAR
- $1,168,0004 bd4 ba2k sqft112 Oak Cir, Walnutcreek, CA 94597New ConstructionMLSListings Inc
- $749,0002 bd2 ba955 sqft10300 San Pablo Ave #103, El Cerrito, CA 94530For SaleMLS ID #41143178, Nora Moakher. bridgeMLS/CCAR/Bay East AOR
- $1,400,0003 bd2 ba2k sqft3024 Grey Eagle Dr, Walnut Creek, CA 94595For SaleMLS ID #41138229, Elizabeth Haslam. CCAR
- $569,9002 bd2 ba1.2k sqft5913 Horsemans Canyon Dr APT 4A, Walnut Creek, CA 94595For SaleMLS ID #41127294, P. Scott Rogers. CCAR
- $499,8502 bd2 ba1.2k sqft423 7th St Unit 113, Oakland, CA 94607For SaleMLS ID #426150524, Afisaneh Valizadeh DRE #01239922, Compass. SFAR
- $830,0002 bd2 ba1.2k sqft311 2nd St APT 511, Oakland, CA 94607New ConstructionMLS ID #41126433, Joseph Gallardo. bridgeMLS/CCAR/Bay East AOR
- $735,0003 bd4 ba1.7k sqft1508 Jetty Dr, Richmond, CA 94804For SaleMLS ID #41142038, Min Zhao. bridgeMLS/CCAR/Bay East AOR
- $535,0002 bd2 ba1k sqft6400 Christie Ave APT 2214, Emeryville, CA 94608For SaleMLS ID #41143244, Beth Tehrani. CCAR
- $639,0002 bd2 ba1.2k sqft545 Pierce St APT 2313, Albany, CA 94706For SaleMLS ID #41136397, Xiuju Sun. bridgeMLS/CCAR/Bay East AOR
- $1,075,0003 bd3 ba1.8k sqft5633 Mount Hood Ct, Martinez, CA 94553For SaleMLS ID #41142649, Cameron Chatterton. CCAR
Local buyer's agents are ready to help
