Immaculate turnkey 3-bedroom bungalow offering comfort, style, and exceptional updates throughout. Featuring security storm doors, a neutral décor, hardwood floors, recessed lighting, and vertical blinds, this home is truly move-in ready. The beautifully updated kitchen boasts ceramic flooring and includes all appliances. The living room showcases a natural fireplace accented by a stunning beveled mirrored wall, which continues into the dining room, creating an elegant and spacious feel. Updated windows throughout provide abundant natural light. Enjoy the Florida room located off the bedroom, overlooking the private rear yard. Ample closet space and storage options can be found throughout the home, along with glass block windows and an updated main-floor bathroom featuring ceramic flooring. Additional highlights include a newer forced-air furnace with humidifier, washer and dryer included, and a spacious finished recreation room in the basement complete with a lavatory. A 2-car garage adds convenience and extra storage. Immediate occupancy at closing.
For sale
$148,000
16557 Braile St S, Detroit, MI 48219
3beds
2,026sqft
Single Family Residence
Built in 1946
5,227 Square Feet Lot
$147,500 Zestimate®
$73/sqft
$-- HOA
What's special
Natural fireplacePrivate rear yardAbundant natural lightHardwood floorsVertical blindsStunning beveled mirrored wallGlass block windows
- 50 days |
- 549 |
- 71 |
Zillow last checked:
Listing updated:
Listed by:
Marilyn E Mayberry 248-476-1300,
Real Estate Today LLC 248-476-1300
Source: Realcomp II,MLS#: 20261052264
Facts & features
Interior
Bedrooms & bathrooms
- Bedrooms: 3
- Bathrooms: 2
- Full bathrooms: 1
- 1/2 bathrooms: 1
Primary bedroom
- Level: Second
- Area: 208
- Dimensions: 16 X 13
Bedroom
- Level: Entry
- Area: 143
- Dimensions: 13 X 11
Bedroom
- Level: Entry
- Area: 143
- Dimensions: 13 X 11
Other
- Level: Entry
Other
- Level: Basement
Dining room
- Level: Entry
- Area: 130
- Dimensions: 10 X 13
Kitchen
- Level: Entry
- Area: 50
- Dimensions: 5 X 10
Living room
- Level: Entry
- Area: 270
- Dimensions: 15 X 18
Heating
- Forced Air, Natural Gas
Cooling
- Window Units
Appliances
- Included: Dishwasher, Dryer
- Laundry: Gas Dryer Hookup, Washer Hookup
Features
- Basement: Finished
- Has fireplace: Yes
- Fireplace features: Living Room
Interior area
- Total interior livable area: 2,026 sqft
- Finished area above ground: 1,564
- Finished area below ground: 462
Property
Parking
- Total spaces: 2
- Parking features: Two Car Garage, Detached
- Garage spaces: 2
Features
- Levels: One And One Half
- Stories: 1.5
- Entry location: GroundLevelwSteps
- Patio & porch: Covered, Enclosed
- Exterior features: Awnings
- Pool features: None
Lot
- Size: 5,227 Square Feet
- Dimensions: 50 x 106.34
Details
- Parcel number: W22I105631S
- Special conditions: Short Sale No,Standard
Construction
Type & style
- Home type: SingleFamily
- Architectural style: Bungalow
- Property subtype: Single Family Residence
Materials
- Brick
- Foundation: Basement, Block
- Roof: Asphalt
Condition
- New construction: No
- Year built: 1946
Utilities & green energy
- Sewer: Public Sewer, Sewer At Street
- Water: Public
- Utilities for property: Above Ground Utilities, Cable Available
Community & HOA
Community
- Security: Smoke Detectors
- Subdivision: GRANDRIVER PARK 2
HOA
- Has HOA: No
Location
- Region: Detroit
Financial & listing details
- Price per square foot: $73/sqft
- Tax assessed value: $53,000
- Annual tax amount: $4,660
- Date on market: 7/10/2026
- Cumulative days on market: 50 days
- Listing agreement: Exclusive Right To Sell
- Listing terms: Cash,Conventional
Estimated market value
$147,500
$140,000 - $155,000
$1,673/mo
Price history
| Date | Event | Price |
|---|---|---|
| 7/10/2026 | Listed for sale | $148,000$73/sqft |
Source:  Realcomp II #20261052264 Report a problem Realcomp II #20261052264 Report a problem | ||
Public tax history
Tax history is unavailable.
Monthly payment
Est. payment
Payment breakdown
Explore the cost of this home by adjusting the details. Changes won't be saved.Climate risks
Neighborhood: Riverdale
Nearby schools
GreatSchools rating
- 3/10Emerson Elementary-Middle SchoolGrades: PK-8Distance: 1.1 mi
- 2/10Ford High SchoolGrades: 9-12Distance: 2.1 mi
- $144,600-- bd1 ba1.5k sqft16557 Braile St, Detroit, MI 48219Off Market
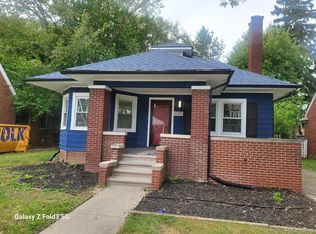
- $199,9993 bd2 ba1.2k sqft16537 Braile St, Detroit, MI 48219Sold
- $100,4004 bd2 ba1.2k sqft16565 Braile St, Detroit, MI 48219Off Market
- $71,400-- bd1 ba1k sqft16545 Braile St, Detroit, MI 48219Off Market
- $63,600-- bd1 ba1.3k sqft16554 Pierson St, Detroit, MI 48219Off Market
- $35,000-- bd1 ba1.4k sqft16575 Braile St, Detroit, MI 48219Off Market
- $150,0003 bd1 ba1.4k sqft16544 Pierson St, Detroit, MI 48219Sold
- $24,2003 bd1 ba1.1k sqft16564 Pierson St, Detroit, MI 48219Off Market
A local agent can set up tours, give advice and negotiate with sellers.
Similar homes
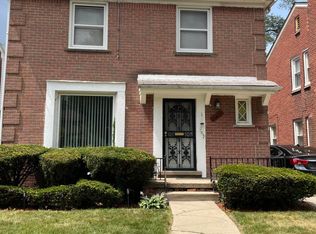
- $150,0003 bd2 ba1.5k sqft18475 Hartwell St, Detroit, MI 48235For Sale
 MLS ID #26040751, Venonia Hodges, Adams & Assoc. Realty Group. MichRIC
 - $189,9003 bd2 ba2k sqft16757 Greenview Ave, Detroit, MI 48219For Sale

 MLS ID #20261060794, Kelli Bailey, KW Domain. Realcomp II
 - $159,9904 bd2 ba1.8k sqft12618 W Outer Dr, Detroit, MI 48223For Sale
 MLS ID #26044499, John Wallen, Michigan Dream Homes, LLC. MichRIC
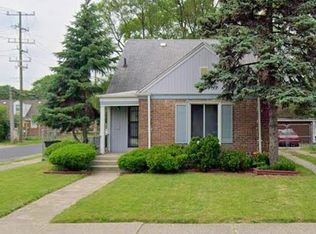
 - $150,0003 bd2 ba1.5k sqft16503 Sussex St, Detroit, MI 48235For Sale
 MLS ID #20251050530, Jenise Pewitt, HJS Realty. Realcomp II
 - $139,0003 bd2 ba1.5k sqft4074 Pasadena St, Detroit, MI 48238For SaleMLS ID #26041968, Jeffrey Brown, S&P Realty. MichRIC
- $154,9003 bd2 ba1.7k sqft29468 Avondale St, Inkster, MI 48141For SaleMLS ID #20261067367, Dawn Cannon, Nest Finders. Realcomp II
- $80,0003 bd1 ba1k sqft16574 Westbrook St, Detroit, MI 48219For SaleMLS ID #20261038297, Noah Jackson, SimpliHom. Realcomp II
- $189,9003 bd2 ba1.7k sqft11465 Leverne, Redford, MI 48239For SaleMLS ID #20261067773, Terance S Bowers, Bowers Realty & Investments, Inc. Realcomp II
- $144,9003 bd2 ba1.4k sqft18116 Wisconsin St, Detroit, MI 48221For SaleMLS ID #20261034450, Omar Ghazzawi, Keller Williams Legacy. Realcomp II
- $174,9003 bd2 ba2.2k sqft16193 Cruse St, Detroit, MI 48235For SaleMLS ID #20251045343, Costello Hickson III, Front Page Properties. Realcomp II
- $164,9003 bd1 ba1.4k sqft7730 Chatham, Detroit, MI 48239For SaleMLS ID #26020388, Gary Stafford Jr., Gallatin Realty Co.. MichRIC
- $94,9003 bd1 ba1k sqft19400 Sunderland Rd, Detroit, MI 48219For SaleMLS ID #20261034181, Al D Lucy, Develop Detroit Realty & Construction Group. Realcomp II
- $189,9003 bd2 ba1.9k sqft19937 Stansbury St, Detroit, MI 48235For SaleMLS ID #20261065537, Arianna Lee, National Realty Centers, Inc. Realcomp II
- $160,0004 bd2 ba2.3k sqft17516 Woodingham Dr, Detroit, MI 48221For SaleMLS ID #25047287, Charles Campbell, ListWithFreedom.com. MichRIC
- $89,0002 bd1 ba1.5k sqft19358 Evergreen Rd, Detroit, MI 48219For SaleMLS ID #20261054542, Bahia M Jarrah, Keller Williams First. Realcomp II
- $120,0003 bd1 ba2.3k sqft15514 Griggs St, Detroit, MI 48238For SaleMLS ID #20261027087, Jesus Coronado, EXP Realty Main. Realcomp II
- $139,9003 bd1 ba1.7k sqft26703 Norfolk St, Inkster, MI 48141For SaleMLS ID #20261066850, Monty AlAmmoury, Keller Williams Legacy. Realcomp II
- $124,9003 bd1 ba1.5k sqft7367 Ashton Ave, Detroit, MI 48228For SaleMLS ID #26035438, Ehsan Ouza, Network Realty LLC. MichRIC
- $149,9003 bd2 ba1.5k sqft4893 Harvard Rd, Detroit, MI 48224For SaleMLS ID #26024134, Beverly Johnson, Villa In the Hills Realty. MichRIC
- $175,0003 bd1 ba1k sqft20900 Millard St, Taylor, MI 48180For Sale
 MLS ID #50219684, Nikki Martel, Key Realty One LLC in Monroe. MiRealSource
