This home is Fabulous and ready to move in! 4 bedroom 3 1/2 bathroom 2 story home in sought-after Parks of Whitewater community. Over 3200sf of finished living space! Practically brand new since 2023! New Kitchen including sleek quartz counters, SS appliances and farmhouse sink! New coffee bar with quartz. New flooring on first floor and basement. Open concept great room. Formal LR upon entry. Spacious primary bedroom with large adjoining bathroom. Desirable 2nd floor laundry. Finished Lower Level with additional office/workout space, and full bath. Flat fenced rear yard with decorative patio. Lots of storage. HVAC 2023. HWH 2018. Enjoy community park, pool, and access to Miami Whitewater trail!
For sale
Price cut: $5K (7/22)
$409,900
1656 Tunis Dr, Harrison, OH 45030
4beds
3,270sqft
:
Get pre-qualified$3,068/mo
Single Family Residence
Built in 2014
9,413 Square Feet Lot
$-- Zestimate®
$125/sqft
$50/mo HOA
What's special
Farmhouse sinkLots of storageFormal lr upon entryOpen concept great roomSs appliances
- 18 days |
- 427 |
- 21 |
Zillow last checked:
Listing updated:
Listed by:
Maria L Nicolls 513-253-3994,
Hoeting, REALTORS 513-451-4800,
Jeanne M Rieder 513-253-3992,
Hoeting, REALTORS
Source: Cincy MLS,MLS#: 1886078 Originating MLS: Cincinnati Area Multiple Listing Service
Originating MLS: Cincinnati Area Multiple Listing Service
Facts & features
Interior
Bedrooms & bathrooms
- Bedrooms: 4
- Bathrooms: 4
- Full bathrooms: 3
- 1/2 bathrooms: 1
Primary bedroom
- Features: Bath Adjoins, Walk-In Closet(s), Wall-to-Wall Carpet
- Level: Second
- Area: 260
- Dimensions: 20 x 13
Bedroom 2
- Level: Second
- Area: 156
- Dimensions: 13 x 12
Bedroom 3
- Level: Second
- Area: 176
- Dimensions: 16 x 11
Bedroom 4
- Level: Second
- Area: 130
- Dimensions: 13 x 10
Bedroom 5
- Area: 0
- Dimensions: 0 x 0
Primary bathroom
- Features: Tile Floor, Double Vanity, Tub w/Shower
Bathroom 1
- Features: Full
- Level: Second
Bathroom 2
- Features: Partial
- Level: First
Bathroom 3
- Features: Full
- Level: Second
Bathroom 4
- Features: Full
- Level: Lower
Dining room
- Features: Open, Walkout
- Level: First
- Area: 117
- Dimensions: 13 x 9
Family room
- Features: Walkout, Dry Bar
- Area: 300
- Dimensions: 20 x 15
Kitchen
- Features: Quartz Counters, Counter Bar, Eat-in Kitchen, Walkout
- Area: 117
- Dimensions: 9 x 13
Living room
- Area: 187
- Dimensions: 17 x 11
Office
- Level: Lower
- Area: 110
- Dimensions: 11 x 10
Heating
- Forced Air, Gas
Cooling
- Central Air
Appliances
- Included: Dishwasher, Microwave, Oven/Range, Refrigerator, Electric Water Heater
Features
- High Ceilings
- Doors: Multi Panel Doors
- Windows: Double Hung, Vinyl
- Basement: Full,Finished,Vinyl Floor
Interior area
- Total structure area: 3,270
- Total interior livable area: 3,270 sqft
Property
Parking
- Total spaces: 2
- Parking features: On Street, Driveway, Garage Door Opener
- Attached garage spaces: 2
- Has uncovered spaces: Yes
Features
- Levels: Two
- Stories: 2
- Patio & porch: Patio
- Fencing: Wood
Lot
- Size: 9,413 Square Feet
- Features: Less than .5 Acre
Details
- Parcel number: 5610027023700
- Zoning description: Residential
Construction
Type & style
- Home type: SingleFamily
- Architectural style: Traditional
- Property subtype: Single Family Residence
Materials
- Brick, Vinyl Siding
- Foundation: Concrete Perimeter
- Roof: Shingle
Condition
- New construction: No
- Year built: 2014
Utilities & green energy
- Electric: 220 Volts
- Gas: Natural
- Sewer: Public Sewer
- Water: Public
Community & HOA
HOA
- Has HOA: Yes
- Services included: Pool
- HOA fee: $595 annually
- HOA name: Parks of Whitewater
Location
- Region: Harrison
Financial & listing details
- Price per square foot: $125/sqft
- Tax assessed value: $353,810
- Annual tax amount: $6,074
- Date on market: 7/9/2026
- Listing terms: No Special Financing
Estimated market value
Not available
Estimated sales range
Not available
Not available
Price history
| Date | Event | Price |
|---|---|---|
| 7/22/2026 | Price change | $409,900-1.2%$125/sqft |
Source:  Cincy MLS #1886078 Report a problem Cincy MLS #1886078 Report a problem | ||
| 6/9/2026 | Price change | $414,900-0.7%$127/sqft |
Source: Cincy MLS #1880722 Report a problem | ||
| 5/27/2026 | Listed for sale | $417,900+4.5%$128/sqft |
Source: Cincy MLS #1880722 Report a problem | ||
| 5/30/2025 | Sold | $400,000-3.6%$122/sqft |
Source: Cincy MLS #1838356 Report a problem | ||
| 5/4/2025 | Pending sale | $415,000$127/sqft |
Source: Cincy MLS #1838356 Report a problem | ||
| 5/2/2025 | Listed for sale | $415,000+66%$127/sqft |
Source: Cincy MLS #1838356 Report a problem | ||
| 11/29/2019 | Sold | $250,000+484.8%$76/sqft |
Source: Cincy MLS #1634879 Report a problem | ||
| 4/25/2014 | Sold | $42,750$13/sqft |
Source: Public Record Report a problem | ||
Public tax history
| Year | Property taxes | Tax assessment |
|---|---|---|
| 2024 | $6,212 +1% | $123,834 |
| 2023 | $6,149 +21.2% | $123,834 +38.4% |
| 2022 | $5,073 +2.5% | $89,460 +2.2% |
| 2021 | $4,949 | $87,500 |
| 2020 | $4,949 +10.8% | $87,500 +17.3% |
| 2019 | $4,467 +4% | $74,602 0% |
| 2018 | $4,294 | $74,603 |
| 2017 | $4,294 +5.6% | $74,603 |
| 2016 | $4,067 | $74,603 |
| 2015 | $4,067 | $74,603 |
Find assessor info on the county website
Monthly payment
Est. payment
Payment breakdown
Explore the cost of this home by adjusting the details. Changes won't be saved.Climate risks
Neighborhood: 45030
Nearby schools
GreatSchools rating
- 9/10Crosby Elementary SchoolGrades: K-5Distance: 2.3 mi
- 6/10Harrison Middle SchoolGrades: 6-8Distance: 1.4 mi
- 5/10William Henry Harrison High SchoolGrades: 9-12Distance: 1.5 mi
- $394,100-- bd2 ba1.9k sqft1660 Tunis Dr, Harrison, OH 45030Off Market
- $326,0003 bd3 ba1.6k sqft1652 Tunis Dr, Harrison, OH 45030Sold
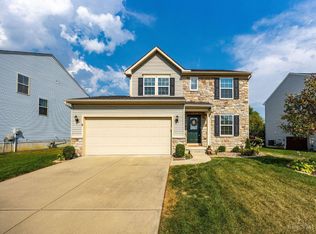
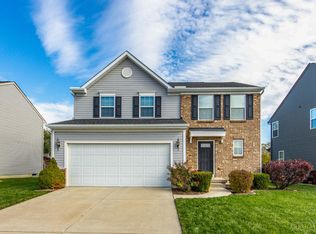
- $355,0003 bd4 ba1.6k sqft1648 Tunis Dr, Harrison, OH 45030Sold
- $360,0003 bd2 ba2.5k sqft9605 Baughman Rd, Harrison, OH 45030Sold
- $429,100-- bd2 ba2.4k sqft1644 Tunis Dr, Harrison, OH 45030Off Market
- $343,4003 bd4 ba1.4k sqft1655 Tunis Dr, Harrison, OH 45030Off Market
- $398,200-- bd2 ba1.4k sqft1659 Tunis Dr, Harrison, OH 45030Off Market
- $351,2003 bd2 ba1.5k sqft9600 Jarrett Ct, Harrison, OH 45030Off Market
A local agent can set up tours, give advice and negotiate with sellers.
Similar homes
- $424,9003 bd4 ba1.9k sqft320 Harmony Dr, Harrison, OH 45030For Sale
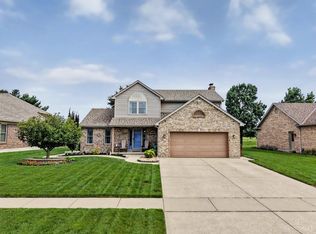
 MLS ID #1886943, Julie M. Inderhees, Plum Tree Realty. Cincy MLS
 - $439,9004 bd3 ba2.2k sqft10707 Carolina Trace Rd, Harrison, OH 45030For Sale
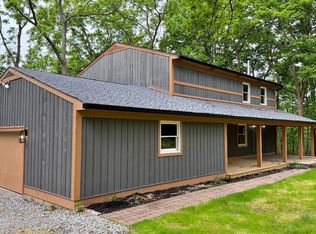 MLS ID #1880654, Todd J. Bischoff, Bischoff Realty. Cincy MLS
 - $337,5004 bd3 ba2.1k sqft85 Fawn Dr, Harrison, OH 45030For Sale
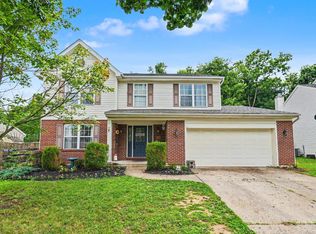 MLS ID #1886043, Jamie L. Harding, Plum Tree Realty. Cincy MLS
 - $415,0004 bd3 ba1.9k sqft10545 Franklin Dr, Harrison, OH 45030For Sale
 MLS ID #1885758, Charles F Milazzo, Sibcy Cline, Inc.. Cincy MLS
 - $374,9003 bd2 ba1.6k sqft11542 Carolina Trace Rd, Harrison, OH 45030For SaleMLS ID #1885554, Brian Losekamp, Cornerstone Realty, Inc.. Cincy MLS
- $409,9003 bd3 ba3.2k sqft1338 Tolley Wood Dr, Fairfield, OH 45014For SaleMLS ID #1887892, Michael T Tekulve, TREO REALTORS. Cincy MLS
- $479,9003 bd3 ba2.2k sqft5947 Lawrenceburg Rd, Harrison, OH 45030For SaleMLS ID #1881306, Rick A. Hoeting, Hoeting, REALTORS. Cincy MLS
- $409,9005 bd3 ba2.8k sqft8 Suffolk Ct, Fairfield, OH 45014For SaleMLS ID #1887363, William S Huff, eXp Realty. Cincy MLS
- $429,0004 bd4 ba3k sqft1738 Brookridge Circle Dr, Lawrenceburg, IN 47025For SaleMLS ID #207883, Jessica E. Siefert. MLS of Southeastern Indiana
- $425,0003 bd3 ba2.5k sqft3995 Ridgedale Dr, Cincinnati, OH 45247For SaleMLS ID #1887704, Alex J Wagner, Coldwell Banker Realty. Cincy MLS
- $399,9003 bd3 ba1.7k sqft6331 Starridge Ct, Cincinnati, OH 45248For SaleMLS ID #1887575, Ashley Rentrop, Plum Tree Realty. Cincy MLS
- $399,9003 bd3 ba3k sqft2792 Laurie Ct, Fairfield, OH 45014For SaleMLS ID #1883900, Jonathan T. Merkle, Plum Tree Realty. Cincy MLS
- $371,9004 bd3 ba2.8k sqft21262 Bellemeade Dr, Lawrenceburg, IN 47025For SaleMLS ID #207952, Jessica Mueller. MLS of Southeastern Indiana
- $429,9004 bd4 ba2.2k sqft11909 Winston Cir, Cincinnati, OH 45240For SaleMLS ID #1884119, Sylvester Amoah Addae, Plum Tree Realty. Cincy MLS
- $369,9004 bd3 ba2k sqft4101 Turf Ln, Cincinnati, OH 45211For SaleMLS ID #1887949, Chad M. Hastie, Coldwell Banker Realty. Cincy MLS
- $439,0003 bd3 ba2.9k sqft8393 Bridgetown Rd, Cleves, OH 45002For SaleMLS ID #1883133, Holly S. Maloney, eXp Realty. Cincy MLS
- $385,0003 bd3 ba2.4k sqft1607 Brookridge Circle Dr, Lawrenceburg, IN 47025For SaleMLS ID #207847, Brittany Burgdorf. MLS of Southeastern Indiana
- $369,9003 bd3 ba1.9k sqft25496 Carr Rd, West Harrison, IN 47060For SaleMLS ID #1886021, Regina M. Hamilton, Sibcy Cline, Inc.. Cincy MLS
- $539,9994 bd3 ba2.9k sqft6594 Springdale Rd, Cincinnati, OH 45247For SaleMLS ID #1887614, Dianna Caldwell, eXp Realty. Cincy MLS
- $425,0004 bd3 ba2k sqft1804 Patton Dr, Hebron, KY 41048For SaleMLS ID #643193, Lucas Toro, Keller Williams Realty Service. NKMLS
