This stunning home is nestled on a secluded 1.5 acre lot that offers so much privacy. Inside offers an inviting open floor plan with great natural lighting throughout. The main living areas offer beautiful and unique bamboo flooring. Along with tile flooring in the kitchen and bathrooms. The living room offers a stone fireplace, high ceilings. The kitchen has a unique portable island, granite countertops and a separate but an open area dining room . Large primary suite that includes a tiled shower and plenty of closet space. Added bonus room upstairs above the garage for more added living space and privacy. The outside back deck is perfect spot for morning coffee or evening cookouts. The unique basement area offers high ceiling and has a two car garage. Part of basement could be easily finished out. Or could remain as large workshop area. This was a custom built home in 2011. With this current sellers being the second owner. This beautiful home has so much to offer with the close city convenience, but county only property taxes.
Under contract - showing
$569,000
1657 Gratton Rd, Clarksville, TN 37043
3beds
2,205sqft
Single Family Residence, Residential
Built in 2011
1.51 Acres Lot
$-- Zestimate®
$258/sqft
$-- HOA
What's special
Two car garageInviting open floor planGreat natural lighting throughoutHigh ceilingsPlenty of closet spaceLarge primary suite
- 40 days
- 185
- 5
Likely to sell faster than
Zillow last checked:
Listing updated:
Listed by:
Steven Settlers 931-801-7080,
Byers & Harvey Inc. 931-647-3501
Source: RealTracs MLS as distributed by MLS GRID,MLS#: 3593195
Facts & features
Interior
Bedrooms & bathrooms
- Bedrooms: 3
- Bathrooms: 3
- Full bathrooms: 2
- 1/2 bathrooms: 1
- Main level bedrooms: 3
Bedroom 1
- Features: Suite
- Level: Suite
- Area: 324 Square Feet
- Dimensions: 18x18
Bedroom 2
- Area: 144 Square Feet
- Dimensions: 12x12
Bedroom 3
- Area: 144 Square Feet
- Dimensions: 12x12
Primary bathroom
- Features: Suite
- Level: Suite
Dining room
- Features: Combination
- Level: Combination
- Area: 130 Square Feet
- Dimensions: 13x10
Kitchen
- Area: 224 Square Feet
- Dimensions: 16x14
Living room
- Features: Combination
- Level: Combination
- Area: 352 Square Feet
- Dimensions: 22x16
Recreation room
- Features: Other
- Level: Other
- Area: 360 Square Feet
- Dimensions: 20x18
Heating
- Central, Electric
Cooling
- Ceiling Fan(s), Central Air, Electric
Appliances
- Included: Electric Oven, Electric Range, Dishwasher, Disposal, Ice Maker, Microwave, Refrigerator
- Laundry: Electric Dryer Hookup, Washer Hookup
Features
- Built-in Features, Ceiling Fan(s), Extra Closets, High Ceilings, Open Floorplan, Pantry, Walk-In Closet(s), Kitchen Island
- Flooring: Bamboo, Wood, Tile
- Basement: Unfinished
- Number of fireplaces: 1
- Fireplace features: Living Room
Interior area
- Total structure area: 2,205
- Total interior livable area: 2,205 sqft
- Finished area above ground: 2,205
Property
Parking
- Total spaces: 4
- Parking features: Garage Faces Front
- Attached garage spaces: 4
Features
- Levels: Two
- Stories: 2
- Patio & porch: Deck
Lot
- Size: 1.51 Acres
- Features: Private, Sloped, Wooded
- Topography: Private,Sloped,Wooded
Details
- Parcel number: 063103 00106 00015103
- Special conditions: Standard
Construction
Type & style
- Home type: SingleFamily
- Property subtype: Single Family Residence, Residential
Materials
- Brick, Vinyl Siding
- Roof: Shingle
Condition
- New construction: No
- Year built: 2011
Utilities & green energy
- Sewer: Private Sewer
- Water: Public
- Utilities for property: Electricity Available, Water Available
Community & HOA
Community
- Security: Security System, Smoke Detector(s)
- Subdivision: Rinehart John B Prop
HOA
- Has HOA: No
Location
- Region: Clarksville
Financial & listing details
- Price per square foot: $258/sqft
- Tax assessed value: $571,400
- Annual tax amount: $3,000
- Date on market: 9/17/2026
- Electric utility on property: Yes
Estimated market value
Not available
Estimated sales range
Not available
Not available
Price history
| Date | Event | Price |
|---|---|---|
| 10/1/2026 | Contingent | $569,000$258/sqft |
Source:  RealTracs MLS as distributed by MLS GRID #3593195 Report a problem | ||
| 9/17/2026 | Listed for sale | $569,000+118.4%$258/sqft |
Source: RealTracs MLS as distributed by MLS GRID #3593195 Report a problem | ||
| 1/18/2013 | Sold | $260,500+830.4%$118/sqft |
Source: Public Record Report a problem | ||
| 4/4/2011 | Sold | $28,000$13/sqft |
Source: Public Record Report a problem | ||
Public tax history
| Year | Property taxes | Tax assessment |
|---|---|---|
| 2024 | $3,000 +23.8% | $142,850 +76.2% |
| 2023 | $2,423 | $81,050 |
| 2022 | $2,423 +0% | $81,050 |
| 2021 | $2,423 | $81,050 |
| 2020 | -- | $81,050 |
| 2019 | $2,423 | $81,050 +25% |
| 2018 | $2,423 +10% | $64,850 -9.6% |
| 2017 | $2,203 | $71,750 |
| 2016 | $2,203 +3.2% | $71,750 |
| 2015 | $2,134 | $71,750 |
| 2014 | $2,134 +7.5% | $71,750 +13.5% |
| 2013 | $1,985 | $63,200 0% |
| 2011 | $1,985 +753.5% | $63,207 +682.8% |
| 2010 | $233 | $8,074 |
Find assessor info on the county website
Monthly payment
Est. payment
Payment breakdown
Explore the cost of this home by adjusting the details. Changes won't be saved.Climate risks
Neighborhood: 37043
Nearby schools
Schools provided by the listing agent
- Elementary: East Montgomery Elementary
- Middle: Richview Middle
- High: Clarksville High
Source: RealTracs MLS as distributed by MLS GRID. This data may not be complete. We recommend contacting the local school district to confirm school assignments for this home.
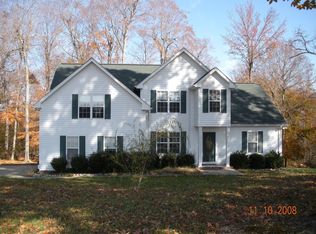
Similar homes
- $574,9003 bd3 ba2.4k sqft2251 Davidson Graveyard Rd, Clarksville, TN 37043For Sale
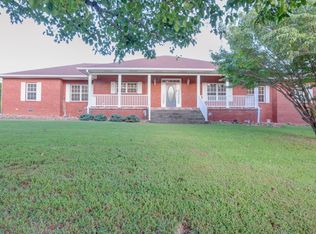
 MLS ID #3602814, Christina Meyer. RealTracs MLS as distributed by MLS GRID
- $539,9004 bd3 ba2.6k sqft2851 Lawry Ln, Clarksville, TN 37043For Sale
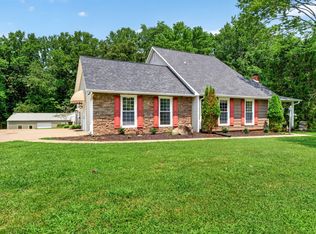 MLS ID #3314653, Sandra Hester. RealTracs MLS as distributed by MLS GRID
- $534,9003 bd2 ba2.2k sqft1939 Seven Mile Ferry Rd, Clarksville, TN 37040For Sale
 MLS ID #3336150, Robert Roof. RealTracs MLS as distributed by MLS GRID
- $480,0003 bd2 ba2.3k sqft6 Canterbury Rd, Clarksville, TN 37043For Sale
 MLS ID #3599459, Adam Davis. RealTracs MLS as distributed by MLS GRID
- $580,0005 bd4 ba2.8k sqft1515 Hereford Blvd, Clarksville, TN 37043For SaleMLS ID #3612543, Joseph Hedrick. RealTracs MLS as distributed by MLS GRID
- $289,9994 bd2 ba1.7k sqft2322 Canterbury Rd, Clarksville, TN 37043For SaleMLS ID #3527874, Ben Wilson. RealTracs MLS as distributed by MLS GRID
- $379,9003 bd3 ba2.1k sqft530 Glenstone Springs Dr, Clarksville, TN 37043For SaleMLS ID #3525693, Amanda L. Bell. RealTracs MLS as distributed by MLS GRID
- $469,9003 bd2 ba2.2k sqft3298 Dabney Ln, Clarksville, TN 37043For SaleMLS ID #3542442, Lesa Capps. RealTracs MLS as distributed by MLS GRID
- $449,9993 bd3 ba2.7k sqft3418 Sango Xing, Clarksville, TN 37043For SaleMLS ID #3612569, Donald G. Martin, MRP, ABR, SRS, Broker. RealTracs MLS as distributed by MLS GRID
- $639,9003 bd3 ba2.8k sqft3501 Shadowbend Ln Lot 1, Clarksville, TN 37043New ConstructionMLS ID #3526577, Melissa Berner. RealTracs MLS as distributed by MLS GRID
- $300,0003 bd3 ba2.2k sqft567 Chesterfield Dr, Clarksville, TN 37043For SaleMLS ID #3206834, Hal G. Mathews. RealTracs MLS as distributed by MLS GRID
- $444,9003 bd2 ba1.9k sqft930 Ridgewood Dr, Clarksville, TN 37043For SaleMLS ID #3601344, Whitney M. Smith. RealTracs MLS as distributed by MLS GRID
- $475,0005 bd3 ba3k sqft1149 Presto Ct, Adams, TN 37010For SaleMLS ID #3627098, Jamie L. Salabarria. RealTracs MLS as distributed by MLS GRID
- $358,5003 bd2 ba1.7k sqft3358 Brownsville Rd, Clarksville, TN 37043For SaleMLS ID #3620844, Nathan Endres. RealTracs MLS as distributed by MLS GRID
- $354,9003 bd2 ba2.2k sqft277 Fair Haven Dr, Clarksville, TN 37043For SaleMLS ID #3245830, Gary Ashton. RealTracs MLS as distributed by MLS GRID
- $490,0004 bd3 ba2.7k sqft1533 Green Grove Way, Clarksville, TN 37043For SaleMLS ID #3505858, Brandon Hayes. RealTracs MLS as distributed by MLS GRID
- $350,0003 bd2 ba2.2k sqft1776 Auburn Dr, Clarksville, TN 37043For SaleMLS ID #3279165, Valerie Dirks. RealTracs MLS as distributed by MLS GRID
- $385,0003 bd2 ba2.2k sqft213 Cheshire Rd, Clarksville, TN 37043For SaleMLS ID #3510620, Debra Butts. RealTracs MLS as distributed by MLS GRID
- $438,0004 bd3 ba2.9k sqft722 Courtland Ave, Clarksville, TN 37043For SaleMLS ID #3546251, Nathan Endres. RealTracs MLS as distributed by MLS GRID
- $506,9994 bd4 ba2.8k sqft1204 Juniper Pass, Clarksville, TN 37043For SaleMLS ID #3262979, Jamie Taylor. RealTracs MLS as distributed by MLS GRID
