Meticulously maintained four-bedroom ranch featuring comfortable single-level living and situated on a cul-de-sac. Enjoy a spacious, park-like backyard with an in-ground irrigation system, multiple recently refurbished decks, two storage sheds, and fully fenced back yard. The oversized sunroom/game room with surround sound provides flexible space for relaxing and entertaining.
Under contract
$490,000
1657 Macgregory St, Virginia Beach, VA 23464
4beds
2,510sqft
Single Family Residence
Built in 1977
-- sqft lot
$491,700 Zestimate®
$195/sqft
$-- HOA
What's special
In-ground irrigation systemSituated on a cul-de-sacTwo storage shedsComfortable single-level livingMultiple recently refurbished decksSpacious park-like backyardSurround sound
- 42 days
- 160
- 2
Likely to sell faster than
Zillow last checked:
Listing updated:
Listed by:
Gene Grady,
BHHS RW Towne Realty 757-935-9010
Source: REIN Inc.,MLS#: 10652844
Facts & features
Interior
Bedrooms & bathrooms
- Bedrooms: 4
- Bathrooms: 3
- Full bathrooms: 2
- 1/2 bathrooms: 1
Rooms
- Room types: 1st Floor Primary BR, PBR with Bath, Sun Room, Utility Room
Primary bedroom
- Level: First
Bedroom
- Level: First
Full bathroom
- Level: First
Dining room
- Level: First
Family room
- Level: First
Kitchen
- Level: First
Living room
- Level: First
Utility room
- Level: First
Heating
- Heat Pump
Cooling
- Central Air
Appliances
- Included: Dryer, Electric Range, Refrigerator, Washer, Electric Water Heater
Features
- Entrance Foyer, Pantry
- Flooring: Carpet, Ceramic Tile, Wood
- Windows: Window Treatments
- Basement: Crawl Space
- Attic: Scuttle
- Number of fireplaces: 1
- Fireplace features: Wood Burning
Interior area
- Total interior livable area: 2,510 sqft
Property
Parking
- Total spaces: 1
- Parking features: Garage Att 1 Car, 3 Space, Driveway, On Street, Garage Door Opener
- Attached garage spaces: 1
- Has uncovered spaces: Yes
Features
- Stories: 1
- Patio & porch: Deck
- Exterior features: Inground Sprinkler
- Pool features: None
- Fencing: Back Yard,Fenced
- Waterfront features: Not Waterfront
Lot
- Features: Cul-De-Sac
Details
- Additional structures: Gazebo
- Parcel number: 14651464590000
- Zoning: R75
Construction
Type & style
- Home type: SingleFamily
- Architectural style: Ranch
- Property subtype: Single Family Residence
Materials
- Brick, Vinyl Siding
- Roof: Asphalt Shingle
Condition
- New construction: No
- Year built: 1977
Utilities & green energy
- Sewer: City/County
- Water: City/County, Well
- Utilities for property: Cable Hookup
Community & HOA
Community
- Subdivision: Brigadoon
HOA
- Has HOA: No
Location
- Region: Virginia Beach
Financial & listing details
- Price per square foot: $195/sqft
- Tax assessed value: $432,300
- Annual tax amount: $4,802
- Date on market: 9/9/2026
Estimated market value
$491,700
$467,000 - $516,000
$2,927/mo
Price history
Price history is unavailable.
Public tax history
| Year | Property taxes | Tax assessment |
|---|---|---|
| 2025 | $4,193 +5.4% | $432,300 +7.6% |
| 2024 | $3,977 +2.3% | $401,700 +2.3% |
| 2023 | $3,886 +7.5% | $392,500 +7.5% |
| 2022 | $3,614 +5.9% | $365,100 +5.9% |
| 2021 | $3,414 -0.5% | $344,800 +11.3% |
| 2020 | $3,432 +12.4% | $309,900 +1.7% |
| 2019 | $3,055 | $304,700 |
| 2018 | $3,055 +2.7% | $304,700 +2.7% |
| 2017 | $2,973 -0.6% | $296,600 -1.8% |
| 2016 | $2,991 +0.1% | $302,100 +0.1% |
| 2015 | $2,989 | $301,900 +6.3% |
| 2014 | $2,989 | $284,000 +4.3% |
| 2013 | -- | $272,300 -4.7% |
| 2012 | -- | $285,800 -2.5% |
| 2011 | -- | $293,200 -2.7% |
| 2010 | -- | $301,400 +4.5% |
| 2007 | -- | $288,328 +19.8% |
| 2006 | -- | $240,658 +28.5% |
| 2005 | -- | $187,238 +16.2% |
| 2004 | -- | $161,148 +11.1% |
| 2003 | -- | $145,088 +4.3% |
| 2002 | -- | $139,058 +11.3% |
| 2001 | -- | $124,908 |
Find assessor info on the county website
Monthly payment
Est. payment
Payment breakdown
Explore the cost of this home by adjusting the details. Changes won't be saved.Climate risks
Neighborhood: Mears Corner
Nearby schools
Schools provided by the listing agent
- Elementary: Centerville Elementary
- Middle: Brandon Middle
- High: Tallwood
Source: REIN Inc.. This data may not be complete. We recommend contacting the local school district to confirm school assignments for this home.
- $434,4004 bd2 ba2k sqft1661 Macgregory St, Virginia Beach, VA 23464Off Market
- $441,9004 bd2 ba2.3k sqft1653 Macgregory St, Virginia Beach, VA 23464Off Market
- $411,1003 bd2 ba1.6k sqft1649 Macgregory St, Virginia Beach, VA 23464Off Market
- $424,6003 bd2 ba1.8k sqft1665 Macgregory St, Virginia Beach, VA 23464Off Market
Similar homes
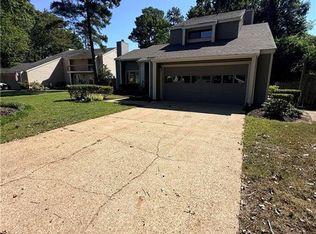
- $519,9004 bd3 ba2.3k sqft1520 Saybrook Cv, Virginia Beach, VA 23464For Sale
 MLS ID #10656184, Anthony Teta. REIN Inc.
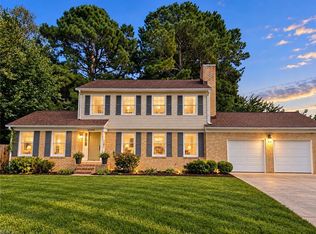
- $475,0003 bd3 ba2k sqft5000 Kemps Farm Pl, Virginia Beach, VA 23464For Sale
 MLS ID #10652560, Julnes J. REIN Inc.
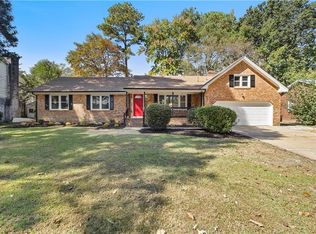
- $600,0004 bd3 ba2.3k sqft973 Larkaway Ct, Virginia Beach, VA 23464For Sale
 MLS ID #10657193, Ryan Dunlap. REIN Inc.
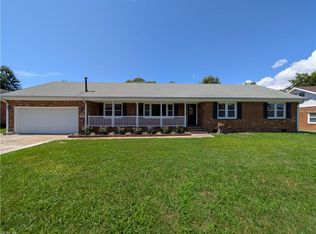
- $537,0004 bd3 ba2.3k sqft685 Lord Dunmore Dr, Virginia Beach, VA 23464For Sale
 MLS ID #10649998, David Rhodes. REIN Inc.
