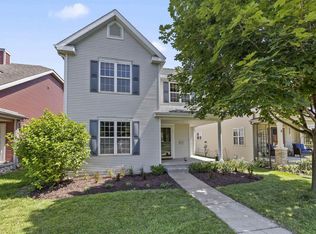
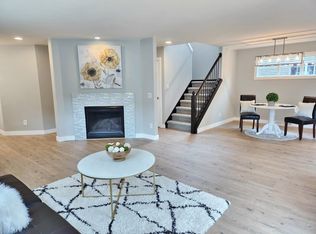
This beautifully updated 3-bedroom, 3.5-bath home blends comfort, style, and functionality. The inviting main level features an open layout with a cozy gas fireplace and a dedicated office with French doors—perfect for working from home. The upgraded kitchen shines with new cabinetry, quartz countertops, and thoughtful finishes throughout. Retreat to the spacious primary suite, complete with an updated bathroom featuring dual sinks, heated floors, and a stunning walk-in tile shower. Outside, enjoy the back deck and fully fenced yard, ideal for relaxing or entertaining. With stylish updates and spaces designed for everyday living, this home is move-in ready!
Offer-show
$435,000
1657 Okeeffe Ave, Sun Prairie, WI 53590
3beds
2,549sqft
Single Family Residence
Built in 2005
3,920 Square Feet Lot
$441,500 Zestimate®
$171/sqft
$-- HOA
What's special
- --
- on Zillow
- 583
- views
- 71
- saves
Zillow last checked:
Listing updated:
Listed by:
Autumn Garrigan,
MHB Real Estate
Source: SCWMLS,MLS#: 2032449
Facts & features
Interior
Bedrooms & bathrooms
- Bedrooms: 3
- Bathrooms: 4
- Full bathrooms: 3
- 1/2 bathrooms: 1
- Main level bathrooms: 1
Primary bedroom
- Level: Upper
- Area: 192
- Dimensions: 12 x 16
Bedroom 2
- Level: Upper
- Area: 143
- Dimensions: 11 x 13
Bedroom 3
- Level: Upper
- Area: 121
- Dimensions: 11 x 11
Kitchen
- Features: Breakfast Bar, Kitchen Island, Range/Oven, Refrigerator, Dishwasher, Microwave, Disposal
- Level: Main
- Area: 225
- Dimensions: 9 x 25
Living room
- Level: Main
- Area: 240
- Dimensions: 15 x 16
Heating
- Forced Air
Cooling
- Central Air
Appliances
- Included: Water Softener Included
Features
- Walk-In Closet(s), At Least 1 tub, Den/Office, Rec Room
- Basement: Full,Partially Finished,Sump Pump
- Has fireplace: Yes
- Fireplace features: Gas
Interior area
- Total structure area: 2,549
- Total interior livable area: 2,549 sqft
- Finished area above ground: 2,016
Property
Parking
- Total spaces: 2
- Parking features: 2 car, Attached
- Attached garage spaces: 2
- Has uncovered spaces: Yes
Features
- Levels: Two
- Stories: 2
- Patio & porch: Deck
Lot
- Size: 3,920 Square Feet
Details
- Parcel number: 081013241222
- Zoning: Res
- Special conditions: Restrictions/Covenants
- Other equipment: Air cleaner
Construction
Type & style
- Home type: SingleFamily
- Architectural style: Contemporary
- Property subtype: Single Family Residence
Materials
- Vinyl Siding, Brick
Condition
- Year built: 2005
Utilities & green energy
- Sewer: Public Sewer
- Water: Public
- Utilities for property: Cable Available
Community & HOA
Community
- Subdivision: Smiths Crossing
Location
- Region: Sun Prairie
Financial & listing details
- Price per square foot: $171/sqft
- Tax assessed value: $404,200
- Annual tax amount: $8,002
- Date on market: 9/11/2026
- Inclusions: Kitchen refrigerator, range/oven, microwave, dishwasher, washer, dryer
- Exclusions: sellers personal property
Estimated market value
$441,500
$419,000 - $464,000
$3,023/mo
Price history
| Date | Event | Price |
|---|---|---|
| 9/11/2026 | Listed for sale | $435,000+97.7%$171/sqft |
Source: SCWMLS #2032449 Report a problem | ||
| 8/30/2010 | Sold | $220,000-6.8%$86/sqft |
Source: Public Record Report a problem | ||
| 6/24/2010 | Price change | $236,000-5.2%$93/sqft |
Source: foreclosure.com Report a problem | ||
| 5/22/2010 | Price change | $249,000-3.9%$98/sqft |
Source: Brad Bret Real Estate LLC #1591419 Report a problem | ||
| 4/22/2010 | Listed for sale | $259,000$102/sqft |
Source: Brad Bret Real Estate LLC #1591419 Report a problem | ||
Public tax history
| Year | Property taxes | Tax assessment |
|---|---|---|
| 2024 | $7,633 +10.2% | $404,200 |
| 2023 | $6,928 +7.9% | $404,200 +34.1% |
| 2022 | $6,421 +2.1% | $301,400 |
| 2021 | $6,290 -2.4% | $301,400 |
| 2020 | $6,443 +7.7% | $301,400 +12.3% |
| 2019 | $5,983 +0% | $268,400 |
| 2018 | $5,983 +4.2% | $268,400 |
| 2017 | $5,744 +0% | $268,400 +10.4% |
| 2016 | $5,742 +2.9% | $243,100 |
| 2015 | $5,579 +5.1% | $243,100 +5.7% |
| 2014 | $5,307 -5.4% | $229,900 |
| 2013 | $5,611 +2.4% | $229,900 -3.6% |
| 2012 | $5,481 +2.8% | $238,600 |
| 2011 | $5,332 | $238,600 -2% |
| 2010 | $5,332 +1% | $243,400 |
| 2009 | $5,280 +6.5% | $243,400 -1.1% |
| 2008 | $4,960 +1.2% | $246,200 |
| 2007 | $4,900 +2.9% | $246,200 |
| 2006 | $4,761 -5.3% | $246,200 +9.2% |
| 2005 | $5,028 | $225,400 |
| 2004 | $5,028 | $225,400 |
Find assessor info on the county website
Monthly payment
Est. payment
Payment breakdown
Explore the cost of this home by adjusting the details. Changes won't be saved.Climate risks
Neighborhood: 53590
Nearby schools
Schools provided by the listing agent
- Elementary: Creekside
- Middle: Patrick Marsh
- High: Sun Prairie East
- District: Sun Prairie
Source: SCWMLS. This data may not be complete. We recommend contacting the local school district to confirm school assignments for this home.
Similar homes
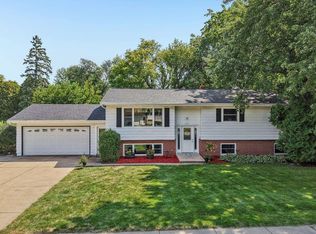
- $454,9004 bd2 ba2.2k sqft401 Woodview Dr, Sun Prairie, WI 53590For Sale
 MLS ID #2030968, June Streveler. SCWMLS
 - $430,0004 bd3 ba1.9k sqft1030 Carriage Dr, Sun Prairie, WI 53590For Sale
 MLS ID #2029277, Kristin Shields. SCWMLS
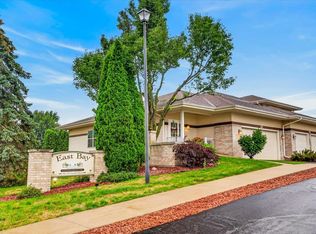
 - $380,0003 bd3 ba2.1k sqft739 Clardell Dr, Sun Prairie, WI 53590For Sale
 MLS ID #2029270, Mikayla Elliott. SCWMLS
 - $520,0004 bd4 ba2.4k sqft1398 Overlook Pass, Sun Prairie, WI 53590For Sale
 MLS ID #2030058, Sara White. SCWMLS
