OPEN HOUSE:
SATURDAY 7/25 12:00pm - 2:00pm
SUNDAY 7/26 11:OOam - 1:00pm
Honey stop the car!!
Your home search is over when you drive up to this updated, well cared for, clean, cozy and comfortable home with lots of storage areas, on a cul-de-sac. Step into a nicely updated home featuring Cortec wood type flooring, updated kitchen with 2 pantries, all appliances, including self-clean oven and refrigerator with water/ice dispenser and task lighting under cabinets. Upstairs full bath is updated, primary bedroom includes built-in shelving and large walk-in closet. 2nd bed up features a large walk-in closet too.
Lower level family room features a fireplace for cozy cold winter nights, 3rd bedroom, 1/2 bath with washer and dryer included. Updated Double pane windows thru-out.
Attached garage features built in shelving and pull down steps to upper storage area. In addition, there is a 2nd garage door opening to back yard for boat, small trailer/rv parking, great for the person who likes to work on cars, do art or tinker in the garage with backyard access. Refrigerator in garage is included.
Backyard features covered patio, dog run, large area to grow a garden or maybe install a man cave/she shed - ck local ordinance/guidelines for adding a structure. Home is move-in ready with opportunities to improve if you want, or just move in and enjoy!
Step out the front door to a walking/bike path. Grocery, hardware stores and local restaurants are a very short drive and within walking distance.
Home is a convenient drive to I-225, Anschutz Medical campus, DIA, Denver Tech Center and more. No need to look any more, turn the key & move right in!
Owner is a licensed real estate agent in the state of Colorado.
For sale
$434,900
16579 E Dickenson Place, Aurora, CO 80013
3beds
1,296sqft
:
Get pre-qualified$2,716/mo
Single Family Residence
Built in 1974
9,365 Square Feet Lot
$-- Zestimate®
$336/sqft
$-- HOA
What's special
- 8 days |
- 461 |
- 54 |
Zillow last checked:
Listing updated:
Listed by:
Edye Londer 303-758-2727 EDYE@LONDERCOMPANIES.COM,
Madison & Company Properties
Source: REcolorado as distributed by MLS GRID,MLS#: 9523134
Facts & features
Interior
Bedrooms & bathrooms
- Bedrooms: 3
- Bathrooms: 2
- Full bathrooms: 1
- 1/2 bathrooms: 1
Bedroom
- Description: Primary Bedroom
- Features: Primary Suite
- Level: Upper
- Area: 182.04 Square Feet
- Dimensions: 16.11 x 11.3
Bedroom
- Description: Secondary Bedroom
- Features: Primary Suite
- Level: Upper
- Area: 106.22 Square Feet
- Dimensions: 9.4 x 11.3
Bedroom
- Description: 3rd Bedroom On Lower Level
- Level: Lower
- Area: 115.36 Square Feet
- Dimensions: 11.2 x 10.3
Bathroom
- Description: Full Bath For Both Bedrooms On Upper Level
- Features: Primary Suite
- Level: Upper
- Area: 40.04 Square Feet
- Dimensions: 7.7 x 5.2
Bathroom
- Description: 1/2 Bath On Lower Level
- Level: Lower
- Area: 59.04 Square Feet
- Dimensions: 7.2 x 8.2
Family room
- Level: Lower
- Area: 187.04 Square Feet
- Dimensions: 10.11 x 18.5
Kitchen
- Level: Main
- Area: 163.9 Square Feet
- Dimensions: 11 x 14.9
Living room
- Level: Main
- Area: 166.38 Square Feet
- Dimensions: 11.8 x 14.1
Heating
- Forced Air, Natural Gas
Cooling
- Central Air
Appliances
- Included: Dishwasher, Disposal, Dryer, Gas Water Heater, Microwave, Oven, Range, Refrigerator, Self Cleaning Oven, Washer
- Laundry: In Unit
Features
- Ceiling Fan(s), Eat-in Kitchen, Laminate Counters, Pantry, Smoke Free, Walk-In Closet(s)
- Flooring: Carpet, Laminate
- Windows: Double Pane Windows, Window Coverings
- Basement: Crawl Space
- Number of fireplaces: 1
- Fireplace features: Family Room, Wood Burning
Interior area
- Total structure area: 1,296
- Total interior livable area: 1,296 sqft
- Finished area above ground: 1,296
Property
Parking
- Total spaces: 2
- Parking features: Lighted, Storage
- Attached garage spaces: 2
Features
- Levels: Tri-Level
- Patio & porch: Covered, Patio
- Exterior features: Dog Run, Private Yard
- Fencing: Full
Lot
- Size: 9,365 Square Feet
- Features: Cul-De-Sac, Landscaped, Level, Near Public Transit, Sprinklers In Front, Sprinklers In Rear
Details
- Parcel number: 031463602
- Special conditions: Standard
Construction
Type & style
- Home type: SingleFamily
- Property subtype: Single Family Residence
Materials
- Brick, Wood Siding
- Foundation: Concrete Perimeter
- Roof: Composition
Condition
- Updated/Remodeled
- Year built: 1974
Utilities & green energy
- Electric: 110V, 220 Volts
- Sewer: Public Sewer
- Water: Public
- Utilities for property: Cable Available, Electricity Connected, Natural Gas Connected
Green energy
- Energy efficient items: Windows
Community & HOA
Community
- Security: Carbon Monoxide Detector(s), Smoke Detector(s)
- Subdivision: Kingsborough
HOA
- Has HOA: No
Location
- Region: Aurora
Financial & listing details
- Price per square foot: $336/sqft
- Tax assessed value: $429,700
- Annual tax amount: $2,890
- Date on market: 7/16/2026
- Listing terms: Cash,Conventional,FHA,VA Loan
- Exclusions: Staging Items
- Ownership: Individual
- Electric utility on property: Yes
- Road surface type: Paved
Estimated market value
Not available
Estimated sales range
Not available
Not available
Price history
| Date | Event | Price |
|---|---|---|
| 7/17/2026 | Listed for sale | $434,900+222.1%$336/sqft |
Source:  REcolorado as distributed by MLS GRID #9523134 Report a problem REcolorado as distributed by MLS GRID #9523134 Report a problem | ||
| 7/8/2026 | Listing removed | $2,600$2/sqft |
Source: Zillow Rentals Report a problem | ||
| 6/28/2026 | Price change | $2,600-2.8%$2/sqft |
Source: Zillow Rentals Report a problem | ||
| 6/26/2026 | Price change | $2,675-0.9%$2/sqft |
Source: Zillow Rentals Report a problem | ||
| 6/10/2026 | Listed for rent | $2,700+17.4%$2/sqft |
Source: Zillow Rentals Report a problem | ||
| 9/19/2021 | Listing removed | -- |
Source: Zillow Rental Manager Report a problem | ||
| 9/10/2021 | Listed for rent | $2,300$2/sqft |
Source: Zillow Rental Manager Report a problem | ||
| 3/8/2007 | Sold | $135,000-20.6%$104/sqft |
Source: Public Record Report a problem | ||
| 3/14/2005 | Sold | $170,000$131/sqft |
Source: Public Record Report a problem | ||
Public tax history
| Year | Property taxes | Tax assessment |
|---|---|---|
| 2025 | $2,815 +3.1% | $26,856 -8.6% |
| 2024 | $2,730 +17.8% | $29,373 -12% |
| 2023 | $2,318 -3.1% | $33,379 +44.6% |
| 2022 | $2,393 | $23,088 -2.8% |
| 2021 | -- | $23,753 +6.8% |
| 2020 | $2,315 +19.3% | $22,237 |
| 2019 | $1,941 | $22,237 +21.2% |
| 2018 | $1,941 +15% | $18,353 |
| 2017 | $1,688 | $18,353 +25.2% |
| 2016 | -- | $14,654 |
| 2015 | -- | $14,654 +44% |
| 2014 | $1,329 +38.7% | $10,173 -13.6% |
| 2013 | $958 | $11,780 |
| 2012 | -- | $11,780 |
| 2011 | $882 +1.1% | $11,780 +8.3% |
| 2010 | $872 -21.9% | $10,880 |
| 2009 | $1,118 | $10,880 -22% |
| 2008 | -- | $13,954 |
| 2007 | -- | $13,954 -0.5% |
| 2006 | -- | $14,026 |
| 2005 | -- | $14,026 +5.9% |
| 2002 | $1,017 +13.7% | $13,250 +16.9% |
| 2001 | $895 | $11,330 |
Find assessor info on the county website
Monthly payment
Est. payment
Payment breakdown
Explore the cost of this home by adjusting the details. Changes won't be saved.Climate risks
Neighborhood: Kingsborough
Nearby schools
GreatSchools rating
- 2/10Yale Elementary SchoolGrades: PK-5Distance: 0.5 mi
- 4/10Columbia Middle SchoolGrades: 6-8Distance: 1.1 mi
- 6/10Rangeview High SchoolGrades: 9-12Distance: 0.8 mi
Schools provided by the listing agent
- Elementary: Yale
- Middle: Columbia
- High: Rangeview
- District: Adams-Arapahoe 28J
Source: REcolorado as distributed by MLS GRID. This data may not be complete. We recommend contacting the local school district to confirm school assignments for this home.
- $490,2004 bd2 ba1.5k sqft16589 E Dickenson Pl, Aurora, CO 80013Off Market
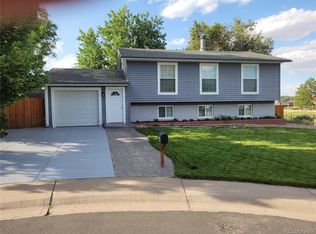
- $424,3003 bd2 ba1k sqft16569 E Dickenson Pl, Aurora, CO 80013Off Market
- $440,5004 bd2 ba1.8k sqft2420 S Naples Way, Aurora, CO 80013Off Market
- $461,6003 bd2 ba1.8k sqft16576 E Wesley Ave, Aurora, CO 80013Off Market

- $447,6003 bd2 ba1.8k sqft16596 E Wesley Ave, Aurora, CO 80013Off Market
- $415,1003 bd2 ba1.1k sqft16590 E Dickenson Pl, Aurora, CO 80013Off Market
- $415,0003 bd2 ba1.3k sqft16570 E Dickenson Pl, Aurora, CO 80013Off Market
- $416,8003 bd2 ba1.7k sqft16566 E Wesley Ave, Aurora, CO 80013Off Market
A local agent can set up tours, give advice and negotiate with sellers.
Similar homes
- $--3 bd2 ba1.7k sqft2534 S Laredo Ct, Aurora, CO 80013Auction
 Auction.com 2
 - $--3 bd3 ba1.7k sqft2508 S Ouray Way, Aurora, CO 80013Auction
 Auction.com 2
 - $459,9003 bd2 ba1.2k sqft2551 S Kittredge Way, Aurora, CO 80013For Sale

 MLS ID #4028610, Alex Johnson, Atlas Real Estate Group. REcolorado as distributed by MLS GRID
 - $437,0002 bd2 ba1.2k sqft16219 E Linvale Avenue, Aurora, CO 80013For Sale
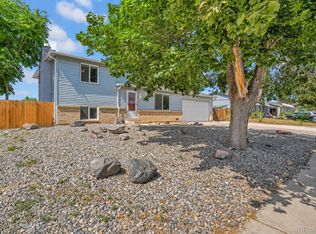 MLS ID #8279389, Bryan Eckert, LPT Realty. REcolorado as distributed by MLS GRID
 - $430,0004 bd2 ba1.6k sqft17634 E Eldorado Place, Aurora, CO 80013For SaleMLS ID #7878935, Jennifer Walker, HomeSmart. REcolorado as distributed by MLS GRID
- $--3 bd1 ba1.1k sqft16437 E Vassar Ave, Aurora, CO 80013AuctionXome
- $435,0003 bd2 ba1.8k sqft16738 E Bails Place, Aurora, CO 80017For SaleMLS ID #5091775, Tim Hoyman, The Group Inc - Centerra. REcolorado as distributed by MLS GRID
- $--3 bd1 ba1.1k sqft2276 S Kittredge Way, Aurora, CO 80013AuctionXome
- $449,0003 bd2 ba1.1k sqft17990 E Cornell Drive, Aurora, CO 80013For SaleMLS ID #2071557, Trelora Realty Team, Trelora Realty, Inc.. REcolorado as distributed by MLS GRID
- $429,9004 bd2 ba1.8k sqft1508 S Laredo Court, Aurora, CO 80017For SaleMLS ID #9472019, Claudia Diarte, Your Home Sold Guaranteed Realty - Premier Partners. REcolorado as distributed by MLS GRID
- $425,0003 bd2 ba1.8k sqft1867 S Zeno Way, Aurora, CO 80017For SaleMLS ID #6915192, Heather Christensen, Keller Williams DTC. REcolorado as distributed by MLS GRID
- $450,0004 bd3 ba1.6k sqft16114 E Iowa Avenue, Aurora, CO 80017For SaleMLS ID #5268937, The Awaka Group, Real Broker, LLC DBA Real. REcolorado as distributed by MLS GRID
- $445,0003 bd2 ba1.8k sqft15504 E Evans Avenue, Aurora, CO 80013For SaleMLS ID #6920103, Robert Batura, LPT Realty. REcolorado as distributed by MLS GRID
- $469,9004 bd2 ba1.8k sqft15647 E Atlantic Place, Aurora, CO 80013For SaleMLS ID #7215058, Claudia Diarte, Your Home Sold Guaranteed Realty - Premier Partners. REcolorado as distributed by MLS GRID
- $--3 bd3 ba1.7k sqft17974 E Bates Ave, Aurora, CO 80013AuctionServiceLink Auction
- $430,0003 bd3 ba1.9k sqft2721 S Salida Way, Aurora, CO 80013For SaleMLS ID #4012830, Alex Johnson, Atlas Real Estate Group. REcolorado as distributed by MLS GRID
- $489,9004 bd2 ba1.8k sqft16568 E Lasalle Place, Aurora, CO 80013For SaleMLS ID #7161302, Cleveland King, Brokers Guild Homes. REcolorado as distributed by MLS GRID
- $410,0004 bd2 ba1.6k sqft15949 E Brunswick Drive, Aurora, CO 80013For SaleMLS ID #4667010, Katie Markman, Equity Colorado Real Estate. REcolorado as distributed by MLS GRID
- $--3 bd2 ba1.4k sqft3314 S Granby St, Aurora, CO 80014AuctionAuction.com 2
- $--3 bd2 ba1.1k sqft17609 E Utah Pl, Aurora, CO 80017AuctionServiceLink Auction
