Searching for the perfect place to call home? Don’t miss this charming ranch-style residence, ideally situated on a prime corner lot in a quiet cul-de-sac in Meadowood. This desirable property also presents an excellent investment opportunity.
Thoughtfully updated throughout, the home features fresh interior paint, brand-new carpeting, new water heater & several new appliances—making it truly move-in ready. One year old Class 4 roof & evaporative cooler. The attached two-car garage has been fully upgraded with insulation, improved electrical, new paint & windows that provide abundant natural light. It also includes a convenient second side-by-side refrigerator.
Set on one of the larger lots in the neighborhood, the property offers a spacious, private backyard retreat complete with privacy fencing—perfect for relaxing, entertaining or enjoying quiet evenings outdoors. Ideally located just minutes from Olympic Park, Crestridge Park & the Cherry Creek Spillway Trail, the home provides easy access to a variety of recreational activities.
Inside, the home offers 4 bedrooms, including 2 on the main floor, along with a beautifully renovated full bathroom. The expansive living room provides a warm & inviting atmosphere, enhanced by new finishes—ideal for both everyday living & hosting guests.
The kitchen has been tastefully updated with sleek white cabinetry & generous new countertops, creating a functional & stylish environment. Two walk-in closets provide plenty of storage & organization, complemented by additional space in the laundry/utility room.
The finished basement adds versatility, featuring a large recreation room with an attractive fireplace, 2 non-conforming bedrooms, & a half bath. Decorative wainscoting in two of the basement rooms adds to the character & style.
With its blend of modern updates, classic charm, functional layout & serene outdoor space, this home is ready to welcome its new residents.
For sale
Price cut: $9K (7/20)
$410,000
15949 E Brunswick Drive, Aurora, CO 80013
4beds
1,632sqft
:
Get pre-qualified$2,560/mo
Single Family Residence
Built in 1972
8,276 Square Feet Lot
$-- Zestimate®
$251/sqft
$-- HOA
What's special
- 84 days |
- 2,380 |
- 203 |
Zillow last checked:
Listing updated:
Listed by:
Katie Markman 303-944-5202 katie@katiemarkman.com,
Equity Colorado Real Estate
Source: REcolorado as distributed by MLS GRID,MLS#: 4667010
Facts & features
Interior
Bedrooms & bathrooms
- Bedrooms: 4
- Bathrooms: 2
- Full bathrooms: 1
- 1/2 bathrooms: 1
- Main level bathrooms: 1
- Main level bedrooms: 2
Bedroom
- Description: New Carpet And Paint
- Features: Primary Suite
- Level: Main
Bedroom
- Description: New Carpet And Paint
- Level: Main
Bedroom
- Description: Non-Conforming
- Level: Basement
Bedroom
- Description: Non-Conforming
- Level: Basement
Bedroom
- Description: Non-Conforming
- Level: Basement
Bedroom
- Description: Non-Conforming
- Level: Basement
Bathroom
- Description: Completely New
- Level: Main
Bathroom
- Level: Basement
Bathroom
- Level: Basement
Bonus room
- Description: With Fireplace
- Level: Basement
Kitchen
- Description: New Counters, Cabinets, Paint, Flooring, Most Appliances
- Level: Main
Laundry
- Level: Basement
Laundry
- Description: Extra Storage
- Level: Basement
Living room
- Description: New Carpet And Paint
- Level: Main
Heating
- Forced Air
Cooling
- Evaporative Cooling
Appliances
- Included: Dishwasher, Disposal, Gas Water Heater, Microwave, Oven, Range, Refrigerator
Features
- Ceiling Fan(s), Eat-in Kitchen, Synthetic Counters, Walk-In Closet(s)
- Flooring: Carpet, Laminate, Linoleum, Vinyl
- Windows: Double Pane Windows
- Basement: Finished,Partial
- Number of fireplaces: 1
- Fireplace features: Basement
Interior area
- Total structure area: 1,632
- Total interior livable area: 1,632 sqft
- Finished area above ground: 816
- Finished area below ground: 652
Video & virtual tour
Property
Parking
- Total spaces: 2
- Parking features: Concrete, Dry Walled, Exterior Access Door, Lighted
- Attached garage spaces: 2
Features
- Levels: One
- Stories: 1
- Patio & porch: Patio
- Exterior features: Private Yard, Rain Gutters
- Fencing: Partial
Lot
- Size: 8,276 Square Feet
- Features: Corner Lot, Cul-De-Sac, Landscaped, Level
- Residential vegetation: Mixed
Details
- Parcel number: 031504309
- Zoning: R-1
- Special conditions: Standard
Construction
Type & style
- Home type: SingleFamily
- Architectural style: Traditional
- Property subtype: Single Family Residence
Materials
- Frame
- Foundation: Slab
- Roof: Composition
Condition
- Updated/Remodeled
- Year built: 1972
Utilities & green energy
- Electric: 110V, 220 Volts
- Sewer: Public Sewer
- Water: Public
- Utilities for property: Cable Available, Electricity Connected, Natural Gas Available, Natural Gas Connected
Community & HOA
Community
- Security: Carbon Monoxide Detector(s), Smoke Detector(s)
- Subdivision: Meadowood
HOA
- Has HOA: No
Location
- Region: Aurora
Financial & listing details
- Price per square foot: $251/sqft
- Tax assessed value: $421,900
- Annual tax amount: $2,837
- Date on market: 5/16/2026
- Listing terms: 1031 Exchange,Cash,Conventional,FHA,VA Loan
- Exclusions: Staging Items And Personal Property
- Ownership: Individual
- Electric utility on property: Yes
- Road surface type: Paved
Estimated market value
Not available
Estimated sales range
Not available
Not available
Price history
| Date | Event | Price |
|---|---|---|
| 7/20/2026 | Price change | $410,000-2.1%$251/sqft |
Source:  REcolorado as distributed by MLS GRID #4667010 Report a problem REcolorado as distributed by MLS GRID #4667010 Report a problem | ||
| 6/30/2026 | Listed for sale | $419,000$257/sqft |
Source: REcolorado as distributed by MLS GRID #4667010 Report a problem | ||
| 6/23/2026 | Pending sale | $419,000$257/sqft |
Source: REcolorado as distributed by MLS GRID #4667010 Report a problem | ||
| 6/20/2026 | Price change | $419,000-2.3%$257/sqft |
Source: REcolorado as distributed by MLS GRID #4667010 Report a problem | ||
| 5/29/2026 | Listed for sale | $429,000$263/sqft |
Source: REcolorado as distributed by MLS GRID #4667010 Report a problem | ||
| 5/19/2026 | Pending sale | $429,000$263/sqft |
Source: REcolorado as distributed by MLS GRID #4667010 Report a problem | ||
| 5/16/2026 | Listed for sale | $429,000$263/sqft |
Source: REcolorado as distributed by MLS GRID #4667010 Report a problem | ||
| 3/24/2021 | Listing removed | -- |
Source: Owner Report a problem | ||
| 10/12/2019 | Listing removed | $1,900$1/sqft |
Source: Owner Report a problem | ||
| 9/4/2019 | Listed for rent | $1,900$1/sqft |
Source: Owner Report a problem | ||
Public tax history
| Year | Property taxes | Tax assessment |
|---|---|---|
| 2025 | $2,819 +3.1% | $26,369 -10.3% |
| 2024 | $2,734 +14.4% | $29,413 -12% |
| 2023 | $2,389 -3.1% | $33,419 +40.5% |
| 2022 | $2,466 | $23,790 -2.8% |
| 2021 | -- | $24,474 +21% |
| 2020 | $2,105 +8.2% | $20,221 |
| 2019 | $1,946 | $20,221 +9.9% |
| 2018 | $1,946 +15% | $18,403 |
| 2017 | $1,693 | $18,403 +28.9% |
| 2016 | -- | $14,280 |
| 2015 | -- | $14,280 +34.9% |
| 2014 | $1,295 +29.9% | $10,587 -19.2% |
| 2013 | $997 | $13,110 |
| 2012 | -- | $13,110 |
| 2011 | $977 +1.1% | $13,110 +8.8% |
| 2010 | $966 -14.1% | $12,050 |
| 2009 | $1,125 | $12,050 -14.2% |
| 2008 | -- | $14,041 |
| 2007 | -- | $14,041 -0.8% |
| 2006 | -- | $14,154 |
| 2005 | -- | $14,154 +2.6% |
| 2002 | $1,059 +19.3% | $13,790 +22.7% |
| 2001 | $888 | $11,240 |
Find assessor info on the county website
Monthly payment
Est. payment
Payment breakdown
Explore the cost of this home by adjusting the details. Changes won't be saved.Climate risks
Neighborhood: Meadow Wood
Nearby schools
GreatSchools rating
- 4/10Dartmouth Elementary SchoolGrades: PK-5Distance: 0.2 mi
- 4/10Columbia Middle SchoolGrades: 6-8Distance: 1.1 mi
- 6/10Rangeview High SchoolGrades: 9-12Distance: 1.3 mi
Schools provided by the listing agent
- Elementary: Dartmouth
- Middle: Columbia
- High: Rangeview
- District: Adams-Arapahoe 28J
Source: REcolorado as distributed by MLS GRID. This data may not be complete. We recommend contacting the local school district to confirm school assignments for this home.
- $436,5004 bd2 ba1.2k sqft15929 E Brunswick Dr, Aurora, CO 80013Off Market
- $426,7003 bd3 ba1k sqft15898 E Brown Ave, Aurora, CO 80013Off Market
- $431,0004 bd4 ba816 sqft15888 E Brown Ave, Aurora, CO 80013Off Market
- $371,1002 bd1 ba816 sqft15887 E Brunswick Dr, Aurora, CO 80013Off Market
- $425,2004 bd2 ba1k sqft16103 E Brunswick Dr, Aurora, CO 80013Off Market
- $432,3004 bd2 ba1.6k sqft15950 E Brunswick Dr, Aurora, CO 80013Off Market
- $416,3003 bd2 ba1k sqft15868 E Brown Ave, Aurora, CO 80013Off Market
- $457,2003 bd2 ba1.6k sqft15930 E Brunswick Dr, Aurora, CO 80013Off Market
A local agent can set up tours, give advice and negotiate with sellers.
Similar homes
- $450,0004 bd2 ba1.7k sqft16497 E Vassar Avenue, Aurora, CO 80013For Sale
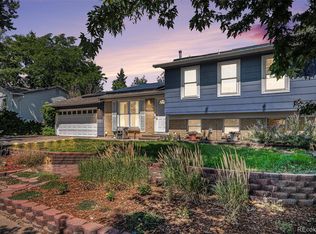
 MLS ID #4914433, Sunny Banka, Sunny Homes Inc. REcolorado as distributed by MLS GRID
 - $420,0002 bd2 ba963 sqft3082 S Truckee Street, Aurora, CO 80013For Sale
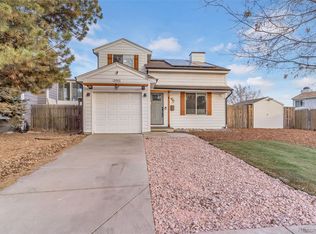 MLS ID #4008266, Luis Rodriguez, Keller Williams Realty Downtown LLC. REcolorado as distributed by MLS GRID
 - $454,9003 bd2 ba1.4k sqft18971 E Mercer Drive, Aurora, CO 80013For Sale
 MLS ID #2084136, Kristen Corporon, Brix Real Estate LLC. REcolorado as distributed by MLS GRID
 - $459,9003 bd3 ba1.8k sqft19166 E Oberlin Drive, Aurora, CO 80013For Sale
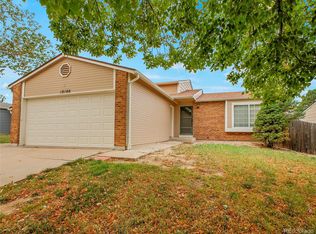 MLS ID #6263916, Adam Malachi, A2Z Realty LLC. REcolorado as distributed by MLS GRID
 - $450,0004 bd2 ba1.8k sqft1115 Ouray Street, Aurora, CO 80011For SaleMLS ID #5885466, Airica Reed, Your Castle Real Estate Inc. REcolorado as distributed by MLS GRID
- $480,0003 bd3 ba2k sqft19770 E Lasalle Drive, Aurora, CO 80013For SaleMLS ID #2290501, Jared Carlson, eXp Realty, LLC. REcolorado as distributed by MLS GRID
- $420,0003 bd3 ba2.2k sqft13703 E Marina Drive #A, Aurora, CO 80014For SaleMLS ID #1563862, Julie Wright, HomeSmart Realty. REcolorado as distributed by MLS GRID
- $390,0004 bd2 ba1k sqft1281 Worchester Street, Aurora, CO 80011For SaleMLS ID #9918410, Raul Tarango, Keller Williams Realty Downtown LLC. REcolorado as distributed by MLS GRID
- $469,9004 bd2 ba1.5k sqft941 S Ironton Street, Aurora, CO 80012For SaleMLS ID #6884705, Betto Diaz, HomeSmart Realty. REcolorado as distributed by MLS GRID
- $550,0004 bd4 ba2.2k sqft17503 E Caspian Place, Aurora, CO 80013For SaleMLS ID #1640285, Ben Dumiye, Benfina Properties LLC. REcolorado as distributed by MLS GRID
- $449,0254 bd4 ba2.4k sqft2496 S Vaughn Way #D, Aurora, CO 80014For SaleMLS ID #2538459, Natasha Balabanova, Brokers Guild Real Estate. REcolorado as distributed by MLS GRID
- $485,0003 bd2 ba1.9k sqft681 S Quari Street, Aurora, CO 80012For SaleMLS ID #6514336, Jane Pearson, 1 Percent Lists Mile High. REcolorado as distributed by MLS GRID
- $368,0003 bd2 ba1k sqft1042 Yuba Street, Aurora, CO 80011For SaleMLS ID #6851214, Adrian Ibarra, Real Broker, LLC DBA Real. REcolorado as distributed by MLS GRID
- $325,0002 bd2 ba1.6k sqft2082 S Helena Street #A, Aurora, CO 80013For SaleMLS ID #7226913, Bobby Dusbabek, Coldwell Banker Realty 24. REcolorado as distributed by MLS GRID
- $419,9003 bd1 ba892 sqft3001 S Forest Street, Denver, CO 80222For SaleMLS ID #1864955, Yesenia Garza, RE Brokers. REcolorado as distributed by MLS GRID
- $385,0003 bd1 ba1.1k sqft23317 E Saratoga Circle, Aurora, CO 80016For SaleMLS ID #7171159, Svetlana Kuznetsova, LIV Sotheby's International Realty. REcolorado as distributed by MLS GRID
- $540,0004 bd3 ba2.2k sqft12643 E Ohio Avenue, Aurora, CO 80012For SaleMLS ID #9447014, Kevin Crook, Ed Prather Real Estate. REcolorado as distributed by MLS GRID
- $299,9002 bd3 ba1.2k sqft1295 S Zeno Circle #C, Aurora, CO 80017For SaleMLS ID #9347324, David De Elena, Coldwell Banker Realty 24. REcolorado as distributed by MLS GRID
- $415,0003 bd1 ba1.1k sqft7545 Osceola Street, Westminster, CO 80030For SaleMLS ID #6265461, Kalli Huffman, Real Broker, LLC DBA Real. REcolorado as distributed by MLS GRID
- $329,0003 bd3 ba1.5k sqft1846 S Pagosa Way #36, Aurora, CO 80017For SaleMLS ID #5558491, Steven Izzi, Redfin Corporation. REcolorado as distributed by MLS GRID
