4 Bedroom 3 Bath CABIN on a one acre lot close to Ft. Leonard Wood's Main Gate. This home boasts a cozy atmosphere and efficiency with a BRAND NEW ROOF AND SOLAR ENERGY installed as of last year. The unique floor plan offers TWO master suites. One in the fully finished basement and one on the main level near the other 2 bedrooms- perfect for privacy and guest entertainment. In addition to large living spaces on both levels this home has an abundance of storage! Buyers and Investors- don't miss this opportunity!
Pending
Listed by: EXP Realty, LLC • Haley L Carmack • 253-365-8974
$215,000
16580 Titan Rd, Saint Robert, MO 65584
4beds
2,704sqft
Single Family Residence
Built in 1999
1 Acres Lot
$208,900 Zestimate®
$80/sqft
$-- HOA
What's special
Fully finished basementOne acre lotBrand new roofAbundance of storageTwo master suitesUnique floor planCozy atmosphere
- 152 days
- 10
- 0
Zillow last checked:
Listing updated:
Listed by:
Haley L Carmack 253-365-8974,
EXP Realty, LLC,
Michele A Carmack 573-528-0548,
EXP Realty, LLC
Source: MARIS,MLS#: 25080268 Originating MLS: Pulaski County Board of REALTORS
Originating MLS: Pulaski County Board of REALTORSFacts & features
Interior
Bedrooms & bathrooms
- Bedrooms: 4
- Bathrooms: 3
- Full bathrooms: 3
- Main level bathrooms: 2
- Main level bedrooms: 3
Heating
- Electric, Forced Air
Cooling
- Ceiling Fan(s)
Features
- Master Downstairs
- Flooring: Carpet, Hardwood, Other
- Basement: Finished
- Has fireplace: No
Interior area
- Total structure area: 2,704
- Total interior livable area: 2,704 sqft
- Finished area above ground: 1,352
- Finished area below ground: 1,352
Property
Parking
- Total spaces: 1
- Parking features: Garage - Attached
- Attached garage spaces: 1
Features
- Levels: One
- Exterior features: Other
- Fencing: Chain Link
Lot
- Size: 1 Acres
- Features: Adjoins Wooded Area, Front Yard
Details
- Parcel number: 108.034000006001047
- Special conditions: Listing As Is
Construction
Type & style
- Home type: SingleFamily
- Architectural style: Cabin
- Property subtype: Single Family Residence
Materials
- Log Siding
- Roof: Shingle
Condition
- Year built: 1999
Utilities & green energy
- Electric: Other
- Sewer: Public Sewer
- Water: Public
- Utilities for property: Electricity Connected, Sewer Connected, Water Connected
Green energy
- Energy efficient items: Solar
Community & HOA
Community
- Subdivision: Thousand Hills
HOA
- Has HOA: No
Location
- Region: Saint Robert
Financial & listing details
- Price per square foot: $80/sqft
- Tax assessed value: $31,446
- Annual tax amount: $1,289
- Date on market: 12/8/2025
- Cumulative days on market: 196 days
- Listing terms: Cash,Conventional
- Ownership: Private
- Electric utility on property: Yes
Estimated market value
$208,900
$198,000 - $219,000
$1,971/mo
Price history
| Date | Event | Price |
|---|---|---|
| 4/10/2026 | Pending sale | $215,000$80/sqft |
Source:  MARIS #25080268 Report a problem MARIS #25080268 Report a problem | ||
| 12/9/2025 | Listed for sale | $215,000-1.8%$80/sqft |
Source: MARIS #25080268 Report a problem | ||
| 10/25/2025 | Listing removed | $219,000$81/sqft |
Source: MARIS #25062255 Report a problem | ||
| 10/23/2025 | Price change | $219,000-5.6%$81/sqft |
Source: MARIS #25062255 Report a problem | ||
| 9/22/2025 | Price change | $232,000-3.3%$86/sqft |
Source: MARIS #25062255 Report a problem | ||
| 9/10/2025 | Listed for sale | $239,900$89/sqft |
Source: MARIS #25062255 Report a problem | ||
Public tax history
| Year | Property taxes | Tax assessment |
|---|---|---|
| 2025 | $1,290 +4.8% | $31,446 +11.2% |
| 2024 | $1,230 +2.4% | $28,279 |
| 2023 | $1,201 +8.4% | $28,279 |
| 2022 | $1,108 +1.1% | $28,279 +1.4% |
| 2021 | $1,096 +2% | $27,900 |
| 2020 | $1,074 | $27,900 +3% |
| 2019 | -- | $27,094 |
| 2018 | $1,073 +5.4% | $27,094 -2.9% |
| 2017 | $1,018 | $27,900 +3% |
| 2016 | $1,018 | $27,090 |
| 2015 | $1,018 +0.1% | $27,090 |
| 2014 | $1,017 +0.4% | $27,090 |
| 2010 | $1,013 | $27,090 |
Find assessor info on the county website
Monthly payment
Est. payment
Payment breakdown
Explore the cost of this home by adjusting the details. Changes won't be saved.Climate risks
Neighborhood: 65584
Nearby schools
Schools provided by the listing agent
- Elementary: East Elem.
- Middle: Waynesville Middle
- High: Waynesville High School
Source: MARIS. This data may not be complete. We recommend contacting the local school district to confirm school assignments for this home.
Similar homes
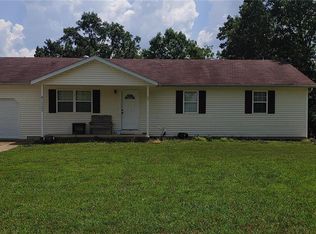
- $215,0005 bd3 ba1.9k sqft24235 Thames Ln, Saint Robert, MO 65584For Sale

 MLS ID #26035584, Erik R Kean, EXP Realty LLC. MARIS
 - $239,5003 bd2 ba1.3k sqft15677 Tundra St, Saint Robert, MO 65584For Sale
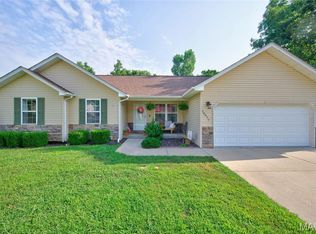 MLS ID #26047754, Brianne Sisti, Jade Realty. MARIS
 - $255,0004 bd3 ba2.5k sqft15430 Top Dr, Saint Robert, MO 65584For Sale By Owner

- $274,9003 bd3 ba2.7k sqft15455 Top Dr, Saint Robert, MO 65584For Sale
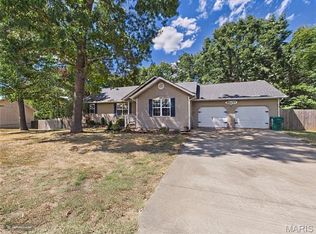 MLS ID #26055045, John P Macormic, NextHome Team Ellis. MARIS
 - $245,0004 bd3 ba1.9k sqft112 Kale Ct, Saint Robert, MO 65584For SaleMLS ID #26040027, Luis Padilla Aparicio, EXP Realty LLC. MARIS
- $249,9004 bd2 ba1.6k sqft14328 Torpedo Dr, Saint Robert, MO 65584For SaleMLS ID #26052155, Joseph Kastrinakis, EXP Realty, LLC. MARIS
- $269,0004 bd3 ba2.8k sqft17435 Lori Dr, Saint Robert, MO 65584For SaleMLS ID #26026058, Michael Odle, EXP Realty LLC. MARIS
- $255,0003 bd2 ba1.4k sqft16324 Hardwood Ln, Saint Robert, MO 65584For SaleMLS ID #26053256, Yuba Martinez, EXP Realty LLC. MARIS
- $260,0003 bd2 ba2.1k sqft16975 Lensman Rd, Saint Robert, MO 65584For SaleMLS ID #26052643, Michael Odle, EXP Realty LLC. MARIS
- $289,9005 bd3 ba3k sqft15505 Top Dr, Saint Robert, MO 65584For SaleMLS ID #26048410, Joseph Kastrinakis, EXP Realty, LLC. MARIS
- $225,0003 bd1 ba1.8k sqft21065 Highway Y St, Saint Robert, MO 65584For SaleMLS ID #26051677, Kate D Ward, Cross Creek Realty LLC. MARIS
- $275,0004 bd3 ba2.8k sqft24630 Taylor Ln, Saint Robert, MO 65584For SaleMLS ID #26044610, William E Wyatt, Jade Realty. MARIS
- $245,0004 bd3 ba2.4k sqft16838 Hoyt Ln, Saint Robert, MO 65584For SaleMLS ID #26042415, Britney J Rembold, EXP Realty LLC. MARIS
- $265,0003 bd3 ba1.4k sqft16475 Hardwood Ln, Saint Robert, MO 65584For SaleMLS ID #26053381, Dominic J Franke, Homebound Realty LLC. MARIS
- $219,9003 bd2 ba1.5k sqft908 Ozark St, Waynesville, MO 65583For SaleMLS ID #26058899, Austin B Dickinson, Investment Realty, Inc.. MARIS
- $315,0005 bd3 ba2.6k sqft15630 Top Dr, Saint Robert, MO 65584For SaleMLS ID #26031333, Shanda J Horne, New Key Realty, LLC. MARIS
- $215,0004 bd3 ba2.2k sqft295 Carmel Valley Way, Saint Robert, MO 65584For SaleMLS ID #26024975, Luis Padilla Aparicio, EXP Realty LLC. MARIS
- $279,5004 bd3 ba1.9k sqft120 Kale Ct, Saint Robert, MO 65584For SaleMLS ID #26049824, Brianne Sisti, Jade Realty. MARIS
- $275,0003 bd3 ba2.2k sqft15905 Hardin Ln, Saint Robert, MO 65584For SaleMLS ID #26054854, Kate D Ward, Cross Creek Realty LLC. MARIS
