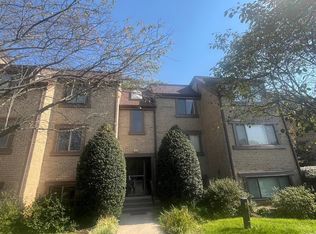
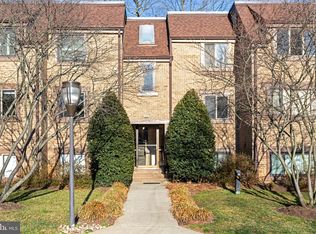
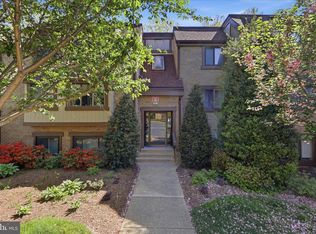
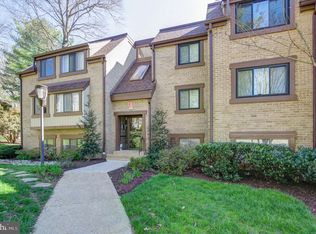
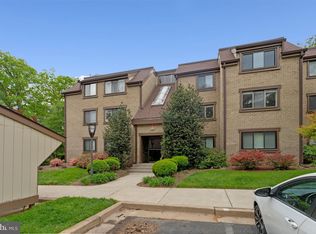
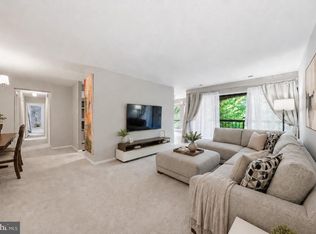
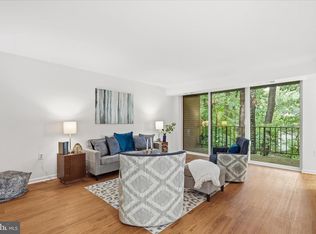
**OPEN SUNDAY JULY 5 from 2-4. Pm**Exceptional light and privacy in top floor corner condo with extra windows in the dining room, kitchen and primary bedroom**Covered parking space 9-3 is a bonus**Living room has vaulted ceiling, wall of built-ins, and sliding doors opening to expansive balcony overlooking trees**The adjoining dining room is brightened with two windows and opens to the renovated kitchen**Featuring light wood cabinets, Silestone tops, crisp white appliances, and gas cooking, the kitchen appeals to cooks of every level.** The renovated bathroom provides a large vanity and a separate tub and toilet area**Additional light in the primary bedroom with the extra window and double door closet**Fresh neutral carpet continues into the second bedroom **The laundry area with a full size washer and dryer complete this appealing home** Reserved, covered parking space and additional parking** All utilities are included condo fee** HOA fee is for Reston Association with pools and many amenities**Walk to Tall Oaks Shopping Center and Reston's Tall Oak's Pool **Less than a mile to Wiehle Metro Station, Reston Town Center, toll road, Dulles Airport and the tech corridor.** Surrounded by trees and greenery along with urban amenities**
For sale
$350,000
1659 Parkcrest Cir Unit C, Reston, VA 20190
2beds
1,112sqft
Condominium
Built in 1973
-- sqft lot
$347,300 Zestimate®
$315/sqft
$658/mo HOA
What's special
Expansive balcony overlooking treesSilestone topsWall of built-insExceptional light and privacyTop floor corner condoGas cookingReserved covered parking space
- 86 days |
- 217 |
- 10 |
Zillow last checked:
Listing updated:
Listed by:
Betsy Twigg 703-967-4391,
Corcoran McEnearney
Source: Bright MLS,MLS#: VAFX2302352
Loading...
Facts & features
Interior
Bedrooms & bathrooms
- Bedrooms: 2
- Bathrooms: 1
- Full bathrooms: 1
- Main level bathrooms: 1
- Main level bedrooms: 2
Rooms
- Room types: Living Room, Dining Room, Primary Bedroom, Bedroom 2, Kitchen, Bathroom 1
Primary bedroom
- Features: Flooring - Carpet
- Level: Main
- Area: 165 Square Feet
- Dimensions: 11 X 15
Bedroom 2
- Features: Flooring - Carpet
- Level: Main
- Area: 130 Square Feet
- Dimensions: 10 X 13
Bathroom 1
- Level: Main
Dining room
- Features: Flooring - Carpet
- Level: Main
- Area: 140 Square Feet
- Dimensions: 10 X 14
Kitchen
- Features: Flooring - Vinyl
- Level: Main
- Area: 126 Square Feet
- Dimensions: 9 X 14
Living room
- Features: Flooring - Carpet
- Level: Main
- Area: 273 Square Feet
- Dimensions: 13 X 21
Heating
- Forced Air, Natural Gas
Cooling
- Central Air, Electric
Appliances
- Included: Dishwasher, Disposal, Dryer, Microwave, Oven/Range - Gas, Refrigerator, Washer, Gas Water Heater
- Laundry: Main Level, Washer In Unit, Dryer In Unit, In Unit
Features
- Kitchen - Table Space, Dining Area, Built-in Features, Upgraded Countertops, Open Floorplan, Floor Plan - Traditional, 9'+ Ceilings
- Flooring: Carpet, Ceramic Tile
- Doors: Sliding Glass
- Windows: Double Pane Windows, Screens, Window Treatments
- Has basement: No
- Has fireplace: No
Interior area
- Total structure area: 1,112
- Total interior livable area: 1,112 sqft
- Finished area above ground: 1,112
Property
Parking
- Parking features: Assigned, Other
- Details: Assigned Parking
Accessibility
- Accessibility features: None
Features
- Levels: One
- Stories: 1
- Exterior features: Balcony
- Pool features: Community
Details
- Additional structures: Above Grade
- Parcel number: 183453016C
- Zoning: 370
- Zoning description: PRC (General Combination Dev)
- Special conditions: Standard
Construction
Type & style
- Home type: Condo
- Architectural style: Contemporary
- Property subtype: Condominium
- Attached to another structure: Yes
Materials
- Brick, Wood Siding
Condition
- Very Good
- New construction: No
- Year built: 1973
Utilities & green energy
- Sewer: Public Sewer
- Water: Public
- Utilities for property: Cable Available, Other Internet Service
Community & HOA
Community
- Condo and coop fee: $583 monthly
- Subdivision: Bentana Park
HOA
- Has HOA: Yes
- Amenities included: Basketball Court, Bike Trail, Pool, Tot Lots/Playground
- Services included: Air Conditioning, Common Area Maintenance, Electricity, Maintenance Structure, Gas, Heat, Management, Insurance, Pool(s), Recreation Facility, Reserve Funds, Sewer, Snow Removal, Trash, Water
- HOA fee: $75 monthly
- HOA name: RESTON ASSOCIATION
- Second HOA name: Bentana Park Condo Association
Location
- Region: Reston
Financial & listing details
- Price per square foot: $315/sqft
- Tax assessed value: $332,370
- Annual tax amount: $4,080
- Date on market: 4/11/2026
- Listing agreement: Exclusive Right To Sell
- Ownership: Condominium
Estimated market value
$347,300
$330,000 - $365,000
$2,424/mo
Price history
| Date | Event | Price |
|---|---|---|
| 4/11/2026 | Listed for sale | $350,000$315/sqft |
Source:  Bright MLS #VAFX2302352 Report a problem Bright MLS #VAFX2302352 Report a problem | ||
Public tax history
Tax history is unavailable.
Monthly payment
Est. payment$--/mo
Payment breakdown
Explore the cost of this home by adjusting the details. Changes won't be saved.All calculations are estimates and provided by Zillow, Inc. for informational purposes only. Actual amounts may vary.
HOA fees may include property taxes on listings classified as Co-Ops. Contact the listing agent and/or owner for fee details.
Mortgage interest rates are dependent on a number of factors, including credit score, down payment, and repayment length. Interest rate data provided by Zillow Group Marketplace, Inc. as of 1/1/1970 from various mortgage lenders with which we have lead or other similar arrangements; the Estimated Payment is an average of those rates.
See how much you could borrow to make a competitive offer.
Climate risks
Neighborhood: 20190
Nearby schools
GreatSchools rating
- 6/10Forest Edge Elementary SchoolGrades: PK-6Distance: 0.8 mi
- 7/10Hughes Middle SchoolGrades: 7-8Distance: 1.6 mi
- 4/10South Lakes High SchoolGrades: 9-12Distance: 1.8 mi
Schools provided by the listing agent
- Elementary: Forest Edge
- Middle: Hughes
- High: South Lakes
- District: Fairfax County Public Schools
Source: Bright MLS. This data may not be complete. We recommend contacting the local school district to confirm school assignments for this home.
A local agent can set up tours, give advice and negotiate with sellers.


- Virginia
- Fairfax County
- Reston
- 20190
- 1659 Parkcrest Cir Unit C
Nearby cities
Nearby neighborhoods
Nearby zip codes
Other Reston Topics
