Welcome to a rarely available floor plan in the Carr at Pinecrest—a 2nd floor condo featuring 2 bedrooms, 2 full bathrooms, and a private balcony. Thoughtfully updated and move-in ready, this south-facing home is filled with natural light throughout the year thanks to its ideal orientation and open, airy layout. Recent owner-focused improvements include fresh paint, new carpet, stylish top-down/bottom-up window shades, upgraded overhead lighting, and appliances including the refrigerator, range, washer, dryer, and HVAC. Additional major updates include a renovated kitchen with shaker cabinetry, flooring, recessed lighting, & dishwasher, and bathroom vanity & flooring upgrades. The unit also features a wood-burning fireplace for colder months, and five closets: a primary walk-in, a secondary primary closet, one in the second bedroom, a hall coat closet, and a utility closet on the balcony. The spacious balcony overlooks an open green lawn, creating a peaceful outdoor retreat. Tucked away from street traffic yet only a short stroll to the community pool, this location offers the perfect blend of privacy and convenience. Two vehicles plus guest parking for the unit is allowed. A dedicated shaded parking space is conveniently positioned just north of the building for easy access, with plentiful nearby guest parking. Residents enjoy access to the highly regarded Pinecrest Community Association—often described as an “oasis inside the Beltway.” Community amenities include three tennis/pickleball courts, scenic walking and jogging trails, ponds and water features with gazebos, tot lots, and beautifully maintained common areas. Ideally located near the Pinecrest Golf Course, top-rated Thomas Jefferson High School for Science and Technology, shopping centers, dining, and everyday conveniences, with easy access to major commuter routes, this home offers an outstanding lifestyle in one of the area’s most desirable communities. Bus routes connect to Pentagon/Vienna/King St Metro Stations.
Under contract
$375,000
4505 Sahalee Ct, Alexandria, VA 22312
2beds
1,041sqft
:
Get pre-qualified$2,866/mo
Condominium
Built in 1987
-- sqft lot
$374,000 Zestimate®
$360/sqft
$417/mo HOA
What's special
Private balconyWood-burning fireplacePeaceful outdoor retreatSouth-facing homeNew carpetOpen airy layoutRecessed lighting
- 29 days |
- 362 |
- 21 |
Zillow last checked:
Listing updated:
Listed by:
Keith Herrmann 703-861-7315,
KW United 7035331500
Source: Bright MLS,MLS#: VAFX2323752
Facts & features
Interior
Bedrooms & bathrooms
- Bedrooms: 2
- Bathrooms: 2
- Full bathrooms: 2
- Main level bathrooms: 2
- Main level bedrooms: 2
Rooms
- Room types: Living Room, Dining Room, Primary Bedroom, Bedroom 2, Kitchen, Bathroom 2, Primary Bathroom
Primary bedroom
- Features: Flooring - Carpet
- Level: Main
- Area: 204 Square Feet
- Dimensions: 12 X 17
Bedroom 2
- Features: Flooring - Carpet
- Level: Main
- Area: 143 Square Feet
- Dimensions: 13 X 11
Primary bathroom
- Level: Main
Bathroom 2
- Level: Main
Dining room
- Features: Flooring - Carpet
- Level: Main
- Area: 156 Square Feet
- Dimensions: 13 X 12
Kitchen
- Features: Flooring - Vinyl
- Level: Main
- Area: 81 Square Feet
- Dimensions: 9 X 9
Living room
- Features: Flooring - Carpet
- Level: Main
- Area: 256 Square Feet
- Dimensions: 16 X 16
Heating
- Heat Pump, Electric
Cooling
- Central Air, Heat Pump, Electric
Appliances
- Included: Refrigerator, Oven/Range - Electric, Microwave, Dishwasher, Disposal, Washer, Dryer, Water Heater, Electric Water Heater
- Laundry: Washer In Unit, Dryer In Unit, In Unit
Features
- Open Floorplan, Kitchen - Country, Dining Area, Recessed Lighting, Dry Wall
- Doors: Sliding Glass
- Has basement: No
- Number of fireplaces: 1
- Fireplace features: Wood Burning
Interior area
- Total structure area: 1,041
- Total interior livable area: 1,041 sqft
- Finished area above ground: 1,041
- Finished area below ground: 0
Property
Parking
- Parking features: Assigned, On Street
- Has uncovered spaces: Yes
- Details: Assigned Parking, Assigned Space #: 239
Accessibility
- Accessibility features: None
Features
- Levels: One
- Stories: 1
- Exterior features: Sidewalks, Street Lights, Tennis Court(s), Water Fountains, Play Area, Balcony
- Pool features: Community
Details
- Additional structures: Above Grade, Below Grade
- Parcel number: 0712 3511 F
- Zoning: 308
- Special conditions: Standard
Construction
Type & style
- Home type: Condo
- Architectural style: Contemporary
- Property subtype: Condominium
- Attached to another structure: Yes
Materials
- Aluminum Siding
Condition
- Excellent
- New construction: No
- Year built: 1987
Utilities & green energy
- Sewer: Public Sewer
- Water: Public
- Utilities for property: Cable Available, Electricity Available, Water Available, Sewer Available
Community & HOA
Community
- Security: Main Entrance Lock
- Condo and coop fee: $314 monthly
- Subdivision: Carr At Pinecrest
HOA
- Has HOA: Yes
- Amenities included: Jogging Path, Pool, Tennis Court(s), Tot Lots/Playground
- Services included: Common Area Maintenance, Maintenance Structure, Maintenance Grounds, Management, Parking Fee, Pool(s), Snow Removal, Trash
- HOA fee: $309 quarterly
- HOA name: PINECREST COMMUNITY ASSOCIATION
- Second HOA name: Carr At Pinecrest
Location
- Region: Alexandria
Financial & listing details
- Price per square foot: $360/sqft
- Tax assessed value: $370,900
- Annual tax amount: $4,279
- Date on market: 6/25/2026
- Listing agreement: Exclusive Right To Sell
- Ownership: Condominium
Estimated market value
$374,000
$355,000 - $393,000
$2,490/mo
Price history
| Date | Event | Price |
|---|---|---|
| 7/8/2026 | Contingent | $375,000$360/sqft |
Source:  Bright MLS #VAFX2323752 Report a problem Bright MLS #VAFX2323752 Report a problem | ||
| 6/25/2026 | Listed for sale | $375,000+5.7%$360/sqft |
Source: Bright MLS #VAFX2323752 Report a problem | ||
| 6/22/2026 | Listing removed | $354,900$341/sqft |
Source: Bright MLS #VAFX2310444 Report a problem | ||
| 6/17/2026 | Contingent | $354,900$341/sqft |
Source: Bright MLS #VAFX2310444 Report a problem | ||
| 6/12/2026 | Price change | $354,900-6.6%$341/sqft |
Source: Bright MLS #VAFX2310444 Report a problem | ||
| 6/4/2026 | Price change | $380,000+2.7%$365/sqft |
Source: Bright MLS #VAFX2310444 Report a problem | ||
| 5/28/2026 | Listed for sale | $369,900$355/sqft |
Source: Bright MLS #VAFX2310444 Report a problem | ||
| 5/18/2026 | Contingent | $369,900$355/sqft |
Source: Bright MLS #VAFX2310444 Report a problem | ||
| 5/8/2026 | Listed for sale | $369,900+25.4%$355/sqft |
Source: Bright MLS #VAFX2310444 Report a problem | ||
| 9/26/2016 | Sold | $295,000$283/sqft |
Source: EXIT Realty solds #ec1d51e8dd2b40616fdc9d9ea748eee5 Report a problem | ||
| 10/6/2015 | Listing removed | $1,650$2/sqft |
Source: Owner Report a problem | ||
| 8/27/2015 | Price change | $1,650-5.7%$2/sqft |
Source: Owner Report a problem | ||
| 8/18/2015 | Listed for rent | $1,750$2/sqft |
Source: Owner Report a problem | ||
Public tax history
Tax history is unavailable.
Monthly payment
Est. payment
Payment breakdown
Explore the cost of this home by adjusting the details. Changes won't be saved.Climate risks
Neighborhood: 22312
Nearby schools
GreatSchools rating
- 7/10Columbia Elementary SchoolGrades: PK-5Distance: 0.4 mi
- 3/10Holmes Middle SchoolGrades: 6-8Distance: 0.9 mi
- 3/10Annandale High SchoolGrades: 9-12Distance: 2.1 mi
Schools provided by the listing agent
- District: Fairfax County Public Schools
Source: Bright MLS. This data may not be complete. We recommend contacting the local school district to confirm school assignments for this home.
- $322,5001 bd1 ba834 sqft4505 Sahalee Ct APT A, Alexandria, VA 22312Sold

- $420,0002 bd2 ba1.1k sqft4505 Sahalee Ct #D, Alexandria, VA 22312Sold
- $392,3002 bd2 ba1.1k sqft4505 Sahalee Ct APT B, Alexandria, VA 22312Off Market
- $320,3001 bd1 ba834 sqft4505 Sahalee Ct APT C, Alexandria, VA 22312Off Market
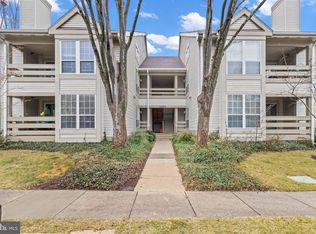
- $371,1002 bd2 ba1k sqft4505 Sahalee Ct APT H, Alexandria, VA 22312Off Market
- $373,0002 bd2 ba1k sqft4505 Sahalee Ct #I, Alexandria, VA 22312Off Market
- $450,9002 bd2 ba1.5k sqft4505 Sahalee Ct #J, Alexandria, VA 22312Off Market
- $304,2001 bd1 ba834 sqft4505A Sahalee Ct #A, Alexandria, VA 22312Off Market
A local agent can set up tours, give advice and negotiate with sellers.
Similar homes
- $384,9002 bd2 ba1k sqftVictoria Crossin, Alexandria, VA 22310For Sale

 MLS ID #VAFX2313302, Aaron Nichols, Real Broker, LLC. Bright MLS
 - $369,9002 bd2 ba1.1k sqftSouth Meadows Condo, Alexandria, VA 22306For Sale
 MLS ID #VAFX2327150, Albert Pasquali, Redfin Corporation. Bright MLS
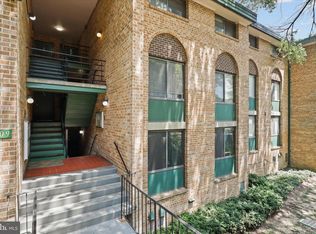
 - $299,0003 bd2 ba1.1k sqftSaxony Square, Alexandria, VA 22312For Sale
 MLS ID #VAAX2058946, Alexandra Holden, Keller Williams Realty. Bright MLS
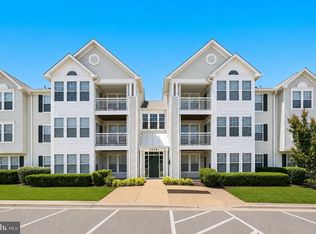
 - $375,0002 bd2 ba1.2k sqftSouth Meadows Condo, Alexandria, VA 22306For Sale
 MLS ID #VAFX2315318, Bill DePugh, CENTURY 21 New Millennium. Bright MLS
 - $384,0002 bd1 ba875 sqftThe Arlington, Arlington, VA 22206For SaleMLS ID #VAAR2073044, Nathan Arnold, eXp Realty LLC. Bright MLS
- $359,9002 bd2 ba1k sqftWest End Condominium, Alexandria, VA 22304For SaleMLS ID #VAAX2055310, Greg Beeker, Berkshire Hathaway HomeServices PenFed Realty. Bright MLS
- $405,0002 bd2 ba1.1k sqftKeene Mill Woods Condo, Burke, VA 22015For SaleMLS ID #VAFX2325590, Kanwal Chaudry, RE/MAX Galaxy. Bright MLS
- $430,0003 bd3 ba1.1k sqftCharing Cross Condominiums, Falls Church, VA 22041For SaleMLS ID #VAFX2321222, Albert Pasquali, Redfin Corporation. Bright MLS
- $339,0002 bd2 ba946 sqftPotowmack Crossing, Alexandria, VA 22314For SaleMLS ID #VAAX2062744, Nicole McCullar, KW Metro Center. Bright MLS
- $335,0002 bd2 ba819 sqftPotowmack Crossing, Alexandria, VA 22314For SaleMLS ID #VAAX2062888, Jennifer Hyatt, Compass. Bright MLS
- $429,0002 bd2 ba1.2k sqftSavoy Park Condo, Falls Church, VA 22041For SaleMLS ID #VAFX2314022, Kelly Snell, Samson Properties. Bright MLS
- $350,0002 bd2 ba1k sqft5041 7th Rd S APT 102, Arlington, VA 22204For SaleMLS ID #VAAR2070592, Ellie Yehl, Compass. Bright MLS
- $349,9004 bd2 ba1.4k sqftWoodburn Village Condo, Annandale, VA 22003For SaleMLS ID #VAFX2319224, Nancy Del Cid, Samson Properties. Bright MLS
- $445,0002 bd2 ba1k sqftCourtbridge I & Ii Of Arl, Arlington, VA 22206For SaleMLS ID #VAAR2071628, Erin Jones, KW Metro Center. Bright MLS
- $435,0003 bd2 ba1.1k sqftSeminary Walk, Alexandria, VA 22314For SaleMLS ID #VAAX2063802, Zach Yelton, Real Broker, LLC - Gaithersburg. Bright MLS
- $485,0002 bd2 ba1.2k sqft6551 Grange Ln Unit 202, Alexandria, VA 22315For SaleMLS ID #VAFX2324214, Sherri Rice, CENTURY 21 New Millennium. Bright MLS
- $369,0002 bd2 ba1.1k sqftWoodwinds Condo, Reston, VA 20191For SaleMLS ID #VAFX2317668, Tom Moffett, Redfin Corporation. Bright MLS
- $315,0002 bd2 ba1k sqftPark Spring, Arlington, VA 22204For SaleMLS ID #VAAR2071416, Tim Hursen, RLAH @properties. Bright MLS
- $379,0002 bd2 ba1.1k sqftWoodwinds Condo, Reston, VA 20191For SaleMLS ID #VAFX2300658, Tammy Hill, KW Metro Center. Bright MLS
- $449,9002 bd2 ba1k sqftCourtbridge I & Ii Of Arl, Arlington, VA 22206For SaleMLS ID #VAAR2071422, Kay Houghton, EXP Realty, LLC. Bright MLS
