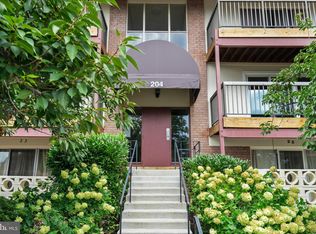
Live near everything in this beautifully refreshed condo, ideally located in the heart of downtown Vienna. Welcome into this updated 2-bedroom, 1-bath residence . The home has been thoughtfully redone with brand-new carpeting throughout, a updated kitchen featuring new appliances, sleek countertops and cabinetry. A sun-filled layout opens to your own private patio, offering the perfect spot to relax with a morning coffee or enjoy warm evenings outdoors. Just outside your door, explore the best of Vienna living with trails, charming cafés, shops, and top-rated dining. Whether you're looking for low-maintenance living or a prime investment opportunity with immediate cash flow, this move-in-ready condo delivers comfort, style, and unmatched convenience in one of Northern Virginia’s most sought-after locations.
Pending
Price cut: $16K (5/28)
$359,000
204 Park Terrace Ct SE APT 25, Vienna, VA 22180
2beds
960sqft
:
Get pre-qualified$2,809/mo
Condominium
Built in 1963
-- sqft lot
$-- Zestimate®
$374/sqft
$406/mo HOA
What's special
- 91 days |
- 329 |
- 9 |
Zillow last checked:
Listing updated:
Listed by:
Faryal Faheem 571-245-7468,
Keller Williams Realty 703-636-7300
Source: Bright MLS,MLS#: VAFX2306624
Facts & features
Interior
Bedrooms & bathrooms
- Bedrooms: 2
- Bathrooms: 1
- Full bathrooms: 1
- Main level bathrooms: 1
- Main level bedrooms: 2
Rooms
- Room types: Dining Room, Bedroom 2, Kitchen, Family Room, Bathroom 1
Bedroom 2
- Features: Flooring - Carpet
- Level: Main
- Area: 120 Square Feet
- Dimensions: 10 X 12
Bathroom 1
- Features: Flooring - Carpet, Walk-In Closet(s)
- Level: Main
- Area: 176 Square Feet
- Dimensions: 11 X 16
Bathroom 1
- Features: Bathroom - Tub Shower
- Level: Main
Dining room
- Features: Flooring - Carpet, Living/Dining Room Combo
- Level: Main
- Area: 96 Square Feet
- Dimensions: 8 X 12
Family room
- Features: Flooring - Carpet
- Level: Main
- Area: 234 Square Feet
- Dimensions: 13 X 18
Kitchen
- Features: Breakfast Nook, Granite Counters, Kitchen - Gas Cooking
- Level: Main
- Area: 85 Square Feet
- Dimensions: 5 X 17
Heating
- Forced Air, Natural Gas
Cooling
- Central Air, Electric
Appliances
- Included: Microwave, Built-In Range, Disposal, Instant Hot Water, Oven/Range - Gas, Refrigerator, Gas Water Heater
Features
- Breakfast Area, Combination Dining/Living, Dining Area, Entry Level Bedroom, Flat, Open Floorplan, Kitchen - Table Space, Pantry, Upgraded Countertops, Walk-In Closet(s)
- Flooring: Carpet
- Has basement: No
- Has fireplace: No
Interior area
- Total structure area: 960
- Total interior livable area: 960 sqft
- Finished area above ground: 960
- Finished area below ground: 0
Property
Parking
- Parking features: Parking Lot
Accessibility
- Accessibility features: None
Features
- Levels: One
- Stories: 1
- Patio & porch: Patio
- Pool features: Community
Details
- Additional structures: Above Grade, Below Grade
- Parcel number: 0384 52 0025
- Zoning: 920
- Special conditions: Standard
Construction
Type & style
- Home type: Condo
- Architectural style: Colonial
- Property subtype: Condominium
- Attached to another structure: Yes
Materials
- Brick
Condition
- Very Good
- New construction: No
- Year built: 1963
Utilities & green energy
- Sewer: Public Sewer
- Water: Public
Community & HOA
Community
- Subdivision: Park Terrace
HOA
- Has HOA: Yes
- Amenities included: Pool
- Services included: All Ground Fee, Common Area Maintenance, Lawn Care Front, Sewer, Snow Removal, Trash, Water, Heat, Gas, Pool(s)
- HOA fee: $406 monthly
- HOA name: TODD TAYLOR
Location
- Region: Vienna
Financial & listing details
- Price per square foot: $374/sqft
- Tax assessed value: $333,210
- Annual tax amount: $4,168
- Date on market: 4/29/2026
- Listing agreement: Exclusive Right To Sell
- Listing terms: FHA,Conventional,Cash,VA Loan
- Ownership: Condominium
Estimated market value
Not available
Estimated sales range
Not available
Not available
Price history
| Date | Event | Price |
|---|---|---|
| 7/11/2026 | Pending sale | $359,000$374/sqft |
Source:  Bright MLS #VAFX2306624 Report a problem Bright MLS #VAFX2306624 Report a problem | ||
| 5/28/2026 | Price change | $359,000-4.3%$374/sqft |
Source: Bright MLS #VAFX2306624 Report a problem | ||
| 4/30/2026 | Listed for sale | $375,000$391/sqft |
Source: Bright MLS #VAFX2306624 Report a problem | ||
| 2/4/2026 | Listing removed | $375,000$391/sqft |
Source: Bright MLS #VAFX2284028 Report a problem | ||
| 1/3/2026 | Listed for sale | $375,000$391/sqft |
Source: Bright MLS #VAFX2284028 Report a problem | ||
| 1/1/2026 | Listing removed | $375,000$391/sqft |
Source: Bright MLS #VAFX2266310 Report a problem | ||
| 10/3/2025 | Listed for sale | $375,000+111.9%$391/sqft |
Source: Bright MLS #VAFX2266310 Report a problem | ||
| 4/5/2025 | Listing removed | $2,350$2/sqft |
Source: Zillow Rentals Report a problem | ||
| 3/15/2025 | Listed for rent | $2,350+9.3%$2/sqft |
Source: Zillow Rentals Report a problem | ||
| 9/8/2023 | Listing removed | -- |
Source: Zillow Rentals Report a problem | ||
| 9/4/2023 | Listed for rent | $2,150+16.2%$2/sqft |
Source: Zillow Rentals Report a problem | ||
| 2/6/2023 | Listing removed | -- |
Source: Zillow Rentals Report a problem | ||
| 11/7/2022 | Listed for rent | $1,850$2/sqft |
Source: Zillow Rental Manager Report a problem | ||
| 10/30/2022 | Listing removed | -- |
Source: Zillow Rental Manager Report a problem | ||
| 10/2/2022 | Listed for rent | $1,850$2/sqft |
Source: Zillow Rental Manager Report a problem | ||
| 11/21/2003 | Sold | $177,000$184/sqft |
Source: Public Record Report a problem | ||
Public tax history
| Year | Property taxes | Tax assessment |
|---|---|---|
| 2025 | $3,567 +3.8% | $308,530 +4% |
| 2024 | $3,437 +16% | $296,660 +13% |
| 2023 | $2,963 -6.2% | $262,530 -5% |
| 2022 | $3,160 | $276,350 +4% |
| 2021 | -- | $265,720 +5% |
| 2020 | $2,995 +6.1% | $253,070 +6.1% |
| 2019 | $2,822 +7% | $238,460 +7% |
| 2018 | $2,638 +6.1% | $222,860 +4.1% |
| 2017 | $2,485 +394.9% | $214,020 -4.1% |
| 2016 | $502 -77.4% | $223,150 +12.1% |
| 2015 | $2,222 -21% | $199,060 -5% |
| 2014 | $2,813 | $209,540 +5% |
| 2013 | -- | $199,560 +1.7% |
| 2012 | -- | $196,200 |
| 2011 | -- | $196,200 |
| 2010 | -- | $196,200 -6% |
| 2009 | -- | $208,720 -12% |
| 2008 | -- | $237,180 -6.1% |
| 2007 | -- | $252,680 +134.2% |
| 2003 | -- | $107,890 +17.7% |
| 2002 | -- | $91,700 |
Find assessor info on the county website
Monthly payment
Est. payment
Payment breakdown
Explore the cost of this home by adjusting the details. Changes won't be saved.Climate risks
Neighborhood: 22180
Nearby schools
GreatSchools rating
- 10/10Vienna Elementary SchoolGrades: PK-6Distance: 0.2 mi
- 9/10Thoreau Middle SchoolGrades: 7-8Distance: 1.4 mi
- 9/10Madison High SchoolGrades: 9-12Distance: 1.2 mi
Schools provided by the listing agent
- Elementary: Vienna
- High: Madison
- District: Fairfax County Public Schools
Source: Bright MLS. This data may not be complete. We recommend contacting the local school district to confirm school assignments for this home.
- $326,0002 bd1 ba960 sqft204 Park Terrace Ct SE APT 29, Vienna, VA 22180Sold
- $340,0002 bd1 ba960 sqft204 Park Terrace Ct SE APT 30, Vienna, VA 22180Sold

- $347,4002 bd1 ba960 sqft204 Park Terrace Ct SE APT 23, Vienna, VA 22180Off Market

- $336,3002 bd1 ba986 sqft204 Park Terrace Ct SE APT 31, Vienna, VA 22180Off Market
- $325,9002 bd1 ba986 sqft204 Park Terrace Ct SE APT 24, Vienna, VA 22180Off Market
- $345,5002 bd1 ba960 sqft204 Park Terrace Ct SE APT 26, Vienna, VA 22180Off Market
- $337,9002 bd1 ba986 sqft204 Park Terrace Ct SE APT 27, Vienna, VA 22180Off Market
- $352,8002 bd1 ba1k sqft204 Park Terrace Ct SE APT 28, Vienna, VA 22180Off Market
A local agent can set up tours, give advice and negotiate with sellers.
Similar homes
- $375,0002 bd2 ba1.1k sqft7640 Provincial Dr APT 110, Mc Lean, VA 22102For Sale
 MLS ID #VAFX2301940, Steve Bingham, Realty ONE Group Capital. Bright MLS
 - $385,0002 bd2 ba1.1k sqft7640 Tremayne Pl APT 102, Mc Lean, VA 22102For Sale
 MLS ID #VAFX2306390, Kris Thomas, KW United. Bright MLS
 - $338,0001 bd1 ba938 sqftRegency At Mclean, Mc Lean, VA 22102For Sale
 MLS ID #VAFX2326900, Anthony Lam, Redfin Corporation. Bright MLS
 - $350,0002 bd1 ba1.1k sqftBentana Park, Reston, VA 20190For Sale
 MLS ID #VAFX2302352, Betsy Twigg, Corcoran McEnearney. Bright MLS
 - $350,0003 bd2 ba1.4k sqftTerrace Townhouses Of An, Annandale, VA 22003For SaleMLS ID #VAFX2330536, Jennifer Young, Keller Williams Realty. Bright MLS
- $279,9002 bd1 ba916 sqft7368 Route 29 Unit 103, Falls Church, VA 22046For SaleMLS ID #VAFX2317934, Sofia Pellegrino, Samson Properties. Bright MLS
- $358,0002 bd2 ba1.2k sqft6101 Edsall Rd APT 1606, Alexandria, VA 22304For SaleMLS ID #VAAX2060332, Amanda Provost, Compass. Bright MLS
- $350,0002 bd1 ba1.1k sqftNewberry Condominiums, Sterling, VA 20164For SaleMLS ID #VALO2129374, Debbie Melia, RE/MAX Distinctive Real Estate, Inc.. Bright MLS
- $375,0002 bd1 ba875 sqftThe Arlington, Arlington, VA 22206For SaleMLS ID #VAAR2076384, Blake Davenport, TTR Sotheby's International Realty. Bright MLS
- $339,9001 bd1 ba1k sqft2205 Hunters Run Dr, Reston, VA 20191For SaleMLS ID #VAFX2321582, Robert Moir, RLAH @properties. Bright MLS
- $310,0002 bd2 ba1k sqftMayflower Square, Alexandria, VA 22312For SaleMLS ID #VAAX2064032, Usamah Nelson, Samson Properties. Bright MLS
- $365,0003 bd2 ba1.2k sqft6335 Stevenson Ave APT D, Alexandria, VA 22304For SaleMLS ID #VAAX2062740, Sasha Hoptiak, Samson Properties. Bright MLS
- $320,0002 bd2 ba960 sqftBolling Brook, Alexandria, VA 22302For SaleMLS ID #VAAX2059776, Jillian Levitt, Compass. Bright MLS
- $349,0003 bd2 ba1k sqftParkside Codm, Bethesda, MD 20814For SaleMLS ID #MDMC2227450, Bob Chew, Samson Properties. Bright MLS
- $299,0003 bd2 ba1k sqftShadowood Condo, Reston, VA 20191For SaleMLS ID #VAFX2315076, Saeid Nikka, Berkshire Hathaway HomeServices PenFed Realty. Bright MLS
- $345,0002 bd2 ba1k sqftSanderling Condo, Centreville, VA 20121For SaleMLS ID #VAFX2323388, Lara Adeosun, Pearson Smith Realty, LLC. Bright MLS
- $299,0002 bd1 ba986 sqftNorthgate Condo, Reston, VA 20190For SaleMLS ID #VAFX2314600, Roxanne Watts, Coldwell Banker Realty. Bright MLS
- $299,9002 bd1 ba961 sqftCardinal Forest Condo, Springfield, VA 22152For SaleMLS ID #VAFX2309240, Sam Hardman, Samson Properties. Bright MLS
- $329,0002 bd1 ba952 sqftSummerridge Condo, Reston, VA 20194For SaleMLS ID #VAFX2291450, Morgan Knull, RE/MAX Gateway, LLC. Bright MLS
- $287,0002 bd1 ba940 sqftMain Street Green Condominium, Fairfax, VA 22030For SaleMLS ID #VAFC2008532, Daniela Hurtado, EXP Realty, LLC. Bright MLS
