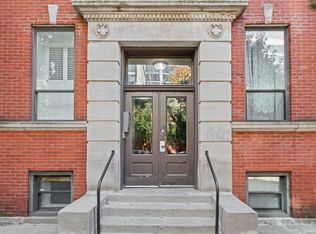
Roscoe Village / Southport Corridor! Beautifully maintained sunlit corner unit! Hardwood floors run throughout, complemented by an exposed interior brick wall and exposed ductwork for added character. The spacious open-concept kitchen features stainless steel appliances, thick granite countertops, abundant cabinetry, and a large center island with seating, all opening to an oversized great room. North- and west-facing windows bring in excellent natural light throughout the day. Additional features include in-unit laundry and a porch perfect for grilling and entertaining. Easy street parking and a convenient location just minutes from both the Red and Brown Line CTA trains, with all that the Southport Corridor has to offer close by. Hamilton School!
Contingent
$399,000
1659 W Addison St APT 1, Chicago, IL 60613
3beds
1,200sqft
Condominium, Single Family Residence
Built in 1911
-- sqft lot
$413,600 Zestimate®
$333/sqft
$368/mo HOA
What's special
Exposed interior brick wallSunlit corner unitIn-unit laundrySpacious open-concept kitchenAbundant cabinetryHardwood floors run throughoutStainless steel appliances
- 32 days
- 625
- 72
Likely to sell faster than
Zillow last checked:
Listing updated:
Listed by:
Robin Phelps 773-469-5423,
@properties Christie's International Real Estate
Source: MRED as distributed by MLS GRID,MLS#: 12768300
Facts & features
Interior
Bedrooms & bathrooms
- Bedrooms: 3
- Bathrooms: 1
- Full bathrooms: 1
Rooms
- Room types: No additional rooms
Primary bedroom
- Level: Main
- Area: 154 Square Feet
- Dimensions: 11X14
Bedroom 2
- Level: Main
- Area: 77 Square Feet
- Dimensions: 11X7
Bedroom 3
- Level: Main
- Area: 90 Square Feet
- Dimensions: 10X9
Kitchen
- Features: Kitchen (Eating Area-Breakfast Bar, Eating Area-Table Space, Island)
- Level: Main
- Area: 88 Square Feet
- Dimensions: 11X8
Living room
- Level: Main
- Area: 306 Square Feet
- Dimensions: 17X18
Heating
- Natural Gas, Forced Air
Cooling
- Central Air
Appliances
- Included: Range, Microwave, Dishwasher, Refrigerator
Features
- Basement: None
- Number of fireplaces: 1
Interior area
- Total structure area: 0
- Total interior livable area: 1,200 sqft
Property
Accessibility
- Accessibility features: No Disability Access
Details
- Parcel number: 14194070371005
- Special conditions: List Broker Must Accompany
Construction
Type & style
- Home type: Condo
- Property subtype: Condominium, Single Family Residence
Materials
- Brick
Condition
- New construction: No
- Year built: 1911
- Major remodel year: 2005
Utilities & green energy
- Sewer: Public Sewer
- Water: Lake Michigan, Public
Community & HOA
HOA
- Has HOA: Yes
- Services included: Water, Insurance, Exterior Maintenance, Lawn Care, Scavenger, Snow Removal
- HOA fee: $368 monthly
Location
- Region: Chicago
Financial & listing details
- Price per square foot: $333/sqft
- Tax assessed value: $339,530
- Annual tax amount: $6,213
- Date on market: 9/24/2026
- Ownership: Condo
Estimated market value
$413,600
$393,000 - $434,000
$3,676/mo
Price history
| Date | Event | Price |
|---|---|---|
| 9/30/2026 | Contingent | $399,000$333/sqft |
Source:  MRED as distributed by MLS GRID #12768300 Report a problem | ||
| 9/24/2026 | Listed for sale | $399,000+17.4%$333/sqft |
Source: MRED as distributed by MLS GRID #12768300 Report a problem | ||
| 5/6/2022 | Sold | $340,000-2.6%$283/sqft |
Source: MRED as distributed by MLS GRID #11349608 Report a problem | ||
| 4/2/2022 | Pending sale | $349,000$291/sqft |
Source: MRED as distributed by MLS GRID #11349608 Report a problem | ||
| 3/19/2022 | Contingent | $349,000$291/sqft |
Source: MRED as distributed by MLS GRID #11349608 Report a problem | ||
| 3/17/2022 | Price change | $349,000-1.7%$291/sqft |
Source: MRED as distributed by MLS GRID #11349608 Report a problem | ||
| 12/13/2021 | Listed for sale | $355,000+9.2%$296/sqft |
Source: MRED as distributed by MLS GRID #11286162 Report a problem | ||
| 8/18/2014 | Sold | $325,000+17.8%$271/sqft |
Source: Agent Provided Report a problem | ||
| 10/10/2005 | Sold | $275,900-6.9%$230/sqft |
Source: Agent Provided Report a problem | ||
| 5/6/2005 | Sold | $296,500$247/sqft |
Source: Public Record Report a problem | ||
Public tax history
| Year | Property taxes | Tax assessment |
|---|---|---|
| 2024 | $6,013 +2.9% | $33,953 +9.5% |
| 2023 | $5,841 +14.3% | $30,999 |
| 2022 | $5,110 +73.3% | $30,999 |
| 2021 | $2,948 -3.1% | $30,999 +11.6% |
| 2020 | $3,042 +0.3% | $27,770 -8.2% |
| 2019 | $3,033 +1.5% | $30,264 |
| 2018 | $2,987 -6.6% | $30,264 +28.3% |
| 2017 | $3,198 -10.5% | $23,588 |
| 2016 | $3,574 +4% | $23,588 |
| 2015 | $3,435 +0.9% | $23,588 +1.3% |
| 2014 | $3,405 -0.4% | $23,296 |
| 2013 | $3,417 +0.1% | $23,296 |
| 2012 | $3,413 -8.6% | $23,296 -17.8% |
| 2011 | $3,732 +10.6% | $28,333 -8.8% |
| 2010 | $3,374 +6.6% | $31,050 |
| 2009 | $3,166 -4.6% | $31,050 +7.2% |
| 2008 | $3,319 -4.9% | $28,962 |
| 2007 | $3,492 -5.8% | $28,962 |
| 2006 | $3,707 | $28,962 |
Find assessor info on the county website
Monthly payment
Est. payment
Payment breakdown
Explore the cost of this home by adjusting the details. Changes won't be saved.Climate risks
Neighborhood: Lake View
Nearby schools
Schools provided by the listing agent
- Elementary: Hamilton Elementary School
- District: 299
Source: MRED as distributed by MLS GRID. This data may not be complete. We recommend contacting the local school district to confirm school assignments for this home.
- $452,7003 bd1 ba1.2k sqft1659 W Addison St APT 2, Chicago, IL 60613Off Market

- $436,7002 bd1 ba1.1k sqft3553 N Paulina St #3, Chicago, IL 60657Off Market
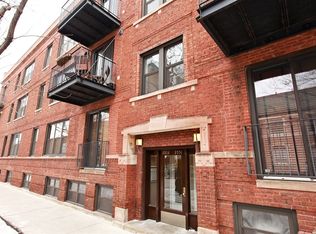
- $540,7003 bd2 ba18k sqft1659 W Addison St APT 3, Chicago, IL 60613Off Market
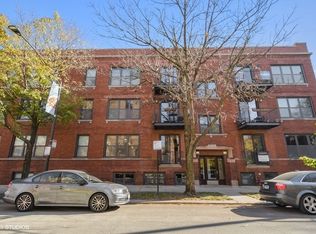
- $432,7002 bd1 ba18k sqft3553 N Paulina St #1, Chicago, IL 60657Off Market
Similar homes
- $424,0003 bd2 ba1.4k sqft842 W Belle Plaine Ave APT Gw, Chicago, IL 60613Active
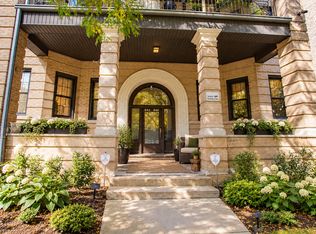 MLS ID #12785678, Ryan Saoudi, eXp Realty. MRED as distributed by MLS GRID
- $430,0002 bd2 ba1.2k sqft2935 N Clybourn Ave Unit 405, Chicago, IL 60618New
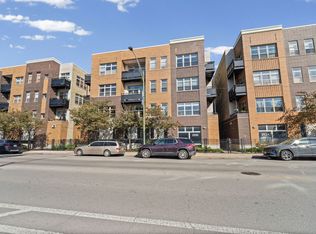 MLS ID #12794489, Kim Martorano, @properties Christie's International Real Estate. MRED as distributed by MLS GRID
- $300,0002 bd2 ba1k sqft809 W Bradley Pl #G, Chicago, IL 60613New
 MLS ID #12794100, Debra Weinberg, @properties Christie's International Real Estate. MRED as distributed by MLS GRID
- $375,0002 bd2 ba1.4k sqft4250 N Marine Dr APT 735, Chicago, IL 60613Active
 MLS ID #12787970, Franklin Abel, Kale Realty. MRED as distributed by MLS GRID
