Discover the potential of this four-sided brick ranch, conveniently located just minutes from Downtown Atlanta and less than 20 minutes from Hartsfield-Jackson Atlanta International Airport. This home features 2 bedrooms, 1 full bath, plus 2 versatile bonus rooms that could serve as additional bedrooms, home office, den, or flex space. Inside, you'll find hardwood floors throughout, a freshly painted interior, and a newly installed HVAC system. The full unfinished basement provides abundant storage and offers excellent potential for future expansion or customization. Outside, the property provides rear parking for approximately six vehicles, while sidewalks throughout the neighborhood make it easy to enjoy the surrounding community. With its solid brick construction, convenient location, flexible living space, and unfinished basement, this property offers an excellent opportunity for a buyer who wants to personalize a home while staying close to Downtown Atlanta, the airport, shopping, dining, employment centers, and major transportation routes.
Active
$599,900
166 Whitefoord Ave, Atlanta, GA 30307
2beds
1,056sqft
Single Family Residence
Built in 1950
0.25 Acres Lot
$578,700 Zestimate®
$568/sqft
$-- HOA
What's special
Solid brick constructionFour-sided brick ranchHardwood floors throughoutNewly installed hvac systemFreshly painted interior
- 15 days
- 184
- 11
Zillow last checked:
Listing updated:
Listed by:
Mary Jane Cooper 21mjc@bellsouth.net,
All Properties Professionals Realty,
Maurice Hill 678-754-8000,
All Properties Professionals Realty
Source: GAMLS,MLS#: 10856477
Facts & features
Interior
Bedrooms & bathrooms
- Bedrooms: 2
- Bathrooms: 1
- Full bathrooms: 1
- Main level bathrooms: 1
- Main level bedrooms: 2
Rooms
- Room types: Bonus Room, Other
Dining room
- Features: Dining Rm/Living Rm Combo
Kitchen
- Features: Country Kitchen
Heating
- Baseboard, Central, Natural Gas
Cooling
- Central Air, Electric
Appliances
- Included: Dishwasher, Gas Water Heater, Microwave, Oven/Range (Combo)
- Laundry: In Basement
Features
- Master On Main Level, Tile Bath
- Flooring: Hardwood
- Basement: Concrete,Daylight,Exterior Entry,Full,Interior Entry,Unfinished
- Has fireplace: No
Interior area
- Total structure area: 1,056
- Total interior livable area: 1,056 sqft
- Finished area above ground: 1,056
- Finished area below ground: 0
Property
Parking
- Total spaces: 6
- Parking features: Off Street, Parking Pad
- Has uncovered spaces: Yes
Accessibility
- Accessibility features: Accessible Entrance
Features
- Levels: One and One Half
- Stories: 1
- Patio & porch: Deck
- Fencing: Back Yard,Chain Link,Fenced,Front Yard
Lot
- Size: 0.25 Acres
- Features: Sloped
Details
- Parcel number: 15 209 02 211
Construction
Type & style
- Home type: SingleFamily
- Architectural style: Brick 4 Side
- Property subtype: Single Family Residence
Materials
- Brick
- Foundation: Block
- Roof: Composition
Condition
- Resale
- New construction: No
- Year built: 1950
Utilities & green energy
- Sewer: Public Sewer
- Water: Public
- Utilities for property: Cable Available, Electricity Available, Natural Gas Available, Sewer Connected
Community & HOA
Community
- Features: Sidewalks, Near Public Transport
- Security: Carbon Monoxide Detector(s), Security System, Smoke Detector(s)
- Subdivision: M C KISER
HOA
- Has HOA: No
- Services included: None
Location
- Region: Atlanta
Financial & listing details
- Price per square foot: $568/sqft
- Tax assessed value: $323,500
- Annual tax amount: $2,942
- Date on market: 10/1/2026
- Cumulative days on market: 15 days
- Listing agreement: Exclusive Right To Sell
- Listing terms: Cash,Conventional,FHA,VA Loan
- Electric utility on property: Yes
Estimated market value
$578,700
$550,000 - $608,000
$2,215/mo
Price history
| Date | Event | Price |
|---|---|---|
| 10/1/2026 | Listed for sale | $599,900$568/sqft |
Source:  GAMLS #10856477 Report a problem GAMLS #10856477 Report a problem | ||
Public tax history
| Year | Property taxes | Tax assessment |
|---|---|---|
| 2025 | $2,409 -5.8% | $129,400 -3.3% |
| 2024 | $2,558 +33.7% | $133,840 +2.7% |
| 2023 | $1,913 -17.3% | $130,360 +5% |
| 2022 | $2,314 | $124,160 +6.6% |
| 2021 | -- | $116,440 +6% |
| 2020 | $2,455 +38.9% | $109,840 +38.1% |
| 2019 | $1,767 -22.4% | $79,520 |
| 2018 | $2,278 +0.4% | $79,520 -9.3% |
| 2017 | $2,270 +668.7% | $87,720 +13.5% |
| 2016 | $295 | $77,280 +48.6% |
| 2014 | $295 | $52,000 +10.5% |
| 2013 | -- | $47,040 -7.5% |
| 2012 | -- | $50,840 -10.8% |
| 2011 | -- | $57,024 -6.9% |
| 2010 | $249 -2.4% | $61,280 |
| 2009 | $255 +3.8% | $61,280 -13.5% |
| 2008 | $246 -0.6% | $70,880 |
| 2007 | $248 | $70,880 +13.9% |
| 2006 | $248 +1.8% | $62,240 |
| 2005 | $243 +20.2% | $62,240 +7.5% |
| 2004 | $202 +6.2% | $57,920 +3.7% |
| 2003 | $191 +96.5% | $55,840 |
| 2002 | $97 +144% | $55,840 +47.1% |
| 2001 | $40 | $37,960 |
Find assessor info on the county website
Monthly payment
Est. payment
Payment breakdown
Explore the cost of this home by adjusting the details. Changes won't be saved.Climate risks
Neighborhood: Edgewood
Nearby schools
Schools provided by the listing agent
- Elementary: Toomer
- Middle: King
- High: MH Jackson Jr
Source: GAMLS. This data may not be complete. We recommend contacting the local school district to confirm school assignments for this home.


Similar homes
- $550,0003 bd2 ba1.1k sqft1569 New St NE, Atlanta, GA 30307Active
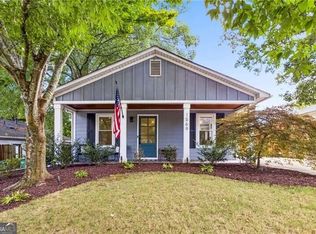
 MLS ID #10844694, Michael Fischer, Ansley RE | Christie's Int'l RE. GAMLS
 - $449,0002 bd1 ba1k sqft1440 Chipley St NE, Atlanta, GA 30307Active
 MLS ID #10850080, Laura Mehl, BHHS Georgia Properties. GAMLS
 - $499,9992 bd1 ba841 sqft425 Leonardo Ave, Atlanta, GA 30307For Sale

 MLS ID #7846787, Ward Bradshaw, Compass. FMLS GA
 - $640,0003 bd2 ba1.1k sqft177 Howard St NE, Atlanta, GA 30317Active
 MLS ID #10869832, Licet Escobar, Compass. GAMLS
 - $399,9002 bd2 ba1.1k sqft242 Carlyle Park Dr NE, Atlanta, GA 30307ActiveMLS ID #10870733, Butch Whitfield, Harry Norman Realtors. GAMLS
- $450,0003 bd3 ba1.5k sqft37 Montgomery St NE, Atlanta, GA 30307ActiveMLS ID #10847318, Anna Kilinski, Keller Williams Realty. GAMLS
- $579,0001 bd1 ba1.4k sqft1933 McLendon Ave NE #C, Atlanta, GA 30307ActiveMLS ID #10873376, Alan Robbins, Keller Williams Realty. GAMLS
- $575,0002 bd2 ba1k sqft852 Kirkwood Ave SE, Atlanta, GA 30316ActiveMLS ID #10856443, Lisa Marie Smith, Keller Williams Realty. GAMLS
- $549,0003 bd2 ba1.2k sqft1470 Woodbine Ave SE, Atlanta, GA 30317ActiveMLS ID #10800802, Robert O Taylor, NorthGroup Real Estate Inc. GAMLS
- $579,0003 bd2 ba1.5k sqft1317 McPherson Ave SE, Atlanta, GA 30316ActiveMLS ID #10844245, Marc Takacs, Keller Williams Lake Oconee. GAMLS
- $412,0002 bd2 ba1.3k sqft195 Arizona Ave NE Unit 107, Atlanta, GA 30307For SaleMLS ID #7853665, Latysha Cameron, HomeSmart. FMLS GA
- $675,0002 bd2 ba1.3k sqft1379 Metropolitan Ave SE, Atlanta, GA 30316ActiveMLS ID #10869746, David C Johnson, Compass. GAMLS
- $529,5003 bd4 ba1.4k sqft90 Mayson Ave NE, Atlanta, GA 30307ActiveMLS ID #10780907, Laura Green, Harry Norman Realtors. GAMLS
- $474,9002 bd2 ba1.1k sqft87 Warren St SE, Atlanta, GA 30317ActiveMLS ID #10866893, Heather Dean, Homestead Realtors, LLC. GAMLS
- $365,0002 bd2 ba1.3k sqft195 Arizona Ave #121, Atlanta, GA 30307ActiveMLS ID #10869211, Curt Kelliher, Ansley RE | Christie's Int'l RE. GAMLS
- $589,0003 bd3 ba1.4k sqft1902 Memorial Dr SE, Atlanta, GA 30317Active Under ContractMLS ID #10833812, Tanisha Lopez, Coldwell Banker Realty. GAMLS
- $635,0003 bd3 ba1.5k sqft104 Mattie Br SE, Atlanta, GA 30316For SaleMLS ID #7853314, Anna Rogers, Dorsey Alston Realtors. FMLS GA
- $685,0002 bd2 ba1.2k sqft209 Estoria St SE, Atlanta, GA 30316ActiveMLS ID #10870606, Joel Borgman, Knapp Realty. GAMLS
- $495,0003 bd2 ba1.2k sqft97 Mortimer St SE, Atlanta, GA 30317ActiveMLS ID #10838641, Eileen Leone, Atlanta Communities. GAMLS
