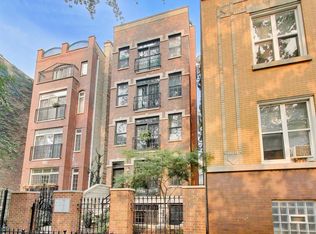
Rarely available condo in one of Old Town's boutique Landmark buildings has a stunning private west facing garden and terrace. In highly sought after St. Michael's High School, this distinctive unit lives like a single-family home nestled within trees and close to a secluded courtyard overlooking an architectural steeple - serenity meets metropolis! Not only does this unit have a private terrace and exclusive 1st floor entrance, but this historic building has 2 additional and exceptional outdoor spaces. This unique building coupled with a classic exterior and contemporary interior, has an exquisite lobby, secured delivery/package room, electronic door entry and remarkable common areas. This 2 bedroom plus family room could be turned into a 3 bedroom, but offers a functional floor plan featuring wide-plank engineered hardwood floors, fireplace, powder room, large kitchen, living room, dining room and oversized 400+ sq. ft. terrace right off the main level making entertaining a joy! The expansive kitchen is a cook's delight with stainless steel appliances, 6 burner stove, glass cabinet uppers, tons of granite and butcher block counter tops and peninsula, wine cooler and lots of storage. Enter through French glass doors into the spacious primary suite on the 2nd level, enjoy west-facing windows overlooking the lush courtyard and green private terrace and relax in a spa-like bath with a double vanity, separate shower and sizable jetted tub. Second bedroom has the same lovely view and walk-in closet. Unwind or use as an office or 3rd bedroom, the lower-level family room includes a full bath, custom built-ins, additional closet for storage and laundry/mechanical room with utility sink. New 2026 HVAC, 2024 Water Tank and 2023 Condenser, this unit has been meticulously maintained and gently lived in. This special building offers 2 additional common outdoor spaces -- a swank roof top deck with a pergola for shade, grills and unobstructed city views, plus a substantial landscaped separate deck next to the back courtyard -- perfect for large gatherings or dining alfresco. Included is a 1 car attached heated garage spot and personal storage. Enjoy being close to Lake Michigan, Wells St., Lincoln Park Zoo, wonderful restaurants, shopping, and 1 1/2 blocks to the Brown Line. Don't miss this urban oasis!
Contingent
$869,000
1660 N Hudson Ave APT 1E, Chicago, IL 60614
2beds
--sqft
:
Get pre-qualified$7,294/mo
Condominium, Duplex, Apartment, Single Family Residence
Built in 1928
-- sqft lot
$-- Zestimate®
$--/sqft
$693/mo HOA
What's special
Contemporary interiorPrivate terraceLarge kitchenClassic exteriorFunctional floor planExquisite lobbyExpansive kitchen
- --
- on Zillow |
- 108
- views |
- 3
- saves |
Zillow last checked:
Listing updated:
Listed by:
Shannon Raglin 312-505-9515,
Coldwell Banker Realty
Source: MRED as distributed by MLS GRID,MLS#: 12646653
Facts & features
Interior
Bedrooms & bathrooms
- Bedrooms: 2
- Bathrooms: 3
- Full bathrooms: 2
- 1/2 bathrooms: 1
Rooms
- Room types: Foyer, Walk In Closet, Storage, Terrace
Primary bedroom
- Features: Flooring (Carpet), Window Treatments (Blinds, Curtains/Drapes, Screens), Bathroom (Full, Double Sink, Tub & Separate Shwr, Whirlpool)
- Level: Second
- Area: 357 Square Feet
- Dimensions: 21X17
Bedroom 2
- Features: Flooring (Carpet), Window Treatments (Blinds, Curtains/Drapes)
- Level: Second
- Area: 120 Square Feet
- Dimensions: 12X10
Dining room
- Features: Flooring (Wood Laminate), Window Treatments (Blinds, Curtains/Drapes, Screens)
- Level: Main
- Area: 180 Square Feet
- Dimensions: 18X10
Family room
- Features: Flooring (Carpet)
- Level: Lower
- Area: 221 Square Feet
- Dimensions: 13X17
Foyer
- Features: Flooring (Wood Laminate)
- Level: Main
- Area: 16 Square Feet
- Dimensions: 4X4
Kitchen
- Features: Kitchen (Eating Area-Breakfast Bar, Granite Counters), Flooring (Wood Laminate)
- Level: Main
- Area: 208 Square Feet
- Dimensions: 16X13
Laundry
- Level: Lower
- Area: 49 Square Feet
- Dimensions: 7X7
Living room
- Features: Flooring (Wood Laminate), Window Treatments (Blinds, Curtains/Drapes, Screens)
- Level: Main
- Area: 264 Square Feet
- Dimensions: 22X12
Storage
- Level: Lower
- Area: 49 Square Feet
- Dimensions: 7X7
Other
- Features: Flooring (Other)
- Level: Main
- Area: 432 Square Feet
- Dimensions: 12X36
Walk in closet
- Features: Flooring (Carpet)
- Level: Second
- Area: 54 Square Feet
- Dimensions: 9X6
Walk in closet
- Features: Flooring (Carpet)
- Level: Second
- Area: 36 Square Feet
- Dimensions: 9X4
Heating
- Natural Gas, Forced Air
Cooling
- Central Air
Appliances
- Included: Range, Microwave, Dishwasher, Refrigerator, Washer, Dryer, Disposal, Stainless Steel Appliance(s), Wine Refrigerator, Range Hood
- Laundry: Washer Hookup, In Unit, Laundry Closet
Features
- Storage, Built-in Features, Walk-In Closet(s), Bookcases, Open Floorplan, Dining Combo, Granite Counters
- Flooring: Laminate, Carpet
- Doors: French Doors
- Windows: Window Treatments, Drapes, Blinds, Screens
- Basement: None
- Number of fireplaces: 1
- Fireplace features: Gas Starter, Living Room
Interior area
- Total structure area: 0
Video & virtual tour
Property
Parking
- Total spaces: 1
- Parking features: Concrete, Garage Door Opener, Heated Garage, Yes, Garage Owned, Attached, Garage
- Attached garage spaces: 1
- Has uncovered spaces: Yes
Accessibility
- Accessibility features: No Disability Access
Features
- Patio & porch: Roof Deck, Deck
- Exterior features: Balcony, Outdoor Grill
Lot
- Features: Common Grounds
Details
- Additional structures: Gazebo, Outdoor Kitchen
- Parcel number: 14333300201005
- Special conditions: List Broker Must Accompany
Construction
Type & style
- Home type: Condo
- Property subtype: Condominium, Duplex, Apartment, Single Family Residence
Materials
- Brick
Condition
- New construction: No
- Year built: 1928
- Major remodel year: 2013
Utilities & green energy
- Sewer: Public Sewer
- Water: Lake Michigan
Community & HOA
HOA
- Has HOA: Yes
- Amenities included: Bike Room/Bike Trails, Elevator in Residence, Storage, Sundeck
- Services included: Water, Parking, Insurance, Security, Cable TV, Exterior Maintenance, Lawn Care, Scavenger, Snow Removal, Internet
- HOA fee: $693 monthly
Location
- Region: Chicago
Financial & listing details
- Annual tax amount: $12,265
- Date on market: 5/14/2026
- Ownership: Condo
Estimated market value
Not available
Estimated sales range
Not available
Not available
Price history
Price history is unavailable.
Public tax history
Tax history is unavailable.
Monthly payment
Est. payment
Payment breakdown
Explore the cost of this home by adjusting the details. Changes won't be saved.Climate risks
Neighborhood: Old Town
Nearby schools
GreatSchools rating
- 9/10Lincoln Elementary SchoolGrades: K-8Distance: 0.9 mi
- 7/10Lincoln Park High SchoolGrades: 9-12Distance: 0.5 mi
Schools provided by the listing agent
- Elementary: Lincoln Elementary School
- Middle: Lincoln Elementary School
- High: Lincoln Park High School
- District: 299
Source: MRED as distributed by MLS GRID. This data may not be complete. We recommend contacting the local school district to confirm school assignments for this home.
- $652,400-- bd-- ba-- sqft1660 N Hudson Ave, Chicago, IL 60614Off Market
- $705,6002 bd2 ba1.5k sqft1660 N Hudson Ave, Chicago, IL 60614Off Market
- $852,2003 bd3 ba1.6k sqft1660 N Hudson Ave APT 1C, Chicago, IL 60614Off Market

- $1,081,2003 bd3 ba-- sqft1660 N Hudson Ave APT 1D, Chicago, IL 60614Off Market

- $838,7002 bd2 ba1.7k sqft1660 N Hudson Ave, Chicago, IL 60614Off Market
- $1,081,7002 bd2 ba2.5k sqft1660 N Hudson Ave APT 1F, Chicago, IL 60614Off Market
- $1,072,700-- bd-- ba-- sqft1660 N Hudson Ave, Chicago, IL 60614Off Market
- $686,0002 bd3 ba1.8k sqft1660 N Hudson Ave APT 1I, Chicago, IL 60614Off Market
- $676,000-- bd-- ba-- sqft1660 N Hudson Ave, Chicago, IL 60614Off Market
A local agent can set up tours, give advice and negotiate with sellers.
A local lender can help you make sure your offer is ready when you are.
Similar homes
- $675,0002 bd2 ba1.3k sqft319 W Webster Ave #1, Chicago, IL 60614New
 MLS ID #12712882, Matthew Engle, Fulton Grace Realty. MRED as distributed by MLS GRID
 - $799,9003 bd3 ba-- sqft1618 N Burling St #A, Chicago, IL 60614Active
 MLS ID #12707395, Daniel Csuk, Redfin Corporation. MRED as distributed by MLS GRID
 - $750,0003 bd2 ba1.6k sqft1010 W Diversey Pkwy APT 3, Chicago, IL 60614New
 MLS ID #12714229, Reve' Kendall, Redfin Corporation. MRED as distributed by MLS GRID
 - $875,0003 bd3 ba2k sqft3507 N Reta Ave APT 1, Chicago, IL 60657New
 MLS ID #12711368, Amanda McMillan, @properties Christie's International Real Estate. MRED as distributed by MLS GRID
 - $990,0003 bd3 ba2.5k sqft1823 N Halsted St #1, Chicago, IL 60614Price ChangeMLS ID #12696191, Lyn Wise, @properties Christie's International Real Estate. MRED as distributed by MLS GRID
- $849,0002 bd2 ba-- sqft1516 W Diversey Ave #3, Chicago, IL 60614ActiveMLS ID #12704362, Joanne Nemerovski, Compass. MRED as distributed by MLS GRID
- $799,0004 bd3 ba2.7k sqft1461 W Grand Ave #1, Chicago, IL 60622NewMLS ID #12712776, Bari Levine, @properties Christie's International Real Estate. MRED as distributed by MLS GRID
- $750,0002 bd2 ba1.4k sqft1429 N Wells St APT 502, Chicago, IL 60610ActiveMLS ID #12686934, Anne Rodia, GRI, @properties Christie's International Real Estate. MRED as distributed by MLS GRID
- $725,0003 bd3 ba-- sqft1355 W Erie St #1, Chicago, IL 60622NewMLS ID #12713670, Zachary Redden, Redden+McDaniel. MRED as distributed by MLS GRID
- $750,0003 bd2 ba-- sqft1601 W Pearson St Unit 3S, Chicago, IL 60622NewMLS ID #12709067, Brad Zibung, Compass. MRED as distributed by MLS GRID
- $849,5004 bd4 ba3.5k sqft2455 W Ohio St Unit 8E, Chicago, IL 60612NewMLS ID #12707899, Angel Navarro, RE/MAX 10 Lincoln Park. MRED as distributed by MLS GRID
- $765,0003 bd2 ba1.6k sqft2210 W Chicago Ave #3W, Chicago, IL 60622NewMLS ID #12711852, Sam Shaffer, Chicago Properties Firm. MRED as distributed by MLS GRID
- $849,9005 bd4 ba-- sqft2534 W Haddon Ave, Chicago, IL 60622NewMLS ID #12692814, Stephanie LoVerde, Baird & Warner. MRED as distributed by MLS GRID
- $815,0003 bd3 ba2.1k sqft453 W Blackhawk St, Chicago, IL 60610ActiveMLS ID #12687381, Morgan Sage, Berkshire Hathaway HomeServices Chicago. MRED as distributed by MLS GRID
- $949,9004 bd3 ba2.4k sqft744 W Belmont Ave APT 2F, Chicago, IL 60657ActiveMLS ID #12709241, Edward Wood, Compass. MRED as distributed by MLS GRID
- $655,0002 bd2 ba1.7k sqft1000 W Washington Blvd Unit 430, Chicago, IL 60607NewMLS ID #12712382, Nicholas Colagiovanni, Baird & Warner. MRED as distributed by MLS GRID
- $550,0002 bd2 ba1.2k sqft350 W Dickens Ave #G, Chicago, IL 60614ActiveMLS ID #12690321, Matt Becker, @properties Christie's International Real Estate. MRED as distributed by MLS GRID
- $499,9002 bd2 ba-- sqft2216 N Sedgwick St #1, Chicago, IL 60614ActiveMLS ID #12679369, John Bourjaily, @properties Christie's International Real Estate. MRED as distributed by MLS GRID
- $475,0002 bd2 ba1.3k sqft420 W Ontario St APT 304, Chicago, IL 60654NewMLS ID #12714591, Nick Butzirus, ABR,e-PRO,GRI,RENE,SFR, Brilliant Real Estate. MRED as distributed by MLS GRID
- $789,0003 bd2 ba1.6k sqft2024 W Willow St APT B, Chicago, IL 60647NewMLS ID #12710902, India Whiteside, @properties Christie's International Real Estate. MRED as distributed by MLS GRID
