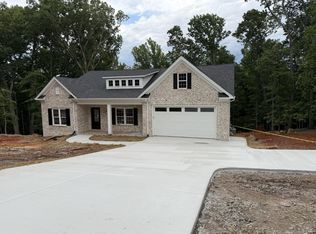
Welcome to this stunning custom-built home, where exceptional craftsmanship and timeless design come together. The heart of the home is a beautifully appointed custom kitchen featuring quality finishes, ample cabinetry, and thoughtfully designed spaces perfect for both everyday living and entertaining. Throughout the home, you'll find exquisite custom woodwork that adds warmth, character, and elegance to every room. The luxurious primary suite serves as a private retreat, offering a spacious bedroom, an impressive walk-in closet, and a spa-inspired en suite bathroom with a soaring vaulted ceiling that creates an open, relaxing atmosphere. Step outside to a sprawling deck, ideal for entertaining guests, enjoying your morning coffee, or unwinding while taking in the peaceful surroundings. The secluded backyard provides privacy and a tranquil setting, making it the perfect escape from the hustle and bustle of everyday life. Tour this one-of-a-kind home today!
New construction
$899,000
1660 Trents Ferry Rd, Lynchburg, VA 24503
4beds
3,030sqft
Single Family Residence
Built in ----
0.82 Acres Lot
$-- Zestimate®
$297/sqft
$-- HOA
What's special
Thoughtfully designed spacesQuality finishesSoaring vaulted ceilingSecluded backyardExquisite custom woodworkSpacious bedroomImpressive walk-in closet
- 3 days |
- 323 |
- 17 |
Zillow last checked:
Listing updated:
Listed by:
Alexis Davies 724-317-3246 AlexisDaviesRealtor@gmail.com,
Lauren Bell Real Estate, Inc.
Source: LMLS,MLS#: 367897 Originating MLS: Lynchburg Board of Realtors
Originating MLS: Lynchburg Board of RealtorsLoading...
Facts & features
Interior
Bedrooms & bathrooms
- Bedrooms: 4
- Bathrooms: 3
- Full bathrooms: 2
- 1/2 bathrooms: 1
Primary bedroom
- Level: Second
- Area: 304
- Dimensions: 19 x 16
Bedroom
- Dimensions: 0 x 0
Bedroom 2
- Level: Second
- Area: 169
- Dimensions: 13 x 13
Bedroom 3
- Level: Second
- Area: 156
- Dimensions: 13 x 12
Bedroom 4
- Level: Second
- Area: 144
- Dimensions: 12 x 12
Bedroom 5
- Area: 0
- Dimensions: 0 x 0
Dining room
- Area: 0
- Dimensions: 0 x 0
Family room
- Area: 0
- Dimensions: 0 x 0
Great room
- Area: 0
- Dimensions: 0 x 0
Kitchen
- Level: First
- Area: 256
- Dimensions: 16 x 16
Living room
- Level: First
- Area: 320
- Dimensions: 20 x 16
Office
- Level: First
- Area: 144
- Dimensions: 12 x 12
Heating
- Heat Pump
Cooling
- Heat Pump
Appliances
- Included: Dishwasher, Disposal, Microwave, Gas Range, Refrigerator, Electric Water Heater
- Laundry: Dryer Hookup, Laundry Room, Second Floor, Separate Laundry Rm., Washer Hookup
Features
- Ceiling Fan(s), Drywall, Free-Standing Tub, Main Level Den, Primary Bed w/Bath, Pantry, Tile Bath(s), Walk-In Closet(s)
- Flooring: Tile, Vinyl Plank
- Basement: Exterior Entry,Walk-Out Access
- Attic: Access,Scuttle
- Number of fireplaces: 1
- Fireplace features: 1 Fireplace, Gas Log, Living Room
Interior area
- Total structure area: 3,030
- Total interior livable area: 3,030 sqft
- Finished area above ground: 3,030
- Finished area below ground: 0
Property
Parking
- Parking features: Concrete Drive
- Has uncovered spaces: Yes
Features
- Levels: Two
- Stories: 2
- Patio & porch: Porch
Lot
- Size: 0.82 Acres
- Features: Landscaped, Undergrnd Utilities
Construction
Type & style
- Home type: SingleFamily
- Architectural style: Two Story
- Property subtype: Single Family Residence
Materials
- Board & Batten Siding, Brick
- Roof: Shingle
Condition
- New construction: Yes
Utilities & green energy
- Sewer: Septic Tank
- Water: County
Community & HOA
Community
- Security: Smoke Detector(s)
Location
- Region: Lynchburg
Financial & listing details
- Price per square foot: $297/sqft
- Annual tax amount: $3,685
- Date on market: 7/9/2026
Estimated market value
Not available
Estimated sales range
Not available
Not available
Price history
| Date | Event | Price |
|---|---|---|
| 7/9/2026 | Listed for sale | $899,000$297/sqft |
Source:  LMLS #367897 Report a problem LMLS #367897 Report a problem | ||
Public tax history
Tax history is unavailable.
Monthly payment
Est. payment$--/mo
Payment breakdown
Explore the cost of this home by adjusting the details. Changes won't be saved.All calculations are estimates and provided by Zillow, Inc. for informational purposes only. Actual amounts may vary.
HOA fees may include property taxes on listings classified as Co-Ops. Contact the listing agent and/or owner for fee details.
Mortgage interest rates are dependent on a number of factors, including credit score, down payment, and repayment length. Interest rate data provided by Zillow Group Marketplace, Inc. as of 1/1/1970 from various mortgage lenders with which we have lead or other similar arrangements; the Estimated Payment is an average of those rates.
See how much you could borrow to make a competitive offer.
Climate risks
Neighborhood: 24503
Nearby schools
GreatSchools rating
- 8/10Boonsboro Elementary SchoolGrades: PK-5Distance: 2.7 mi
- 9/10Forest Middle SchoolGrades: 6-8Distance: 8.8 mi
- 7/10Jefferson Forest High SchoolGrades: 9-12Distance: 8.2 mi

- $1,004,0004 bd5 ba4.6k sqft1695 Trents Ferry Rd, Lynchburg, VA 24503Off Market
- $268,9001 bd2 ba1.8k sqft1775 Trents Ferry Rd, Lynchburg, VA 24503Off Market
- $307,8003 bd2 ba2.1k sqft1074 Judith Creek Rd, Lynchburg, VA 24503Off Market
- $274,5002 bd2 ba1k sqft1116 Judith Creek Rd, Lynchburg, VA 24503Off Market
- $713,5004 bd3 ba896 sqft1569 Trents Ferry Rd, Lynchburg, VA 24503Off Market
- $457,0004 bd3 ba1.6k sqft1580 Trents Ferry Rd, Lynchburg, VA 24503Off Market
- $424,3004 bd4 ba1.9k sqft1056 Judith Creek Rd, Lynchburg, VA 24503Off Market
- $259,2003 bd1 ba1.2k sqft1156 Judith Creek Rd, Lynchburg, VA 24503Off Market
A local agent can set up tours, give advice and negotiate with sellers.
Similar homes
- $599,9005 bd4 ba2.9k sqft3578 Gregory Ln, Lynchburg, VA 24503For Sale
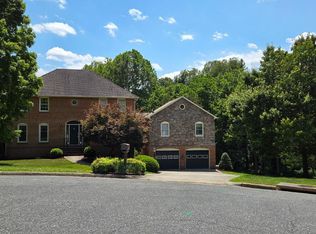 MLS ID #367877, Krista Leighton, Keller Williams. LMLS
 - $725,0004 bd3 ba3.6k sqft101 Oakmont Ct, Lynchburg, VA 24503For Sale
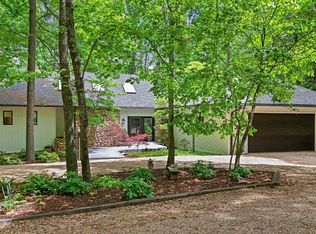 MLS ID #365311, Jill Rufus, eXp Realty LLC-Stafford. LMLS
 - $464,9005 bd3 ba3.1k sqft5104 Wedgewood Rd, Lynchburg, VA 24503For Sale
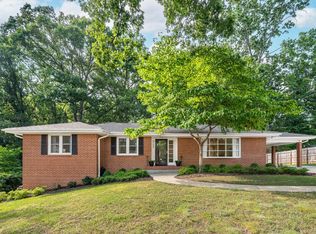 MLS ID #367710, Mason A. Kiffmeyer, LPT Realty, Inc. LMLS
 - $589,0003 bd2 ba2k sqft1204 Audubon Dr, Lynchburg, VA 24503New Construction
 MLS ID #367959, Amanda Zechini, Blickenstaff & Company, Realto. LMLS
 - $499,9004 bd4 ba3.4k sqft1132 James View Dr, Lynchburg, VA 24503For SaleMLS ID #367424, Tim Bushnell, Keller Williams. LMLS
- $799,9004 bd3 ba3.8k sqft421 Preserve Dr, Lynchburg, VA 24503For SaleMLS ID #365912, Karen Hall, John Stewart Walker, Inc. LMLS
- $499,9005 bd5 ba3.4k sqft189 Irvington Springs Rd, Lynchburg, VA 24503For SaleMLS ID #367626, Chase Vaden, Key to Your Heart Realty. LMLS
- $875,0006 bd5 ba4.4k sqft120 Beech Tree Ln, Lynchburg, VA 24501For SaleMLS ID #367679, Michele Howard Jordan, Realty ONE Group Leading Edge. LMLS
- $519,9004 bd3 ba2k sqft115 Meadowridge Dr, Lynchburg, VA 24503For SaleMLS ID #366775, Jeremiah Cochenour, Mark A. Dalton & Co., Inc.. LMLS
- $529,9005 bd3 ba3.8k sqft3033 Cardinal Pl, Lynchburg, VA 24503For SaleMLS ID #367632, Norma Stein, John Stewart Walker, Inc. LMLS
- $599,9005 bd5 ba3.9k sqft3459 Ivylink Pl, Lynchburg, VA 24503For SaleMLS ID #366929, Robert Dawson, BHHS Dawson Ford Garbee. LMLS
- $514,9504 bd4 ba2.5k sqft6 Snowfield, Lynchburg, VA 24503New ConstructionLMLS
- $534,9504 bd3 ba2.7k sqft8 Snowfield Cir, Lynchburg, VA 24503New ConstructionLMLS
- $549,9006 bd4 ba4.4k sqft3521 Willow Lawn Dr, Lynchburg, VA 24503For SaleMLS ID #366925, Julie Pierce, John Stewart Walker, Inc. LMLS
- $619,9004 bd4 ba2.7k sqft110 Courtney Spgs, Lynchburg, VA 24503New ConstructionMLS ID #367308, Jane Blickenstaff, Blickenstaff & Company, Realto. LMLS
- $699,0005 bd4 ba3.2k sqft68 Clopton Ct, Lynchburg, VA 24503New ConstructionMLS ID #363693, W. France Burger, Re/Max 1st Olympic. LMLS
- $899,9005 bd3 ba3.3k sqft1510 Autumn Run Dr, Forest, VA 24551For SaleMLS ID #366717, Melissa B Murdock, Century 21 ALL-SERVICE. LMLS
- $499,9004 bd3 ba3.3k sqft169 Laurel Ln, Concord, VA 24538For SaleMLS ID #367895, Allen Houston Addair, eXp Realty LLC-Lynchburg. LMLS
- $499,9004 bd4 ba3k sqft117 Marguerite Dr, Lynchburg, VA 24502For SaleMLS ID #365702, Joshua David Redmond, Mark A. Dalton & Co., Inc.. LMLS
- $539,0004 bd3 ba2.9k sqft1070 Wild Fox Ct, Lynchburg, VA 24503For SaleMLS ID #367431, Jason Jones, LPT Realty, Inc. LMLS
- Virginia
- Bedford County
- Lynchburg
- 24503
- 1660 Trents Ferry Rd
Nearby cities
Nearby zip codes
Other Lynchburg Topics
