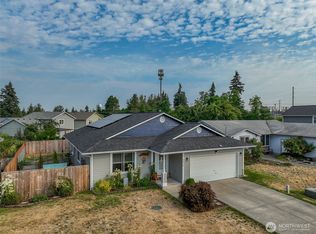
Welcome to Willow Glenn Community. This charming 1,612 sq ft home has a fully fenced backyard next to an empty lot for added privacy. Main floor features an open living concept with high ceilings, spacious living room for entertainment, a half bath, and a conveniently located dining area. The kitchen is outfitted with plenty of granite counterspace, a breakfast bar, and cabinets. Upstairs your will find 3 bedrooms, 2 full bathrooms, and the utility room. Primary bedroom features an en-suite and a walk-in closet. Hardwood floors on main, and new LVP flooring installed upstairs May of 2026. New paint. Parking is easy with a 2-car garage, 2-car driveway, and off street space. No Active HOA. Short commute to JBLM/Olympia. Walking distance to the Elementary school.
Active
Listed by: Berkshire Hathaway HS NW • Randell Archival Alegarbes
Price cut: $4K (7/5)
$455,000
16602 Greenleaf Avenue SE, Yelm, WA 98597
3beds
1,612sqft
:
Get pre-qualified$2,846/mo
Single Family Residence
Built in 2008
4,900 Square Feet Lot
$-- Zestimate®
$282/sqft
$-- HOA
What's special
Hardwood floors on mainWalk-in closetConveniently located dining areaBreakfast barUtility roomNew paint
- 76 days |
- 270 |
- 31 |
Zillow last checked:
Listing updated:
Listed by:
Randell Archival Alegarbes,
Berkshire Hathaway HS NW
Source: NWMLS as distributed by MLS GRID,MLS#: 2519874
Facts & features
Interior
Bedrooms & bathrooms
- Bedrooms: 3
- Bathrooms: 3
- Full bathrooms: 2
- 1/2 bathrooms: 1
- Main level bathrooms: 1
Primary bedroom
- Level: Second
Bedroom
- Level: Second
Bedroom
- Level: Second
Bathroom full
- Level: Second
Bathroom full
- Level: Second
Other
- Level: Main
Entry hall
- Level: Main
Kitchen with eating space
- Level: Main
Living room
- Level: Main
Utility room
- Level: Second
Heating
- Forced Air, Electric, Natural Gas
Cooling
- Forced Air
Appliances
- Included: Dishwasher, Microwave, Refrigerator, Stove(s)/Range(s), Dishwasher(s), Microwave(s), Refrigerator(s), Water Heater: Gas, Water Heater Location: Garage
Features
- Bath Off Primary, Ceiling Fan(s)
- Flooring: Laminate, Carpet
- Windows: Dbl Pane/Storm Window
- Basement: None
- Has fireplace: No
Interior area
- Total structure area: 1,612
- Total interior livable area: 1,612 sqft
Property
Parking
- Total spaces: 2
- Parking features: Driveway, Attached Garage, Off Street
- Has attached garage: Yes
- Covered spaces: 2
Features
- Levels: Two
- Stories: 2
- Entry location: Main
- Patio & porch: Bath Off Primary, Ceiling Fan(s), Dbl Pane/Storm Window, Vaulted Ceiling(s), Water Heater
- Has view: Yes
- View description: Territorial
Lot
- Size: 4,900 Square Feet
- Features: Curbs, Paved, Sidewalk, Cable TV, Fenced-Fully, Gas Available, High Speed Internet, Patio
- Topography: Level
- Residential vegetation: Garden Space
Details
- Parcel number: 84070007600
- Zoning: R-6
- Zoning description: Jurisdiction: City
- Special conditions: Standard
Construction
Type & style
- Home type: SingleFamily
- Architectural style: 2 Story
- Property subtype: Single Family Residence
Materials
- Cement Planked, Wood Products, Cement Plank
- Foundation: Poured Concrete
- Roof: Composition
Condition
- Year built: 2008
- Major remodel year: 2008
Utilities & green energy
- Electric: Company: PSE
- Sewer: STEP Sewer, Company: City of Yelm - STEP system
- Water: Public, Company: City of Yelm
Community & HOA
Community
- Subdivision: Yelm
Location
- Region: Yelm
Financial & listing details
- Price per square foot: $282/sqft
- Tax assessed value: $421,000
- Annual tax amount: $3,149
- Date on market: 5/8/2026
- Cumulative days on market: 77 days
- Listing terms: Conventional,FHA,USDA Loan,VA Loan
- Inclusions: Dishwasher(s), Microwave(s), Refrigerator(s), Stove(s)/Range(s)
Estimated market value
Not available
Estimated sales range
Not available
Not available
Price history
| Date | Event | Price |
|---|---|---|
| 7/5/2026 | Price change | $455,000-0.9%$282/sqft |
Source:  NWMLS as distributed by MLS GRID #2519874 Report a problem NWMLS as distributed by MLS GRID #2519874 Report a problem | ||
| 6/10/2026 | Price change | $459,000-1.1%$285/sqft |
Source: NWMLS as distributed by MLS GRID #2519874 Report a problem | ||
| 5/20/2026 | Price change | $464,000-2.1%$288/sqft |
Source: NWMLS as distributed by MLS GRID #2519874 Report a problem | ||
| 5/8/2026 | Listed for sale | $474,000+9%$294/sqft |
Source: NWMLS as distributed by MLS GRID #2519874 Report a problem | ||
| 4/26/2024 | Listing removed | -- |
Source: Zillow Rentals Report a problem | ||
| 4/12/2024 | Price change | $2,650-7%$2/sqft |
Source: Zillow Rentals Report a problem | ||
| 4/10/2024 | Listed for rent | $2,850+119.2%$2/sqft |
Source: Zillow Rentals Report a problem | ||
| 10/11/2022 | Sold | $435,000+2.4%$270/sqft |
Source: NWMLS as distributed by MLS GRID #1981282 Report a problem | ||
| 9/19/2022 | Pending sale | $425,000$264/sqft |
Source: NWMLS as distributed by MLS GRID #1981282 Report a problem | ||
| 9/1/2022 | Price change | $425,000-4.5%$264/sqft |
Source: NWMLS as distributed by MLS GRID #1981282 Report a problem | ||
| 8/12/2022 | Listed for sale | $445,000+20.3%$276/sqft |
Source: NWMLS as distributed by MLS GRID #1981282 Report a problem | ||
| 1/4/2021 | Sold | $370,000+6.5%$230/sqft |
Source: NWMLS as distributed by MLS GRID #1689218 Report a problem | ||
| 12/4/2020 | Pending sale | $347,500$216/sqft |
Source: RE/MAX Country #1689218 Report a problem | ||
| 12/1/2020 | Listed for sale | $347,500+41.8%$216/sqft |
Source: RE/MAX Country #1689218 Report a problem | ||
| 6/23/2017 | Sold | $245,000$152/sqft |
Source: NWMLS as distributed by MLS GRID #1115357 Report a problem | ||
| 5/16/2017 | Pending sale | $245,000$152/sqft |
Source: Abbey Realty Inc #1115357 Report a problem | ||
| 5/10/2017 | Price change | $245,000-1.6%$152/sqft |
Source: Abbey Realty Inc #1115357 Report a problem | ||
| 4/30/2017 | Price change | $249,000-0.4%$154/sqft |
Source: Abbey Realty Inc #1115357 Report a problem | ||
| 4/27/2017 | Price change | $249,950-3.5%$155/sqft |
Source: Abbey Realty Inc #1115357 Report a problem | ||
| 4/20/2017 | Listed for sale | $259,000+43.3%$161/sqft |
Source: Abbey Realty Inc #1115357 Report a problem | ||
| 3/28/2017 | Sold | $180,709-1.8%$112/sqft |
Source: Public Record Report a problem | ||
| 1/4/2013 | Listing removed | $1,300$1/sqft |
Source: Re/Max Country Report a problem | ||
| 12/20/2012 | Price change | $1,300-3.7%$1/sqft |
Source: Re/Max Country Report a problem | ||
| 12/13/2012 | Listed for rent | $1,350-3.6%$1/sqft |
Source: Re/Max Country Report a problem | ||
| 12/7/2011 | Listing removed | $1,400$1/sqft |
Source: Re/Max Country Report a problem | ||
| 9/10/2011 | Listed for rent | $1,400$1/sqft |
Source: Re/Max Country Report a problem | ||
| 4/22/2009 | Sold | $183,943$114/sqft |
Source: Public Record Report a problem | ||
Public tax history
| Year | Property taxes | Tax assessment |
|---|---|---|
| 2024 | $3,149 -18.8% | $421,000 +6% |
| 2023 | $3,876 +3% | $397,100 -1.7% |
| 2022 | $3,763 +6.3% | $404,000 +25.7% |
| 2021 | $3,539 +7.5% | $321,400 +23.7% |
| 2020 | $3,291 +31.3% | $259,800 +4.2% |
| 2019 | $2,506 -9.1% | $249,300 +8.3% |
| 2018 | $2,757 +30.9% | $230,300 +26.3% |
| 2017 | $2,107 | $182,400 +10.2% |
| 2016 | $2,107 | $165,450 +7.8% |
| 2014 | $2,107 | $153,500 +5.6% |
| 2013 | -- | $145,350 |
| 2012 | $2,022 | -- |
| 2011 | -- | -- |
| 2010 | -- | -- |
| 2009 | $493 | -- |
Find assessor info on the county website
Monthly payment
Est. payment
Payment breakdown
Explore the cost of this home by adjusting the details. Changes won't be saved.Climate risks
Neighborhood: 98597
Nearby schools
GreatSchools rating
- 7/10Fort Stevens Elementary SchoolGrades: PK-5Distance: 0.2 mi
- 6/10Yelm Middle SchoolGrades: 6-8Distance: 1 mi
- 4/10Yelm High School 12Grades: 9-12Distance: 1.8 mi
Schools provided by the listing agent
- Elementary: Fort Stevens Elem
- Middle: Yelm Mid
- High: Yelm High12
Source: NWMLS as distributed by MLS GRID. This data may not be complete. We recommend contacting the local school district to confirm school assignments for this home.
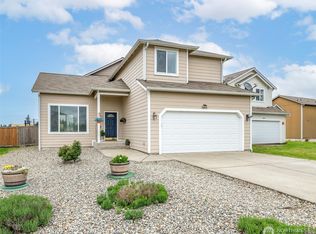
- $450,0003 bd3 ba1.5k sqft16614 Greenleaf Ave SE, Yelm, WA 98597Sold
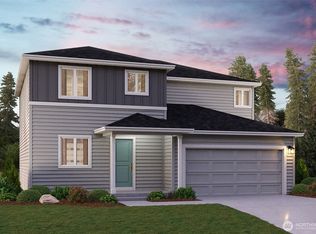
- $548,4904 bd3 ba2.1k sqft16583 Ireland Ave SE, Yelm, WA 98597Sold
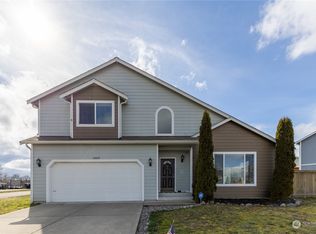
- $440,0003 bd3 ba1.6k sqft16609 Greenleaf Ave SE, Yelm, WA 98597Sold
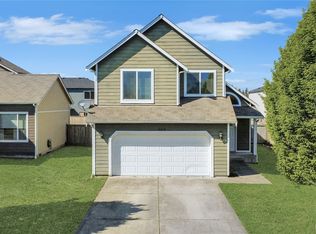
- $440,0003 bd3 ba1.6k sqft16568 Greenleaf Ave SE, Yelm, WA 98597Sold
- $505,9903 bd3 ba1.7k sqft16577 Ireland Ave SE, Yelm, WA 98597Sold
- $575,8974 bd3 ba2.4k sqft16571 Ireland Ave SE, Yelm, WA 98597Sold
- $489,7003 bd3 ba1.5k sqft16620 Greenleaf, Yelm, WA 98597Off Market
- $483,0003 bd3 ba1.7k sqft16559 Ireland Ave SE, Yelm, WA 98597Sold
A local agent can set up tours, give advice and negotiate with sellers.
A local lender can help you make sure your offer is ready when you are.
Similar homes
- $450,0003 bd2 ba1.6k sqftPrairie Creek, Yelm, WA 98597Active
 MLS ID #2558404, Karena Peterson. NWMLS as distributed by MLS GRID
 - $454,9503 bd2 ba1.6k sqft15315 105th Avenue SE, Yelm, WA 98597Active
 MLS ID #2558139, Aaron Miriello. NWMLS as distributed by MLS GRID
 - $--3 bd2 ba1.2k sqft16825 Nandina Ct SE, Yelm, WA 98597Auction
 Auction.com 2
 - $454,9503 bd3 ba1.5k sqft14453 100th Avenue SE, Yelm, WA 98597Active
 MLS ID #2558308, Brian Burfeind. NWMLS as distributed by MLS GRID
 - $474,9004 bd3 ba2.2k sqft16335 Richmont Court SE, Yelm, WA 98597ActiveMLS ID #2536778, Rob Hoefs. NWMLS as distributed by MLS GRID
- $429,0003 bd2 ba1.3k sqft16740 Port Orford Boulevard SE, Yelm, WA 98597ActiveMLS ID #2533167, Lewis MacPherson. NWMLS as distributed by MLS GRID
- $451,5003 bd2 ba1.5k sqft16404 84 Court SE, Yelm, WA 98597ActiveMLS ID #2535761, Robert Arroyo. NWMLS as distributed by MLS GRID
- $417,0003 bd2 ba1.2k sqft16340 Cascadian Ave SE, Yelm, WA 98597For Sale By OwnerFSBO-Online.com
- $449,9503 bd2 ba1.3k sqftNisqually Meadows, Yelm, WA 98597ActiveMLS ID #2555635, Melanni Rezek. NWMLS as distributed by MLS GRID
- $440,0003 bd3 ba1.2k sqft15942 SE Quail Meadows Court SE, Yelm, WA 98597ActiveMLS ID #2530377, Ellis Holifield. NWMLS as distributed by MLS GRID
- $479,9003 bd3 ba1.8k sqft15738 104th Avenue SE, Yelm, WA 98597ActiveMLS ID #2548737, Terry Kaminski. NWMLS as distributed by MLS GRID
- $465,0003 bd3 ba1.8k sqft16541 Rainier View Drive SE, Yelm, WA 98597ActiveMLS ID #2487494, Jenn Hamilton. NWMLS as distributed by MLS GRID
- $375,0003 bd2 ba1.3k sqft8539 Glenlea Court SE, Yelm, WA 98597ActiveMLS ID #2558243, Zenika Gandara. NWMLS as distributed by MLS GRID
- $424,0003 bd1 ba1k sqftGreenacres Div 3, Yelm, WA 98597ActiveMLS ID #2550279, Chrissy DeHan. NWMLS as distributed by MLS GRID
- $435,0003 bd2 ba1.2k sqft16305 107th Ct SE, Yelm, WA 98597ActiveMLS ID #2545646, Jesse Nelson. NWMLS as distributed by MLS GRID
- $500,0003 bd3 ba1.7k sqft203 3rd Street NE, Yelm, WA 98597ActiveMLS ID #2522088, Erika Merdich. NWMLS as distributed by MLS GRID
- $469,9503 bd3 ba1.7k sqft14951 101st Avenue SE, Yelm, WA 98597ActiveMLS ID #2534525, Brittani Dill. NWMLS as distributed by MLS GRID
- $450,0003 bd3 ba2.1k sqft11237 SE Skyview Lane, Yelm, WA 98597ActiveMLS ID #2499994, Alex J Jobe. NWMLS as distributed by MLS GRID
- $439,0003 bd3 ba1.7k sqft416 Mckenzie Avenue SW, Yelm, WA 98597ActiveMLS ID #2542793, Scarlett M. Kimball. NWMLS as distributed by MLS GRID
- $485,0004 bd3 ba1.8k sqft15658 91st Way SE, Yelm, WA 98597ActiveMLS ID #2555094, Justin Clement. NWMLS as distributed by MLS GRID
