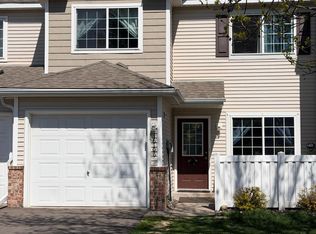
1 owner, well maintained corner townhome with bright SW facing windows in the living/kitchen area. Maple cabinetry and millwork throughout w/ 6 panel white enameled doors. Private master suite with full bath, dual vanity and large walk-in closet. Granite center island and recessed lighting in kitchen/dining area. Walk-out south facing patio on main level. Clean 23' deep garage with spigot. Water usage is included in monthly association fee. Close to local shopping options and just steps from family friendly Northwood Park.
Pending
Price cut: $4.1K (7/6)
$279,900
16604 72nd Ct NE, Otsego, MN 55330
3beds
1,684sqft
:
Get pre-qualified$2,127/mo
(TH) Side x Side
Built in 2009
1,045 Square Feet Lot
$279,000 Zestimate®
$166/sqft
$345/mo HOA
What's special
Granite center islandDual vanityLarge walk-in closet
- 95 days |
- 253 |
- 5 |
Zillow last checked:
Listing updated:
Listed by:
Dustin Heggem 612-242-1653,
Acuity Group
Source: NorthstarMLS as distributed by MLS GRID,MLS#: 7064291
Facts & features
Interior
Bedrooms & bathrooms
- Bedrooms: 3
- Bathrooms: 3
- Full bathrooms: 2
- 1/2 bathrooms: 1
Bedroom
- Level: Upper
- Area: 224 Square Feet
- Dimensions: 16x14
Bedroom 2
- Level: Main
- Area: 90 Square Feet
- Dimensions: 10x9
Bedroom 3
- Level: Main
- Area: 90 Square Feet
- Dimensions: 10x9
Dining room
- Level: Upper
- Area: 108 Square Feet
- Dimensions: 12x9
Family room
- Level: Main
- Area: 99 Square Feet
- Dimensions: 11x9
Kitchen
- Level: Upper
- Area: 110 Square Feet
- Dimensions: 11x10
Living room
- Level: Upper
- Area: 110 Square Feet
- Dimensions: 11x10
Patio
- Level: Main
- Area: 80 Square Feet
- Dimensions: 10x8
Heating
- Forced Air
Cooling
- Central Air
Appliances
- Included: Dishwasher, Disposal, Dryer, Microwave, Range, Refrigerator, Washer
Features
- Basement: None
- Has fireplace: No
Interior area
- Total structure area: 1,684
- Total interior livable area: 1,684 sqft
- Finished area above ground: 1,684
- Finished area below ground: 0
Property
Parking
- Total spaces: 2
- Parking features: Attached, Asphalt, Tuckunder Garage
- Attached garage spaces: 2
- Details: Garage Dimensions (23x18), Garage Door Height (7), Garage Door Width (16)
Accessibility
- Accessibility features: None
Features
- Levels: Two
- Stories: 2
Lot
- Size: 1,045 Square Feet
- Dimensions: 45 x 31 x 38 x 24
Details
- Foundation area: 606
- Parcel number: 118261003050
- Zoning description: Residential-Single Family
Construction
Type & style
- Home type: Townhouse
- Property subtype: (TH) Side x Side
- Attached to another structure: Yes
Materials
- Roof: Age 8 Years or Less,Asphalt,Pitched
Condition
- New construction: No
- Year built: 2009
Utilities & green energy
- Gas: Natural Gas
- Sewer: City Sewer/Connected
- Water: City Water/Connected
Community & HOA
Community
- Subdivision: Wildflower Meadows Condo Cic127
HOA
- Has HOA: Yes
- Services included: Lawn Care, Maintenance Grounds, Professional Mgmt, Snow Removal, Water
- HOA fee: $345 monthly
- HOA name: Acuity Group
- HOA phone: 763-633-3535
Location
- Region: Otsego
Financial & listing details
- Price per square foot: $166/sqft
- Tax assessed value: $271,100
- Annual tax amount: $2,840
- Date on market: 4/29/2026
- Cumulative days on market: 93 days
- Road surface type: Paved
Estimated market value
$279,000
$265,000 - $293,000
$2,369/mo
Price history
| Date | Event | Price |
|---|---|---|
| 7/20/2026 | Pending sale | $279,900$166/sqft |
Source:  NorthstarMLS as distributed by MLS GRID #7064291 Report a problem NorthstarMLS as distributed by MLS GRID #7064291 Report a problem | ||
| 7/6/2026 | Price change | $279,900-1.4%$166/sqft |
Source: NorthstarMLS as distributed by MLS GRID #7064291 Report a problem | ||
| 6/12/2026 | Price change | $284,000-2%$169/sqft |
Source: NorthstarMLS as distributed by MLS GRID #7064291 Report a problem | ||
| 5/13/2026 | Price change | $289,900-1.7%$172/sqft |
Source: NorthstarMLS as distributed by MLS GRID #7064291 Report a problem | ||
| 4/29/2026 | Listed for sale | $295,000+96.8%$175/sqft |
Source: NorthstarMLS as distributed by MLS GRID #7064291 Report a problem | ||
| 4/8/2010 | Sold | $149,900$89/sqft |
Source: Public Record Report a problem | ||
Public tax history
| Year | Property taxes | Tax assessment |
|---|---|---|
| 2025 | $2,714 -6% | $271,100 +3% |
| 2024 | $2,888 -3.9% | $263,300 -6% |
| 2023 | $3,006 +17.1% | $280,200 +8.4% |
| 2022 | $2,568 -0.5% | $258,500 +28.4% |
| 2021 | $2,580 +13.4% | $201,400 +1.2% |
| 2020 | $2,276 -63.9% | $199,100 +2.1% |
| 2019 | $6,306 +177.1% | $195,000 +15.7% |
| 2018 | $2,276 +10.1% | $168,600 +9.9% |
| 2017 | $2,068 +9.4% | $153,400 |
| 2016 | $1,890 | -- |
| 2015 | $1,890 +0.1% | -- |
| 2014 | $1,888 +12% | -- |
| 2013 | $1,686 -5.6% | -- |
| 2012 | $1,786 -13.7% | -- |
| 2011 | $2,071 +823.4% | -- |
| 2010 | $224 | -- |
Find assessor info on the county website
Monthly payment
Est. payment
Payment breakdown
Explore the cost of this home by adjusting the details. Changes won't be saved.Climate risks
Neighborhood: 55330
Nearby schools
GreatSchools rating
- 8/10Otsego Elementary SchoolGrades: K-4Distance: 1.4 mi
- 8/10Prairie View Middle SchoolGrades: 5-8Distance: 4.7 mi
- 10/10Rogers Senior High SchoolGrades: 9-12Distance: 2.9 mi
- $288,5002 bd3 ba1.7k sqft16606 72nd Ct NE, Otsego, MN 55330Off Market

- $303,7003 bd2 ba1.6k sqft16620 72nd Ct N #E, Elk River, MN 55330Off Market

- $279,2003 bd0 ba1.6k sqft16602 72nd Ct NE, Otsego, MN 55330Off Market

- $286,9003 bd3 ba1.6k sqft16608 72nd Ct NE, Otsego, MN 55330Off Market
- $288,7003 bd2 ba1.6k sqft16608 72nd Ct N #E, Elk River, MN 55330Off Market
- $304,7003 bd2 ba1.6k sqft16640 72nd Ct N #E, Elk River, MN 55330Off Market
- $375,7002 bd2 ba1.6k sqft16604 71st St, Otsego, MN 55330Off Market
- $282,5003 bd0 ba1.6k sqft16600 72nd Ct NE, Otsego, MN 55330Off Market
A local agent can set up tours, give advice and negotiate with sellers.
Similar homes
- $205,3002 bd2 ba1k sqft16106 71st St NE, Otsego, MN 55330For Sale
 MLS ID #7071744, Curtis Lingwall, RE/MAX Results. NorthstarMLS as distributed by MLS GRID
 - $350,0003 bd2 ba1.3k sqft6995 Oakwood Ave NE, Otsego, MN 55330For Sale By Owner
- $275,0003 bd3 ba1.6k sqft7365 E Ramsey Pkwy NW, Ramsey, MN 55303For Sale
 MLS ID #7103391, Maribel Garcia, Keller Williams Realty Integrity Lakes. NorthstarMLS as distributed by MLS GRID
 - $280,0004 bd3 ba1.9k sqft14210 Xenon St NW Unit 4, Ramsey, MN 55303For Sale
 MLS ID #7104692, Lauren DeAngelis, Opendoor Brokerage, LLC. NorthstarMLS as distributed by MLS GRID
 - $275,9002 bd2 ba1.5k sqft6637 Lamplight Dr, Albertville, MN 55301For SaleMLS ID #7082425, Christopher E Lutter, RE/MAX Results. NorthstarMLS as distributed by MLS GRID
- $319,0004 bd3 ba2.1k sqft1837 8th St NW, Elk River, MN 55330For SaleMLS ID #7092813, Jennie Kunz, Elite Realty Minnesota. NorthstarMLS as distributed by MLS GRID
- $289,9003 bd2 ba1.4k sqft556 Constance Blvd NW, Andover, MN 55304For SaleMLS ID #7119197, Josh Savageau, Keller Williams Classic Realty. NorthstarMLS as distributed by MLS GRID
- $289,0003 bd3 ba1.8k sqft13877 Ironstone Trl NW, Ramsey, MN 55303For SaleMLS ID #7053099, Terry L DuMont, Desired Homes Realty. NorthstarMLS as distributed by MLS GRID
- $285,0002 bd2 ba1.8k sqft12510 43rd St NE, Saint Michael, MN 55376For SaleMLS ID #7111345, Shobha N Uppal, Just For You Realty. NorthstarMLS as distributed by MLS GRID
- $272,1603 bd1 ba1k sqft23680 141st Ave N, Rogers, MN 55374For SaleMLS ID #7087734, Chad William Sellers, Minnesota Property Shop. NorthstarMLS as distributed by MLS GRID
- $--3 bd3 ba1.5k sqft11184 69th St NE, Albertville, MN 55301AuctionAuction.com 1
- $297,0002 bd2 ba1.5k sqft18000 69th Pl N, Maple Grove, MN 55311For SaleMLS ID #7053468, Tami Carpenter, RE/MAX Results. NorthstarMLS as distributed by MLS GRID
- $305,0003 bd3 ba1.6k sqft17656 Elm Rd N, Maple Grove, MN 55311For SaleMLS ID #7094076, Jerry Ritten, Counselor Realty, Inc. NorthstarMLS as distributed by MLS GRID
- $299,5002 bd2 ba1.6k sqft18611 97th Pl N, Maple Grove, MN 55311For SaleMLS ID #7107754, Knutson/McAlpin Team, Edina Realty, Inc.. NorthstarMLS as distributed by MLS GRID
- $299,5002 bd3 ba1.7k sqft9605 Scott Cir N, Brooklyn Park, MN 55443For SaleMLS ID #7106303, Tim Montgomery, HomeStart Realty. NorthstarMLS as distributed by MLS GRID
- $282,0002 bd2 ba1.5k sqft5317 140th Ave NW, Ramsey, MN 55303For SaleMLS ID #7097203, Amber N Broadway, Opendoor Brokerage, LLC. NorthstarMLS as distributed by MLS GRID
- $270,0003 bd3 ba1.4k sqft9467 Golden Eagle Ln, Monticello, MN 55362For SaleMLS ID #7079095, Kelly Yang, Partners Realty Inc.. NorthstarMLS as distributed by MLS GRID
- $289,9994 bd3 ba2k sqft9174 Overlook Ln, Monticello, MN 55362For SaleMLS ID #7095512, Toni Knutson, Haller Realty Inc.. NorthstarMLS as distributed by MLS GRID
- $290,0003 bd3 ba1.6k sqft17005 78th Pl N, Maple Grove, MN 55311For SaleMLS ID #7019241, Amber N Broadway, Opendoor Brokerage, LLC. NorthstarMLS as distributed by MLS GRID
- $332,9003 bd2 ba2.2k sqft936 York Ave NW, Elk River, MN 55330For SaleMLS ID #7071256, Barry Hauschulz, Barry James Realty Team Corporation. NorthstarMLS as distributed by MLS GRID
