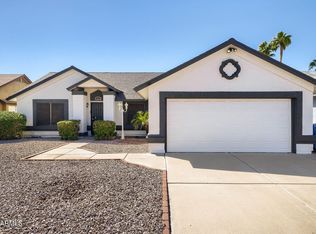
North Phoenix gem in the heart of the Paradise Valley school district--fully updated 3-bed, 2-bath with 1,621 sq ft of bright, open living space. Vaulted ceilings and wood-plank tile run throughout, while the kitchen opens to a great room perfect for entertaining. The primary suite features a separate tub and shower, double vanity sinks, and a generous walk-in closet. Refrigerator, washer, and dryer all included. Charming community park directly across the street, quick access to the 101, 51, and I-17, and minutes from top dining and shopping. Move-in ready--nothing to do but unpack.
For sale
$495,000
16608 N 22ND Street, Phoenix, AZ 85022
3beds
1,621sqft
Single Family Residence
Built in 1997
5,034 Square Feet Lot
$-- Zestimate®
$305/sqft
$43/mo HOA
What's special
Generous walk-in closetVaulted ceilingsWood-plank tile run throughoutDouble vanity sinks
- 84 days
- 127
- 9
Zillow last checked:
Listing updated:
Listed by:
Jonathan Minerick 888-400-2513,
HomeCoin.com
Source: ARMLS,MLS#: 7051828
Facts & features
Interior
Bedrooms & bathrooms
- Bedrooms: 3
- Bathrooms: 2
- Full bathrooms: 2
Heating
- Electric
Cooling
- Other
Appliances
- Included: Dryer, Washer, Refrigerator, Built-in Microwave, Dishwasher, Electric Range, Electric Oven
Features
- High Speed Internet, Double Vanity, Vaulted Ceiling(s), Kitchen Island, Separate Shwr & Tub
- Has basement: No
- Has fireplace: No
Interior area
- Total structure area: 1,621
- Total interior livable area: 1,621 sqft
Property
Parking
- Total spaces: 2
- Parking features: Garage
- Garage spaces: 2
Features
- Stories: 1
- Patio & porch: Covered
- Spa features: None
- Fencing: Block
Lot
- Size: 5,034 Square Feet
- Features: Grass Back, Natural Desert Front
Details
- Parcel number: 21423062
Construction
Type & style
- Home type: SingleFamily
- Architectural style: Ranch
- Property subtype: Single Family Residence
Materials
- Stucco, Wood Frame
- Roof: Tile,Concrete
Condition
- Year built: 1997
Details
- Builder name: Dave Brown
Utilities & green energy
- Sewer: Public Sewer
Community & HOA
Community
- Subdivision: DAVE BROWN BELL ROAD
HOA
- Has HOA: Yes
- Services included: Other (See Remarks)
- HOA fee: $128 quarterly
- HOA name: Dave Brown Bell Rd
- HOA phone: 480-948-5860
Location
- Region: Phoenix
Financial & listing details
- Price per square foot: $305/sqft
- Tax assessed value: $371,300
- Annual tax amount: $1,711
- Date on market: 7/30/2026
- Cumulative days on market: 82 days
- Listing terms: Cash,Conventional
- Ownership: Fee Simple
Estimated market value
Not available
Estimated sales range
Not available
Not available
Price history
| Date | Event | Price |
|---|---|---|
| 10/22/2026 | Listed for sale | $495,000$305/sqft |
Source:  ARMLS #7051828 Report a problem ARMLS #7051828 Report a problem | ||
| 9/28/2026 | Pending sale | $495,000$305/sqft |
Source: ARMLS #7051828 Report a problem | ||
| 7/9/2026 | Listed for sale | $495,000+15.8%$305/sqft |
Source: ARMLS #7051828 Report a problem | ||
| 7/15/2021 | Sold | $427,450+216.6%$264/sqft |
Source: ARMLS #6239637 Report a problem | ||
| 11/2/2011 | Sold | $135,000$83/sqft |
Source: ARMLS #4589218 Report a problem | ||
| 6/27/2011 | Listing removed | $135,000$83/sqft |
Source: Realty One Group #4589218 Report a problem | ||
| 5/23/2011 | Listed for sale | $135,000-51.8%$83/sqft |
Source: Realty One Group #4589218 Report a problem | ||
| 2/24/2006 | Sold | $280,000+134.2%$173/sqft |
Source: Public Record Report a problem | ||
| 3/20/1997 | Sold | $119,557$74/sqft |
Source: Public Record Report a problem | ||
Public tax history
| Year | Property taxes | Tax assessment |
|---|---|---|
| 2025 | $1,675 +2.6% | $37,130 -3.9% |
| 2024 | $1,632 +2.3% | $38,620 +115.5% |
| 2023 | $1,596 -1.1% | $17,918 -29.7% |
| 2022 | $1,614 +1.9% | $25,500 +10.2% |
| 2021 | $1,584 -0.4% | $23,150 +7% |
| 2020 | $1,591 +3.8% | $21,630 +6.3% |
| 2019 | $1,533 | $20,350 +3% |
| 2018 | $1,533 +4.7% | $19,760 +13% |
| 2017 | $1,464 +9.5% | $17,480 +1.3% |
| 2016 | $1,337 +3.3% | $17,260 +17.7% |
| 2015 | $1,294 | $14,660 +14.4% |
| 2014 | -- | $12,810 +22% |
| 2013 | -- | $10,500 |
| 2012 | -- | $10,500 -13.6% |
| 2011 | -- | $12,150 -22% |
| 2010 | -- | $15,570 -21.5% |
| 2009 | -- | $19,830 -11.1% |
| 2008 | -- | $22,300 +15.5% |
| 2007 | -- | $19,300 +47.3% |
| 2006 | -- | $13,100 |
| 2005 | -- | $13,100 +6.1% |
| 2004 | -- | $12,350 |
| 2003 | -- | $12,350 +18.8% |
| 2002 | -- | $10,400 |
Find assessor info on the county website
Monthly payment
Est. payment
Payment breakdown
Explore the cost of this home by adjusting the details. Changes won't be saved.Climate risks
Neighborhood: Paradise Valley
Nearby schools
Schools provided by the listing agent
- Elementary: Campo Bello Elementary School
- Middle: Greenway Middle School
- High: North Canyon High School
- District: Paradise Valley Unified District
Source: ARMLS. This data may not be complete. We recommend contacting the local school district to confirm school assignments for this home.
Similar homes
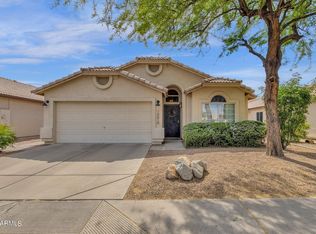
- $479,9994 bd2 ba1.7k sqft17644 N 17TH Street, Phoenix, AZ 85022For Sale
 MLS ID #7062529, Jeremy Lentine, eXp Realty. ARMLS
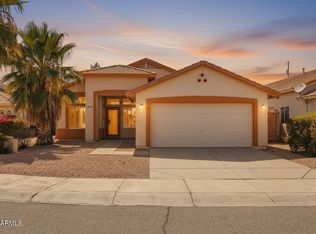
 - $505,0003 bd2 ba1.5k sqft1348 E LIBBY Street, Phoenix, AZ 85022For Sale
 MLS ID #7094114, James S. Rittenhouse, Vina Realty. ARMLS
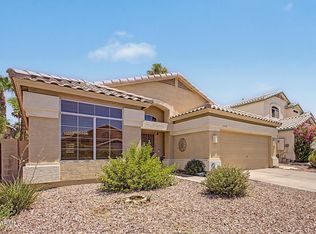
 - $395,0003 bd2 ba1.1k sqft2135 E DANBURY Road, Phoenix, AZ 85022For Sale
 MLS ID #7092073, Brad Phillips, Compass. ARMLS
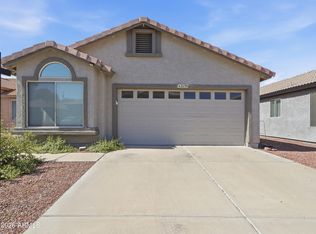
 - $510,0003 bd2 ba1.5k sqft19614 N 36TH Street, Phoenix, AZ 85050For Sale
 MLS ID #7090303, Brooke Kistner, HomeSmart. ARMLS
