Welcome to country living at its best! Set on approximately 31 acres, this beautiful two-storey log home offers space, privacy and endless possibilities. The second floor features three bedrooms, a sitting area and a full bathroom with convenient laundry facilities. The main floor offers an open-concept kitchen and living room-perfect for family gatherings and entertaining-as well as an additional bathroom and a versatile office that could serve as a fourth bedroom. Need even more room? The full basement is ready for you to make it your own. Relax on the inviting front porch while enjoying beautiful Stormont County sunsets, or unwind in the screened-in porch located just off the kitchen to the back yard. Outside, you'll find a man-made pond, hayfields that can be used or rented out, and a wooded area at the rear of the property. The approximately 30' x 30' detached garage offers roughly 900 square feet of space and has its own 200-amp electrical service and welding outlets. The barn is half enclosed and half open 60 X 30 feet, providing flexible space for equipment, storage or animals, and includes its own 200-amp electrical service and hot-water tank. The house also has a separate 200-amp electrical service. An outdoor wood furnace provides an additional option for heating the home. Located just outside the welcoming village of Moose Creek and approximately 15 minutes from Highway 417, this property offers peaceful country living with convenient access to Ottawa and Montreal. Bring your dreams and discover everything this wonderful property has to offer!
For sale
C$850,000
16610 6th Rd, North Stormont, ON K0C 1W0
4beds
2baths
Single Family Residence
Built in ----
-- sqft lot
$-- Zestimate®
C$--/sqft
C$-- HOA
What's special
- 6 days |
- 5 |
- 0 |
Zillow last checked:
Listing updated:
Listed by:
REAL BROKER ONTARIO LTD., BROKERAGE
Source: TRREB,MLS®#: X13680316 Originating MLS®#: Cornwall and District Real Estate Board
Originating MLS®#: Cornwall and District Real Estate BoardFacts & features
Interior
Bedrooms & bathrooms
- Bedrooms: 4
- Bathrooms: 2
Primary bedroom
- Level: Second
- Dimensions: 4.31 x 6.37
Bedroom
- Level: Main
- Dimensions: 4.32 x 3.68
Bedroom
- Level: Second
- Dimensions: 5.56 x 3.72
Bedroom
- Level: Basement
- Dimensions: 4.12 x 5.21
Bedroom
- Level: Second
- Dimensions: 4.24 x 4.2
Bathroom
- Level: Main
- Dimensions: 2.67 x 3.66
Bathroom
- Level: Second
- Dimensions: 2.78 x 3.72
Other
- Level: Main
- Dimensions: 3.49 x 4.66
Den
- Level: Second
- Dimensions: 3.8 x 3.44
Kitchen
- Level: Main
- Dimensions: 4.2 x 3.23
Living room
- Level: Main
- Dimensions: 5.21 x 6.4
Mud room
- Level: Main
- Dimensions: 3.66 x 2.55
Other
- Level: Basement
- Dimensions: 4.14 x 11.44
Recreation
- Level: Basement
- Dimensions: 4.12 x 6.16
Sunroom
- Level: Main
- Dimensions: 3.75 x 4.87
Utility room
- Level: Basement
- Dimensions: 3.5 x 2.67
Heating
- Other, Wood
Cooling
- None
Appliances
- Included: Instant Hot Water, Water Heater Owned, Water Softener
Features
- Workbench
- Flooring: Carpet Free
- Basement: Partially Finished
- Has fireplace: Yes
- Fireplace features: Wood Burning Stove
Interior area
- Living area range: 2500-3000 null
Video & virtual tour
Property
Parking
- Total spaces: 8
- Parking features: Available, Lane, Private, Garage Door Opener
- Has garage: Yes
Features
- Stories: 2
- Patio & porch: Deck, Enclosed
- Exterior features: Landscaped, Privacy, Private Pond
- Pool features: None
Lot
- Topography: Dry,Open Space
Details
- Parcel number: 601200081
- Other equipment: Sump Pump
Construction
Type & style
- Home type: SingleFamily
- Property subtype: Single Family Residence
Materials
- Log
- Foundation: Concrete
- Roof: Metal
Utilities & green energy
- Sewer: Septic
Community & HOA
Location
- Region: North Stormont
Financial & listing details
- Annual tax amount: C$6,097
- Date on market: 8/15/2026
Price history
Price history is unavailable.
Public tax history
Tax history is unavailable.
Climate risks
Neighborhood: K0C
Nearby schools
GreatSchools rating
- 4/10Madison Elementary SchoolGrades: PK-6Distance: 20 mi
- 6/10J William Leary Junior High SchoolGrades: 7-8Distance: 21.5 mi
- 4/10Massena Senior High SchoolGrades: 9-12Distance: 21.6 mi
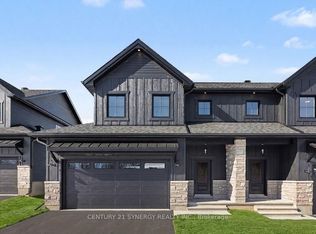
- C$481,0003 bd3 ba-- sqft67 Villeneuve St, North Stormont, ON K0C1W0New Construction
- C$481,0003 bd3 ba-- sqft69 Villeneuve St, North Stormont, ON K0C1W0New Construction

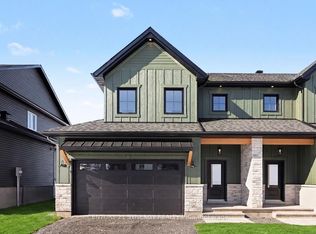
- C$481,0003 bd3 ba-- sqft71 Villeneuve St, North Stormont, ON K0C1W0New Construction
- C$481,0003 bd3 ba-- sqft73 Villeneuve St, North Stormont, ON K0C1W0New Construction

- C$481,0003 bd3 ba-- sqft75 Villeneuve St, North Stormont, ON K0C1W0New Construction
- C$481,0003 bd3 ba-- sqft77 Villeneuve St, North Stormont, ON K0C1W0New Construction
- C$629,0004 bd2 ba-- sqft18 Calco Cres, North Stormont, ON K0C1W0For Sale
- C$199,9990 sqft17175 McNeil Rd #17181, North Stormont, ON K0C1W0Lot/Land
Similar homes
- C$795,0004 bd3 ba-- sqft3302 Main St, North Stormont, ON K0C 1C0For Sale
 MLS ID #X13700740, RE/MAX ABSOLUTE WALKER REALTY. TRREB
 - C$450,0003 bd3 ba-- sqft41 Saint Polycarp St, North Stormont, ON K0C 1W0For Sale
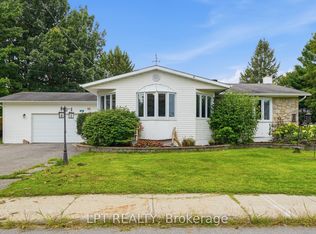 MLS ID #X13667718, LPT REALTY. TRREB
 - C$589,9003 bd2 ba-- sqft3246 Tolmies Corners Rd, North Stormont, ON K0C 1C0For Sale
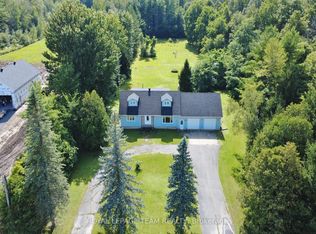 MLS ID #X13698070, ROYAL LEPAGE TEAM REALTY. TRREB
 - C$959,9002 bd3 ba-- sqft17623 Sandringham Rd, North Stormont, ON K0C 1W0For Sale
 MLS ID #X13575272, REAL BROKER ONTARIO LTD., BROKERAGE. TRREB
 - C$629,0004 bd2 ba-- sqft18 Calco Cres, North Stormont, ON K0C 1W0For SaleMLS ID #X12973310, GRAPE VINE REALTY INC.. TRREB
- C$899,9003 bd3 ba-- sqft709 Lebrun St, The Nation, ON K0A 1M0For SaleMLS ID #X13697240, EXIT REALTY MATRIX. TRREB
- C$865,0003 bd3 ba-- sqft3610 Cloverside Rd, North Stormont, ON K0C 1C0For SaleMLS ID #X13639838, ROYAL LEPAGE PERFORMANCE REALTY. TRREB
- C$548,9004 bd2 ba-- sqft16509 Cedarvale Rd, North Stormont, ON K0C 1Y0For SaleMLS ID #X13689080, ROYAL LEPAGE TEAM REALTY. TRREB
- C$679,9004 bd3 ba-- sqft754 Saint Joseph St, Casselman, ON K0A 1M0For SaleMLS ID #X13691116, CENTURY 21 SYNERGY REALTY INC.. TRREB
- C$789,0006 bd3 ba-- sqft733 Saint Isidore Rd, Casselman, ON K0A 1M0For SaleMLS ID #X13685346, DETAILS REALTY INC.. TRREB
- C$481,0003 bd3 ba-- sqft67 Villeneuve St, North Stormont, ON K0C 1W0New ConstructionMLS ID #X12841890, CENTURY 21 SYNERGY REALTY INC.. TRREB
- C$481,0003 bd3 ba-- sqft69 Villeneuve St, North Stormont, ON K0C 1W0New ConstructionMLS ID #X12841884, CENTURY 21 SYNERGY REALTY INC.. TRREB
- C$481,0003 bd3 ba-- sqft71 Villeneuve St, North Stormont, ON K0C 1W0New ConstructionMLS ID #X12841886, CENTURY 21 SYNERGY REALTY INC.. TRREB
- C$481,0003 bd3 ba-- sqft73 Villeneuve St, North Stormont, ON K0C 1W0New ConstructionMLS ID #X12841888, CENTURY 21 SYNERGY REALTY INC.. TRREB
- C$481,0003 bd3 ba-- sqft75 Villeneuve St, North Stormont, ON K0C 1W0New ConstructionMLS ID #X12841894, CENTURY 21 SYNERGY REALTY INC.. TRREB
- C$481,0003 bd3 ba-- sqft77 Villeneuve St, North Stormont, ON K0C 1W0New ConstructionMLS ID #X12841892, CENTURY 21 SYNERGY REALTY INC.. TRREB
- C$899,0004 bd3 ba-- sqft1152 Avignon St, Russell, ON K0A 1W0For SaleMLS ID #X13686272, RE/MAX FINEST REALTY INC., BROKERAGE. TRREB
- C$749,9003 bd3 ba-- sqft27 Richer St, North Stormont, ON K0A 1R0For SaleMLS ID #X13086372, ROYAL LEPAGE PERFORMANCE REALTY. TRREB
- C$834,9004 bd3 ba-- sqft32 Faucher Blvd, Casselman, ON K0A 1M0For SaleMLS ID #X13536280, REMAX BOARDWALK REALTY. TRREB
- C$899,0004 bd2 ba-- sqft13840 Grantley Rd, South Dundas, ON K0C 1H0For SaleMLS ID #X13031202, POWER MARKETING REAL ESTATE INC.. TRREB
