Welcome to your dream home, a stunning all-brick center hall colonial that seamlessly combines classic charm with modern elegance. This recently built masterpiece offers an exceptional living experience with high ceilings, an abundance of natural lighting, and exquisite details throughout. Throughout the home, you'll notice the exquisite custom Venetian plaster paint, which adds a touch of sophistication and uniqueness to every room. As you step through the grand entrance, you'll be immediately captivated by the spacious foyer with over 20-feet ceilings that welcomes you with its gleaming hardwood floors which are throughout and an impressive staircase. The first-floor open floor plan creates a sense of grandeur and allows for effortless flow between the living spaces of the large living room and formal dining room. The heart of this home is the gourmet kitchen, a chef's dream, complete with custom cabinetry, high-end appliances, and a generous island with plenty of seating ideal for entertaining. This four-bedroom, four full bathroom home provides ample space for family and guests. The master suite is a true sanctuary, featuring a spa-like en-suite bathroom and a generously sized walk-in closet. The remaining three bedrooms are spacious and filled with natural light, creating a warm and inviting atmosphere. One of the standout features of this property is the fully finished basement, offering endless possibilities for a home theater, home gym, playroom, or additional living space. Outside, the property boasts a well-manicured and landscaped yard, perfect for outdoor gatherings and relaxation. This all-brick center hall colonial is a rare gem in today's market. Don't miss the opportunity to make this house your forever home. Additional information: Appearance: Diamond ,Interior Features: Guest Quarters ,Lr/Dr, Separate Hotwater Heater :Yes
Pending
$2,288,000
166-21 Goethals Avenue, Jamaica Estates, NY 11432
4beds
3,223sqft
Single Family Residence, Residential
Built in 2012
6,000 Square Feet Lot
$-- Zestimate®
$710/sqft
$-- HOA
What's special
All-brick center hall colonialOutdoor gatheringsGuest quartersFully finished basementGenerous islandWell-manicured and landscaped yardAbundance of natural lighting
- 388 days |
- 33 |
- 0 |
Zillow last checked:
Listing updated:
Listed by:
Exit Realty First Choice 718-380-2500,
Liliya Musheyeva 646-379-1503,
Solomon Davydov 718-380-2500,
Exit Realty First Choice
Source: OneKey® MLS as distributed by MLS GRID,MLS#: 883057
Facts & features
Interior
Bedrooms & bathrooms
- Bedrooms: 4
- Bathrooms: 4
- Full bathrooms: 4
Other
- Description: Foyer, Living Room, Formal Dining Room, EIK, Bedroom, Full Bath, Closets
- Level: First
Other
- Description: Main Bedroom EnSuite with walk in closet, private balcony , 2 additional large bedrooms with jack and jill bathroom, sitting area
- Level: Second
Other
- Description: Full finished basement with separate entrance. High Ceilings, Laundry Room, Boiler Room and Full Bathroom
- Level: Basement
Heating
- Baseboard, Hot Water, Natural Gas
Cooling
- Ductless
Appliances
- Included: Dishwasher, Dryer, Refrigerator, Washer, Gas Water Heater
Features
- First Floor Bedroom, Cathedral Ceiling(s), Eat-in Kitchen, Entrance Foyer, Formal Dining, Granite Counters, Primary Bathroom, Master Downstairs, Walk-In Closet(s)
- Flooring: Hardwood
- Basement: Finished,Full,Walk-Out Access
- Attic: Full,Pull Stairs
- Has fireplace: No
Interior area
- Total structure area: 2,998
- Total interior livable area: 3,223 sqft
Property
Parking
- Parking features: Driveway
- Has uncovered spaces: Yes
Lot
- Size: 6,000 Square Feet
Details
- Parcel number: 070270026
- Special conditions: None
Construction
Type & style
- Home type: SingleFamily
- Architectural style: Colonial
- Property subtype: Single Family Residence, Residential
Materials
- Brick
Condition
- Year built: 2012
Utilities & green energy
- Sewer: Other
- Water: Other
- Utilities for property: Trash Collection Private
Community & HOA
HOA
- Has HOA: No
Location
- Region: Jamaica
Financial & listing details
- Price per square foot: $710/sqft
- Tax assessed value: $103,380
- Annual tax amount: $14,492
- Date on market: 7/14/2025
- Cumulative days on market: 176 days
- Listing agreement: Exclusive Right To Sell
Estimated market value
Not available
Estimated sales range
Not available
Not available
Price history
| Date | Event | Price |
|---|---|---|
| 10/27/2025 | Pending sale | $2,288,000$710/sqft |
Source:  OneKey® MLS as distributed by MLS GRID #883057 Report a problem OneKey® MLS as distributed by MLS GRID #883057 Report a problem | ||
| 7/14/2025 | Price change | $2,288,000+1.7%$710/sqft |
Source: OneKey® MLS as distributed by MLS GRID #883057 Report a problem | ||
| 10/15/2024 | Price change | $2,250,000+7.4%$698/sqft |
Source:  Exit Realty #3568480 Report a problem Exit Realty #3568480 Report a problem | ||
| 7/9/2024 | Listed for sale | $2,095,000$650/sqft |
Source: OneKey® MLS as distributed by MLS GRID #3548763 Report a problem | ||
| 6/19/2024 | Listing removed | -- |
Source: OneKey® MLS as distributed by MLS GRID #3548763 Report a problem | ||
| 11/15/2023 | Listed for sale | $2,095,000-10.9%$650/sqft |
Source: OneKey® MLS as distributed by MLS GRID #3516713 Report a problem | ||
| 6/1/2023 | Listing removed | -- |
Source: OneKey® MLS as distributed by MLS GRID #3445764 Report a problem | ||
| 12/5/2022 | Listed for sale | $2,350,000-2%$729/sqft |
Source: OneKey® MLS as distributed by MLS GRID #3445764 Report a problem | ||
| 11/28/2022 | Listing removed | -- |
Source: OneKey® MLS as distributed by MLS GRID #3386691 Report a problem | ||
| 9/6/2022 | Price change | $2,398,888+0.4%$744/sqft |
Source: OneKey® MLS as distributed by MLS GRID #3386691 Report a problem | ||
| 4/11/2022 | Listed for sale | $2,389,888+696.6%$742/sqft |
Source: OneKey® MLS as distributed by MLS GRID #3386691 Report a problem | ||
| 2/25/2010 | Sold | $300,000-49.2%$93/sqft |
Source: Public Record Report a problem | ||
| 7/27/2005 | Sold | $590,000$183/sqft |
Source: Public Record Report a problem | ||
Public tax history
| Year | Property taxes | Tax assessment |
|---|---|---|
| 2025 | -- | $103,380 +19.8% |
| 2024 | -- | $86,280 -13.5% |
| 2023 | -- | $99,720 +10.4% |
| 2022 | -- | $90,300 -6.5% |
| 2021 | -- | $96,600 +0.8% |
| 2020 | $13,446 +6.1% | $95,880 +16.8% |
| 2019 | $12,668 +4.8% | $82,080 +42.1% |
| 2018 | $12,087 -8.2% | $57,780 -10.6% |
| 2017 | $13,173 -9.5% | $64,620 -15% |
| 2016 | $14,562 | $76,020 +2.5% |
| 2015 | $14,562 +440.3% | $74,157 -37.6% |
| 2014 | $2,695 | $118,800 -15% |
| 2013 | -- | $139,740 +607.9% |
| 2012 | -- | $19,740 -28.2% |
| 2011 | -- | $27,508 |
| 2010 | -- | $27,508 +0.8% |
| 2009 | -- | $27,301 |
Find assessor info on the county website
Monthly payment
Climate risks
Neighborhood: Jamaica Hills
Nearby schools
GreatSchools rating
- 9/10Ps 131 Abigail AdamsGrades: PK-5Distance: 0.4 mi
- 8/10Ps Is 268Grades: K-8Distance: 1.2 mi
- 3/10Cambria Heights AcademyGrades: 9-12Distance: 1.6 mi
Schools provided by the listing agent
- Elementary: Ps 206 Horace Harding School
- Middle: Jhs 157 Stephen A Halsey
- High: Jamaica Gateway To The Sciences
Source: OneKey® MLS as distributed by MLS GRID. This data may not be complete. We recommend contacting the local school district to confirm school assignments for this home.
- $815,5003 bd1 ba-- sqft167 Street, Jamaica, NY 11432Off Market
- $1,036,200-- bd-- ba1.4k sqft8130 167th St, Jamaica, NY 11432Off Market
- $968,300-- bd-- ba1.2k sqft8141 166th St, Jamaica, NY 11432Off Market
- $1,337,0005 bd4 ba4k sqft8132 167th St, Jamaica Estates, NY 11432Off Market
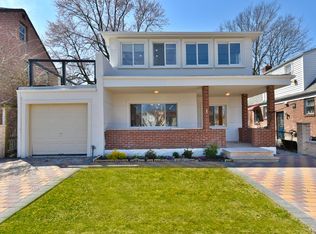
- $995,0003 bd4 ba1.7k sqft8137 166th St, Jamaica, NY 11432Sold
- $816,0003 bd1 ba1.2k sqft8202 167th St, Jamaica, NY 11432Off Market
- $1,099,0003 bd4 ba1.5k sqft8135 166th St, Jamaica, NY 11432For Sale
- $986,9004 bd2 ba2k sqft8128 167th St, Jamaica, NY 11432Off Market
A local agent can set up tours, give advice and negotiate with sellers.
Similar homes
- $2,650,0004 bd4 ba3.5k sqft186-31 radnor Road, Jamaica Estates, NY 11432For Sale
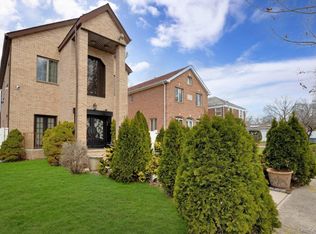
 MLS ID #1017064, Alla Yakubov, Listing by: NY Empire Real Estate. OneKey® MLS as distributed by MLS GRID
 - $2,399,9994 bd5 ba3.5k sqft14163 73rd Ter, Flushing, NY 11367Active
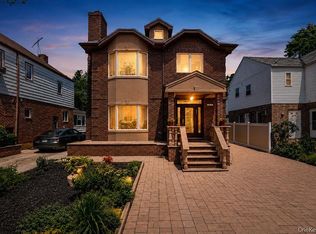 MLS ID #S1840007, Aleksandr Dzhurayev, Listing by: Skyline Residential & Commercial Inc. StreetEasy
 - $1,999,0004 bd3 ba2.8k sqft7355 194th Street, Fresh Meadows, NY 11366For Sale
 MLS ID #1007273, Solomon Davydov, Listing by: Exit Realty First Choice. OneKey® MLS as distributed by MLS GRID
 - $2,349,9994 bd5 ba2.8k sqft150-50 6th Avenue, Whitestone, NY 11357For Sale
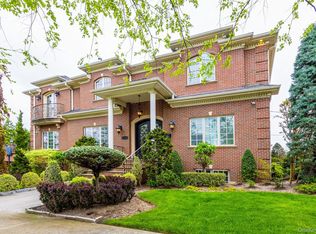 MLS ID #1005787, Wai Bong, Listing by: Winzone Realty Inc. OneKey® MLS as distributed by MLS GRID
 - $2,248,0004 bd3 ba3.3k sqft141-60 11th Avenue, Malba, NY 11357For SaleMLS ID #984875, Parvaneh P. Rifino, Listing by: Daniel Gale Sothebys Intl Rlty. OneKey® MLS as distributed by MLS GRID
- $2,598,0005 bd5 ba3.6k sqft28-05 216th Street, Bayside, NY 11360New ConstructionMLS ID #1012612, Donna Tribble, Listing by: Keller Williams Rlty Landmark. OneKey® MLS as distributed by MLS GRID
- $2,188,0003 bd4 ba2.3k sqft2633 212th St, Bayside, NY 11360For SaleMLS ID #11801931, Vincenzo Amato, Listing by: TEK REALTY ADVISORS LLC. NY State MLS
- $1,888,0003 bd4 ba2.3k sqft265-04 79th Avenue, Glen Oaks, NY 11004For SaleMLS ID #1030270, Abigail Bravo, Listing by: BERKSHIRE HATHAWAY. OneKey® MLS as distributed by MLS GRID
- $1,999,8884 bd4 ba3.4k sqft47-56 Glenwood Street, Little Neck, NY 11362For SaleMLS ID #967272, Xiujing Zhang, Listing by: Keller Williams Rty Gold Coast. OneKey® MLS as distributed by MLS GRID
- $1,648,8884 bd4 ba2.5k sqft50-43 192nd Street, Fresh Meadows, NY 11365For SaleMLS ID #986340, Raja A. Tayeb CBR, Listing by: Real Broker NY LLC. OneKey® MLS as distributed by MLS GRID
- $1,788,8004 bd4 ba2.3k sqft4132 220th Pl, Bayside, NY 11361For SaleMLS ID #502816, Rong Feng Li, Listing by: RE/MAX Edge. BNYMLS
- $1,780,0004 bd4 ba2.7k sqft319 38th Road, Douglaston, NY 11363For SaleMLS ID #998320, Huailing Deng, Listing by: Daniel Gale Sothebys Intl Rlty. OneKey® MLS as distributed by MLS GRID
- $2,250,0007 bd4 ba4.2k sqft844 Park Lane, North Woodmere, NY 11581For SaleMLS ID #1027923, Sergey Borohov, Listing by: Coldwell Banker American Homes. OneKey® MLS as distributed by MLS GRID
- $2,230,0003 bd3 ba2.7k sqft36 Strathmore Road, Great Neck, NY 11023For SaleMLS ID #1015327, Emi Shoga, Listing by: Daniel Gale Sothebys Intl Rlty. OneKey® MLS as distributed by MLS GRID
- $2,190,0004 bd4 ba4.3k sqft47 Pembroke Drive, Glen Cove, NY 11542For SaleMLS ID #1009620, Enna Zhang, Listing by: Welhome Realty Inc. OneKey® MLS as distributed by MLS GRID
- $1,999,9995 bd6 ba3.4k sqft16327 95th St, Howard Beach, NY 11414ActiveMLS ID #S1837242, Anne Marie Chirichigno, Listing by: Century 21 Amiable Realty Group II Inc. StreetEasy
- $1,395,0003 bd3 ba2.1k sqft2835 Bell Blvd, Bayside, NY 11360For SaleMLS ID #11915807, Lucy Lu, Listing by: LANDMARK INTERNATIONAL REAL ESTATE GROUP LLC. NY State MLS
- $1,389,0004 bd4 ba3k sqft2134 E 74th St, Brooklyn, NY 11234For SaleMLS ID #503540, Jason Sciulara, Listing by: Bergen Basin Realty LLC. BNYMLS
- $2,499,9995 bd4 ba3.5k sqft19 Pheasant Hill Lane, Old Brookville, NY 11545For SaleMLS ID #1019434, Emil Koniecko, Listing by: Signature Premier Properties. OneKey® MLS as distributed by MLS GRID
- $1,449,0004 bd4 ba2.7k sqft214-04 33rd Avenue, Bayside, NY 11361For SaleMLS ID #1005254, George Panagopoulos, Listing by: Douglas Elliman Real Estate. OneKey® MLS as distributed by MLS GRID
