This custom-built stunning five-bedroom, four-and-a-half-bath residence presents a modern interpretation of classic luxury. The sleek open floor plan is bathed in natural light and designed for both effortless entertaining and everyday living. Chef-ready kitchen features rare double islands, high-end appliances and finishes. The dining room offers ample space for entertaining and is complete with a bar which features a built-in beverage refrigerator. The large fireside family room has built-in cabinetry, surround sound and offers french doors to the covered porch. The porch offers a cozy fireplace extending your living space year-round and overlooks a generously turfed backyard-low-maintenance and perfect for play, pets, or alfresco gatherings. A gracious guest bedroom on the main level offers an en suite bath and walk-in closet. The upstairs level features the luxurious primary suite and spa-like bath with freestanding tub, oversized shower, dual vanity, and huge his-and-her closets all of which provide boutique-style living at home. Three large secondary bedrooms ensure comfort for family and visitors. The laundry room includes a sink and built-in cabinetry with ample storage. The unfinished attic could easily be converted to additional living space. Additional features include hardwoods throughout, designer lighting, custom roman shades throughout, EV charger in the two-car garage, mudroom and main floor office. Perfectly situated within walking distance to Brookhaven Village; a variety of shops and restaurants on Dresden Rd. Stroll to the Brookhaven Farmer's Market on Saturday mornings to enjoy live music along with a variety of food, flowers and retail options. Also a short distance from all of that Brookhaven has to offer including Town Brookhaven, parks and playgrounds. This home blends contemporary comfort with neighborhood convenience-an exceptional opportunity for refined, modern living.
Pending
$1,695,000
1664 Richwood Dr, Atlanta, GA 30319
5beds
3,811sqft
:
Get pre-qualified$11,110/mo
Single Family Residence
Built in 2021
0.25 Acres Lot
$1,628,800 Zestimate®
$445/sqft
$-- HOA
What's special
Rare double islandsDesigner lightingCustom roman shades throughoutLarge fireside family roomSurround soundHigh-end appliances and finishesChef-ready kitchen
- 15 days |
- 1,209 |
- 120 |
Zillow last checked:
Listing updated:
Listed by:
Cia Cummings 404-931-1673,
Ansley RE | Christie's Int'l RE,
Molly Beery 404-242-5712,
Ansley RE | Christie's Int'l RE
Source: GAMLS,MLS#: 10806180
Facts & features
Interior
Bedrooms & bathrooms
- Bedrooms: 5
- Bathrooms: 5
- Full bathrooms: 4
- 1/2 bathrooms: 1
- Main level bathrooms: 1
- Main level bedrooms: 1
Rooms
- Room types: Family Room, Foyer, Great Room, Laundry, Office
Dining room
- Features: Seats 12+
Kitchen
- Features: Kitchen Island, Walk-in Pantry
Heating
- Central
Cooling
- Ceiling Fan(s), Central Air, Zoned
Appliances
- Included: Dishwasher, Disposal, Double Oven, Microwave, Refrigerator
- Laundry: Upper Level
Features
- Separate Shower, Soaking Tub, Split Bedroom Plan, Walk-In Closet(s)
- Flooring: Hardwood
- Windows: Double Pane Windows, Window Treatments
- Basement: None
- Attic: Pull Down Stairs
- Number of fireplaces: 2
- Fireplace features: Gas Starter, Outside
- Common walls with other units/homes: No Common Walls
Interior area
- Total structure area: 3,811
- Total interior livable area: 3,811 sqft
- Finished area above ground: 3,811
- Finished area below ground: 0
Property
Parking
- Parking features: Garage, Kitchen Level
- Has garage: Yes
Features
- Levels: Two
- Stories: 2
- Exterior features: Sprinkler System
- Fencing: Back Yard,Fenced,Privacy,Wood
- Body of water: None
Lot
- Size: 0.25 Acres
- Features: Private
Details
- Parcel number: 18 237 04 014
Construction
Type & style
- Home type: SingleFamily
- Architectural style: Traditional
- Property subtype: Single Family Residence
Materials
- Other
- Foundation: Slab
- Roof: Composition
Condition
- Resale
- New construction: No
- Year built: 2021
Utilities & green energy
- Sewer: Public Sewer
- Water: Public
- Utilities for property: Cable Available, Electricity Available, High Speed Internet, Natural Gas Available, Phone Available, Sewer Available, Water Available
Green energy
- Energy efficient items: Appliances
Community & HOA
Community
- Features: Park, Playground, Sidewalks, Street Lights, Near Shopping
- Security: Smoke Detector(s)
- Subdivision: Brookhaven
HOA
- Has HOA: No
- Services included: None
Location
- Region: Atlanta
Financial & listing details
- Price per square foot: $445/sqft
- Tax assessed value: $1,589,200
- Annual tax amount: $13,834
- Date on market: 7/15/2026
- Cumulative days on market: 15 days
- Listing agreement: Exclusive Right To Sell
- Electric utility on property: Yes
Estimated market value
$1,628,800
$1.55M - $1.71M
$6,946/mo
Price history
| Date | Event | Price |
|---|---|---|
| 7/27/2026 | Pending sale | $1,695,000$445/sqft |
Source:  GAMLS #10806180 Report a problem GAMLS #10806180 Report a problem | ||
| 7/15/2026 | Listed for sale | $1,695,000+41.3%$445/sqft |
Source:  FMLS GA #7805317 Report a problem FMLS GA #7805317 Report a problem | ||
| 8/5/2021 | Sold | $1,200,000+179.1%$315/sqft |
Source: Public Record Report a problem | ||
| 9/11/2020 | Sold | $430,000$113/sqft |
Source: Public Record Report a problem | ||
| 4/14/2018 | Listing removed | $1,495 |
Source: Real Property Management East Cobb Report a problem | ||
| 4/10/2018 | Listed for rent | $1,495 |
Source: Real Property Management East Cobb LLC Report a problem | ||
| 2/10/2018 | Listing removed | $1,495 |
Source: Property Manager Report a problem | ||
| 1/24/2018 | Price change | $1,495-3.5% |
Source: REAL PROPERTY MANAGEMENT EAST COBB LLC #5939876 Report a problem | ||
| 1/17/2018 | Price change | $1,550-6.1% |
Source: REAL PROPERTY MANAGEMENT EAST COBB LLC #5939876 Report a problem | ||
| 12/7/2017 | Listed for rent | $1,650+15.8% |
Source: Real Property Management East Cobb LLC Report a problem | ||
| 9/26/2014 | Listing removed | $1,425 |
Source: Real Property Management-East Cobb Report a problem | ||
| 9/10/2014 | Listed for rent | $1,425 |
Source: Real Property Management East Cobb LLC Report a problem | ||
Public tax history
| Year | Property taxes | Tax assessment |
|---|---|---|
| 2025 | $17,380 +22.6% | $635,680 +32.4% |
| 2024 | $14,175 +4.1% | $480,000 |
| 2023 | $13,618 -29.6% | $480,000 |
| 2022 | $19,343 +228.2% | $480,000 +242.9% |
| 2021 | $5,895 +4.9% | $140,000 +6.7% |
| 2020 | $5,620 +9.2% | $131,240 +9.8% |
| 2019 | $5,147 +1% | $119,560 |
| 2018 | $5,098 +0.9% | $119,560 |
| 2017 | $5,053 +31.9% | $119,560 +32.8% |
| 2016 | $3,832 | $90,000 -12.3% |
| 2014 | $3,832 | $102,600 +38.1% |
| 2013 | -- | $74,280 +5.2% |
| 2012 | -- | $70,640 -27.6% |
| 2011 | -- | $97,520 |
| 2010 | $936 | $97,520 |
| 2009 | $936 +11.2% | $97,520 |
| 2008 | $842 -4.2% | $97,520 +14.7% |
| 2007 | $879 | $85,000 |
| 2006 | $879 +22.4% | $85,000 +14.6% |
| 2005 | $718 +14.5% | $74,160 +11.8% |
| 2004 | $627 +10.6% | $66,320 |
| 2003 | $568 +40.7% | $66,320 |
| 2002 | $403 +282.2% | $66,320 |
| 2001 | $106 | $66,320 |
Find assessor info on the county website
Monthly payment
Est. payment
Payment breakdown
Explore the cost of this home by adjusting the details. Changes won't be saved.Climate risks
Neighborhood: Drew Valley
Nearby schools
GreatSchools rating
- 8/10Ashford Park Elementary SchoolGrades: PK-5Distance: 0.9 mi
- 7/10Chamblee Middle SchoolGrades: 6-8Distance: 2.5 mi
- 7/10Chamblee Charter High SchoolGrades: 9-12Distance: 2.6 mi
Schools provided by the listing agent
- Elementary: Ashford Park
- Middle: Chamblee
- High: Chamblee
Source: GAMLS. This data may not be complete. We recommend contacting the local school district to confirm school assignments for this home.
- $1,549,6005 bd4 ba3.9k sqft1658 Richwood Dr, Atlanta, GA 30319Off Market
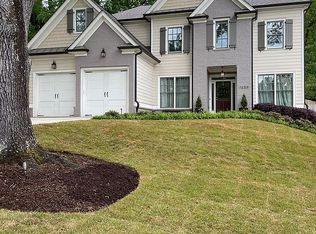
- $1,440,9005 bd4 ba4k sqft1670 Richwood Dr, Atlanta, GA 30319Off Market

- $1,909,3004 bd4 ba4.1k sqft1654 Richwood Dr, Atlanta, GA 30319Off Market

- $1,307,0005 bd5 ba4.3k sqft1774 Wayland Cir NE, Atlanta, GA 30319Sold

- $1,307,0003 bd1 ba3.3k sqft1774 Wayland Cir, Atlanta, GA 30319Sold
- $605,3003 bd2 ba1.2k sqft1663 Richwood Dr, Atlanta, GA 30319Off Market
- $788,9003 bd2 ba1.8k sqft1663 Richwood Dr NE, Atlanta, GA 30319Off Market
- $2,005,6005 bd5 ba3.7k sqft1648 Richwood Dr, Atlanta, GA 30319Off Market
A local agent can set up tours, give advice and negotiate with sellers.
Similar homes
- $1,740,0005 bd5 ba4.8k sqft1282 Kendrick Rd NE, Brookhaven, GA 30319Active

 MLS ID #10805387, David Pruett, Ansley RE|Christie's Int'l RE. GAMLS
 - $1,500,0004 bd5 ba4k sqft3669 Canyon Ridge Ct, Atlanta, GA 30319Active
 MLS ID #10809282, Debra A Johnston, Coldwell Banker Realty. GAMLS
 - $1,795,0005 bd6 ba4.1k sqft1203 Oglethorpe Ave NE, Atlanta, GA 30319Active
 MLS ID #10783624, Mike Toltzis, Compass. GAMLS
 - $1,399,0006 bd5 ba4.9k sqft2356 Tilbury Dr, Atlanta, GA 30319Active
 MLS ID #10780793, Connie Carlson, Real Broker, LLC. GAMLS
 - $1,690,0004 bd5 ba5.3k sqft2967 Lookout Pl NE, Atlanta, GA 30305ActiveMLS ID #10777561, Patty Webb, Compass. GAMLS
- $2,499,0006 bd6 ba5.5k sqft1546 Windsor Pkwy NE, Atlanta, GA 30319ActiveMLS ID #10733709, Yan Zhao, Crye-Leike Commercial, Inc.. GAMLS
- $1,895,0005 bd6 ba3.8k sqft585 Mountain Way NE, Atlanta, GA 30342ActiveMLS ID #10758363, Shanna Bradley, Ansley RE | Christie's Int'l RE. GAMLS
- $2,250,0005 bd4 ba4.8k sqft1164 Bonview Ln NE, Atlanta, GA 30324ActiveMLS ID #10810222, Dawn Landau, Keller Williams Atlanta Midtown. GAMLS
- $1,499,9995 bd5 ba4k sqft4830 Rebel Trl NW, Atlanta, GA 30327ActiveMLS ID #10632712, Jasmine Garland, Fresh Vision Realty. GAMLS
- $1,565,0006 bd5 ba3.8k sqft216 Haralson Ln NE, Atlanta, GA 30307ActiveMLS ID #10796662, Sheena Johnson Bird, Engel & V?lkers Atlanta. GAMLS
- $1,799,0005 bd5 ba3.8k sqft204 Haralson Ln NE, Atlanta, GA 30307For Sale
 MLS ID #7780592, Sonny Jones, Atlanta Fine Homes Sotheby's International. FMLS GA
 - $1,799,0006 bd6 ba4.7k sqft1967 Highgrove Ct, Atlanta, GA 30345New ConstructionMLS ID #7768336, Leah Moore, Dorsey Alston Realtors. FMLS GA
- $1,750,0005 bd6 ba5k sqft235 Winterberry Way NW, Roswell, GA 30075For SaleMLS ID #7809412, Julie M Martin, Atlanta Fine Homes Sotheby's International. FMLS GA
- $1,475,0004 bd3 ba3k sqft317 Beverly Rd NE, Atlanta, GA 30309For SaleMLS ID #7809430, Sonny Jones, Atlanta Fine Homes Sotheby's International. FMLS GA
- $1,295,0005 bd4 ba5.3k sqft11 Wieuca Trce NE, Atlanta, GA 30342ActiveMLS ID #10757744, Jon Shapiro, REMAX Around Atlanta. GAMLS
- $1,439,0005 bd5 ba3.9k sqft290 Walnutwood Trl, Roswell, GA 30075For SaleMLS ID #7799417, Fred McGill Jr, Simple Showing, Inc.. FMLS GA
- $1,598,0004 bd4 ba2.6k sqft810 Vedado Way NE, Atlanta, GA 30308ActiveMLS ID #10795819, Kerry Arias, BHHS Georgia Properties. GAMLS
- $1,799,0003 bd6 ba3.8k sqft419 Westside Dr, Roswell, GA 30075ActiveMLS ID #10813402, Xochilt Villalobos, Keller Williams Realty Partners. GAMLS
- $1,599,9996 bd5 ba4.1k sqft1294 Cauley Creek Overlook, Johns Creek, GA 30097For SaleMLS ID #7801376, Doug Harden, Atlanta Fine Homes Sotheby's International. FMLS GA
- $930,0003 bd4 ba2.7k sqft2528 Appleden Pl, Atlanta, GA 30319ActiveMLS ID #10753105, Nicholas Brown, Compass. GAMLS
