Welcome home to this beautifully maintained fully furnished 4-bedroom, 2-bathroom home nestled on a quiet cul-de-sac in Plymouth's highly sought-after Steeplechase neighborhood and within the award-winning Wayzata School District. The main level features beautiful hardwood floors, vaulted ceilings, and a bright, welcoming living space. The spacious primary bedroom offers a walk-in closet and convenient connected bathroom, while the walkout lower level boasts a generous family room with a cozy fireplace and easy access to the backyard. Thoughtfully cared for inside and out, the home also features a new roof installed in 2025, offering added value and peace of mind.
Step outside to enjoy the fully fenced backyard with a fire pit and plenty of room to relax, entertain, or play. You'll also appreciate the built-in storage beneath the deck which is perfect for lawn equipment, outdoor furniture, or seasonal items. Nearby walking paths and scenic ponds provide opportunities to enjoy the outdoors just moments from your doorstep.
The location is hard to beat being just minutes from Hy-Vee, restaurants, shopping, and downtown Plymouth, plus only a 7-minute drive to charming downtown Wayzata and the shores of Lake Minnetonka.
As an added bonus, the home is being sold fully furnished, (with a few items excluded from the sale) offering a truly turnkey opportunity. The sellers are building a new home and have chosen to leave the furnishings behind, making it easy to move in and start enjoying everything this exceptional home has to offer.
Pending
$495,000
16645 21st Ave N, Plymouth, MN 55447
4beds
1,865sqft
:
Get pre-qualified$3,133/mo
Single Family
Built in 1985
0.54 Acres Lot
$501,000 Zestimate®
$265/sqft
$19/mo HOA
What's special
- 24 days |
- 2,453 |
- 211 |
Likely to sell faster than
Zillow last checked:
Listing updated:
Listed by:
Joseph Lomando 612-849-3693,
JPW Realty
Source: NorthstarMLS as distributed by MLS GRID,MLS#: 7080312
Facts & features
Interior
Bedrooms & bathrooms
- Bedrooms: 4
- Bathrooms: 2
- Full bathrooms: 1
- 3/4 bathrooms: 1
Bedroom
- Level: Upper
- Area: 180 Square Feet
- Dimensions: 15x12
Bedroom 2
- Level: Upper
- Area: 110 Square Feet
- Dimensions: 11x10
Bedroom 3
- Level: Lower
- Area: 180 Square Feet
- Dimensions: 15x12
Bedroom 4
- Level: Lower
- Area: 100 Square Feet
- Dimensions: 10x10
Deck
- Level: Upper
- Area: 405 Square Feet
- Dimensions: 27x15
Dining room
- Level: Upper
- Area: 104 Square Feet
- Dimensions: 13x8
Family room
- Level: Lower
- Area: 285 Square Feet
- Dimensions: 19x15
Kitchen
- Level: Upper
- Area: 143 Square Feet
- Dimensions: 13x11
Laundry
- Level: Lower
- Area: 100 Square Feet
- Dimensions: 10x10
Living room
- Level: Upper
- Area: 180 Square Feet
- Dimensions: 15x12
Patio
- Level: Lower
- Area: 160 Square Feet
- Dimensions: 16x10
Heating
- Forced Air, Fireplace(s)
Cooling
- Central Air
Appliances
- Included: Dishwasher, Disposal, Dryer, Freezer, Gas Water Heater, Microwave, Range, Refrigerator, Stainless Steel Appliance(s), Washer, Water Softener Owned
- Laundry: Lower Level, Laundry Room, Sink
Features
- Basement: Crawl Space,Egress Window(s),Finished,Full,Storage Space,Sump Pump,Walk-Out Access
- Number of fireplaces: 1
- Fireplace features: Family Room, Gas
Interior area
- Total structure area: 2,845
- Total interior livable area: 1,865 sqft
- Finished area above ground: 980
- Finished area below ground: 885
Property
Parking
- Total spaces: 2
- Parking features: Attached, Asphalt, Garage Door Opener
- Attached garage spaces: 2
- Has uncovered spaces: Yes
- Details: Garage Dimensions (21x20)
Accessibility
- Accessibility features: None
Features
- Levels: Multi/Split
- Patio & porch: Deck, Patio
- Pool features: None
- Fencing: Full,Other
Lot
- Size: 0.54 Acres
- Dimensions: 157 x 203 x 34 x 220 x 25 x 17
- Features: Irregular Lot, Tree Coverage - Light
Details
- Additional structures: Other
- Foundation area: 950
- Parcel number: 2911822130029
- Zoning description: Residential-Single Family
Construction
Type & style
- Home type: SingleFamily
- Property subtype: Single Family
Materials
- Roof: Age 8 Years or Less
Condition
- New construction: No
- Year built: 1985
Utilities & green energy
- Electric: Power Company: Xcel Energy
- Gas: Natural Gas
- Sewer: City Sewer/Connected
- Water: City Water/Connected
Community & HOA
Community
- Subdivision: Steeplechase
HOA
- Has HOA: Yes
- Services included: Shared Amenities
- HOA fee: $222 annually
- HOA name: Steeplechase HOA
- HOA phone: 952-250-6348
Location
- Region: Plymouth
Financial & listing details
- Price per square foot: $265/sqft
- Tax assessed value: $506,400
- Annual tax amount: $5,945
- Date on market: 7/6/2026
- Cumulative days on market: 15 days
- Road surface type: Paved
Estimated market value
$501,000
$476,000 - $526,000
$2,942/mo
Price history
| Date | Event | Price |
|---|---|---|
| 7/21/2026 | Pending sale | $495,000$265/sqft |
Source:  NorthstarMLS as distributed by MLS GRID #7080312 Report a problem NorthstarMLS as distributed by MLS GRID #7080312 Report a problem | ||
| 7/9/2026 | Listed for sale | $495,000+30.3%$265/sqft |
Source: NorthstarMLS as distributed by MLS GRID #7080312 Report a problem | ||
| 10/5/2020 | Sold | $380,000+7.8%$204/sqft |
Source: Public Record Report a problem | ||
| 7/15/2016 | Sold | $352,500+0.7%$189/sqft |
Source: NorthstarMLS as distributed by MLS GRID #4722685 Report a problem | ||
| 6/13/2016 | Pending sale | $349,900$188/sqft |
Source: Coldwell Banker Burnet - Eden Prairie #4722685 Report a problem | ||
| 6/1/2016 | Listed for sale | $349,900+6.5%$188/sqft |
Source: Coldwell Banker Burnet - Eden Prairie #4722685 Report a problem | ||
| 8/1/2013 | Sold | $328,400+15.2%$176/sqft |
Source:  Lake Superior Area Realtors as distributed by MLS GRID #2059379 Report a problem Lake Superior Area Realtors as distributed by MLS GRID #2059379 Report a problem | ||
| 8/12/2011 | Sold | $285,000+1.8%$153/sqft |
Source: Public Record Report a problem | ||
| 4/30/2011 | Listed for sale | $279,900$150/sqft |
Source: Coldwell Banker Burnet - Plymouth #4040730 Report a problem | ||
Public tax history
| Year | Property taxes | Tax assessment |
|---|---|---|
| 2025 | $5,527 +8.4% | $506,400 +2.8% |
| 2024 | $5,100 +3.9% | $492,400 +4% |
| 2023 | $4,911 +1.2% | $473,400 +5.4% |
| 2022 | $4,853 +2.5% | $449,000 +14% |
| 2021 | $4,733 -1.4% | $394,000 +2.1% |
| 2020 | $4,799 +1.4% | $386,000 +2.1% |
| 2019 | $4,733 -1.4% | $378,000 +6.8% |
| 2018 | $4,799 +14.6% | $354,000 +9.6% |
| 2017 | $4,187 +3.2% | $323,000 +1.9% |
| 2016 | $4,059 -0.9% | $317,000 +2.9% |
| 2015 | $4,096 +0.6% | $308,200 +16.3% |
| 2014 | $4,071 +20.6% | $264,900 +3% |
| 2013 | $3,375 -3.8% | $257,300 -5.8% |
| 2012 | $3,508 +4.6% | $273,200 -0.3% |
| 2011 | $3,354 +4.9% | $274,100 -1.9% |
| 2010 | $3,197 +2.9% | $279,500 -2% |
| 2009 | $3,107 +8.8% | $285,200 +8.5% |
| 2006 | $2,854 +4.4% | $262,900 +2.3% |
| 2005 | $2,735 +11.3% | $257,100 +15% |
| 2004 | $2,457 +8.3% | $223,600 +12% |
| 2002 | $2,270 -35% | $199,700 |
| 2001 | $3,493 | -- |
Find assessor info on the county website
Monthly payment
Est. payment
Payment breakdown
Explore the cost of this home by adjusting the details. Changes won't be saved.Climate risks
Neighborhood: 55447
Nearby schools
GreatSchools rating
- 7/10Oakwood Elementary SchoolGrades: PK-5Distance: 0.6 mi
- 9/10Wayzata West Middle SchoolGrades: 6-8Distance: 2.3 mi
- 10/10Wayzata High SchoolGrades: 9-12Distance: 3.1 mi
- $608,4004 bd3 ba2.4k sqft16630 21st Ave N, Plymouth, MN 55447Off Market
- $672,0004 bd3 ba2k sqft16635 21st Ave N, Plymouth, MN 55447Off Market
- $565,6003 bd2 ba1.8k sqft16625 21st Ave N, Plymouth, MN 55447Off Market
- $560,0003 bd3 ba2.1k sqft16620 21st Ave N, Plymouth, MN 55447Sold
- $496,7002 bd2 ba1.1k sqft16610 21st Ave N, Plymouth, MN 55447Off Market
- $715,4005 bd2 ba2.7k sqft16705 22nd Ave N, Plymouth, MN 55447Off Market
- $542,3004 bd2 ba2.4k sqft16700 22nd Ave N, Plymouth, MN 55447Off Market
- $518,0002 bd2 ba1.1k sqft16615 21st Ave N, Plymouth, MN 55447Off Market
A local agent can set up tours, give advice and negotiate with sellers.
Similar homes
- $509,0004 bd3 ba2.6k sqft14835 39th Ave N, Plymouth, MN 55446For Sale
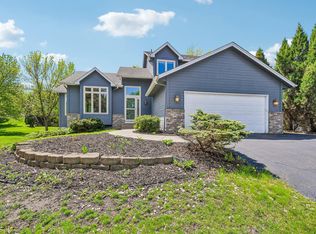
 MLS ID #7077848, Polina Kilpela, National Realty Guild. NorthstarMLS as distributed by MLS GRID
 - $499,9004 bd3 ba1.7k sqft6108 Whited Ave, Minnetonka, MN 55345For Sale
 MLS ID #7103711, Karen Xiao, Longhouse Realty. NorthstarMLS as distributed by MLS GRID
 - $474,9004 bd2 ba1.9k sqft13600 69th Ave N, Maple Grove, MN 55311For Sale
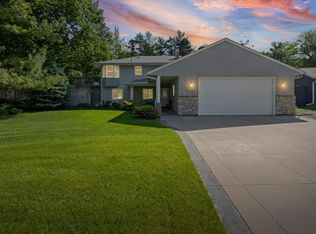 MLS ID #7105291, Shayne Michael Hall, Pemberton RE. NorthstarMLS as distributed by MLS GRID
 - $459,9004 bd3 ba2.1k sqft12501 63rd Ave N, Maple Grove, MN 55369For Sale
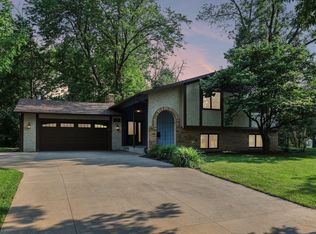 MLS ID #7096457, Christopher J Broz, REMAX Results. NorthstarMLS as distributed by MLS GRID
 - $509,0005 bd3 ba2.3k sqft9039 Vickors Xing, Minneapolis, MN 55443For SaleMLS ID #7116422, Jean Menge, Counselor Realty, Inc. NorthstarMLS as distributed by MLS GRID
- $456,0002 bd2 ba1.1k sqft1185 Weston Ln N, Plymouth, MN 55447For SaleMLS ID #7096538, Becca L. McShane, Compass. NorthstarMLS as distributed by MLS GRID
- $550,0004 bd3 ba2k sqft14623 Orchard Rd, Minnetonka, MN 55345For SaleMLS ID #7092821, The Exceptional Home Team, Keller Williams Premier Realty Lake Minnetonka. NorthstarMLS as distributed by MLS GRID
- $450,0004 bd3 ba1.9k sqft5536 Holiday Rd, Minnetonka, MN 55345For SaleMLS ID #7105243, Mary Pat Nydahl, Edina Realty, Inc.. NorthstarMLS as distributed by MLS GRID
- $420,0003 bd1 ba1.5k sqft13404 Arthur St W, Minnetonka, MN 55305For SaleMLS ID #7110393, The Homefront Team, Engel & Volkers Minneapolis. NorthstarMLS as distributed by MLS GRID
- $515,0004 bd2 ba2.5k sqft4830 Shady Ln N, Minnetonka, MN 55345For SaleMLS ID #7039461, Kerby & Cristina Real Estate Experts, RE/MAX Results. NorthstarMLS as distributed by MLS GRID
- $499,9004 bd3 ba2k sqft7840 W 100th St, Bloomington, MN 55438For SaleMLS ID #7106591, Suzanne Liesmaki, Edina Realty, Inc.. NorthstarMLS as distributed by MLS GRID
- $475,0003 bd2 ba2.2k sqft7660 Heritage Rd, Eden Prairie, MN 55346For SaleMLS ID #7099801, Brian D Scates, Scates Real Estate, LLC. NorthstarMLS as distributed by MLS GRID
- $500,0003 bd2 ba2.5k sqft9100 Club Rd, Saint Louis Park, MN 55426For SaleMLS ID #7108854, Benjamin W Johnson, Keller Williams Realty Integrity Lakes. NorthstarMLS as distributed by MLS GRID
- $499,9004 bd4 ba2.6k sqft11316 Tilbury Ln N, Champlin, MN 55316For SaleMLS ID #7103281, Heidi Herda, eXp Realty. NorthstarMLS as distributed by MLS GRID
- $399,9993 bd2 ba1.8k sqft4750 Orleans Ln N, Plymouth, MN 55442For SaleMLS ID #7087730, Bill Bergeson, RE/MAX Synergy. NorthstarMLS as distributed by MLS GRID
- $465,0004 bd2 ba2.1k sqft12754 Independence Ave, Savage, MN 55378For SaleMLS ID #7091326, Christian Peterson, Lakes Sotheby's International. NorthstarMLS as distributed by MLS GRID
- $534,9003 bd2 ba1.8k sqft24850 Amlee Rd, Shorewood, MN 55331For SaleMLS ID #7106893, Peter A Evans, Coldwell Banker Realty - Lakes. NorthstarMLS as distributed by MLS GRID
- $449,9004 bd3 ba2.6k sqft22002 Elm Pkwy, Rogers, MN 55374For SaleMLS ID #7107782, Peterson & Co., Keller Williams Integrity NW. NorthstarMLS as distributed by MLS GRID
- $384,9004 bd2 ba1.8k sqft4501 Oregon Ave N, New Hope, MN 55428For SaleMLS ID #7108303, Pad Getchell, Rize Realty. NorthstarMLS as distributed by MLS GRID
- $375,0004 bd2 ba1.8k sqft8630 Goodhue St NE, Blaine, MN 55449For SaleMLS ID #7119124, Natasha Cejudo, Lakes Sotheby's International Realty. NorthstarMLS as distributed by MLS GRID
