The church and parsonage properties (PINs 15-16-300-005 and 15-16-303-006) are being offered together as a single acquisition opportunity. Located just two blocks west of the Prairie View Metra Station, this well-positioned property presents a unique opportunity for religious organizations, investors, and other potential users seeking a highly accessible location in the area. According to county records, both parcels are currently zoned R-1 and are improved with an historic church building and a separate parsonage residence. The church, originally constructed in 1905, features old-growth, first-cut Southern pine construction and a distinctive stamped-tin interior, reflecting the craftsmanship, character, and architectural appeal of the early twentieth century. The property's proximity to commuter rail service, combined with its historic character and established neighborhood setting, creates a rare opportunity for ownership in a desirable location. Seller makes no representations or warranties regarding current zoning, permitted uses, special-use approvals, legal nonconforming status, redevelopment potential, or future land-use possibilities. Prospective purchasers are solely responsible for conducting their own due diligence with all applicable governmental authorities concerning zoning, land use regulations, building requirements, and any intended future use of the property. The property is being sold AS-IS, WHERE-IS, with all faults and without any representations or warranties, express or implied.
Active
$599,000
16648 W Easton Ave, Prairie View, IL 60069
4beds
4,934sqft
Single Family Residence
Built in 1905
0.54 Acres Lot
$578,200 Zestimate®
$121/sqft
$-- HOA
What's special
Historic church buildingDistinctive stamped-tin interior
- 84 days
- 846
- 51
Zillow last checked:
Listing updated:
Listed by:
William Bruckner (773)732-5867,
Coldwell Banker Realty
Source: MRED as distributed by MLS GRID,MLS#: 12715683
Facts & features
Interior
Bedrooms & bathrooms
- Bedrooms: 4
- Bathrooms: 2
- Full bathrooms: 1
- 1/2 bathrooms: 1
Rooms
- Room types: Other Room
Primary bedroom
- Level: Second
- Area: 195 Square Feet
- Dimensions: 15X13
Bedroom 2
- Level: Second
- Area: 144 Square Feet
- Dimensions: 12X12
Bedroom 3
- Level: Second
- Area: 143 Square Feet
- Dimensions: 13X11
Bedroom 4
- Level: Second
- Area: 132 Square Feet
- Dimensions: 12X11
Dining room
- Level: Main
- Area: 182 Square Feet
- Dimensions: 14X13
Kitchen
- Level: Main
- Area: 165 Square Feet
- Dimensions: 15X11
Laundry
- Level: Basement
- Area: 144 Square Feet
- Dimensions: 12X12
Living room
- Level: Main
- Area: 182 Square Feet
- Dimensions: 14X13
Other
- Level: Main
- Area: 1584 Square Feet
- Dimensions: 36X44
Heating
- Natural Gas
Cooling
- Central Air
Features
- Basement: Partially Finished,Full
Interior area
- Total structure area: 0
- Total interior livable area: 4,934 sqft
Property
Parking
- Total spaces: 10
- Parking features: Off Street, Side Apron, Yes
Accessibility
- Accessibility features: No Disability Access
Features
- Stories: 2
Lot
- Size: 0.54 Acres
- Dimensions: 160x140
Details
- Additional parcels included: 15163030050000
- Parcel number: 15163030060000
- Special conditions: None
Construction
Type & style
- Home type: SingleFamily
- Property subtype: Single Family Residence
Materials
- Vinyl Siding, Fir, Frame, Block, Shake Siding, Stucco, Wood Siding
- Roof: Asphalt
Condition
- New construction: No
- Year built: 1905
- Major remodel year: 2000
Utilities & green energy
- Sewer: Shared Septic
- Water: Shared Well
Community & HOA
HOA
- Services included: None
Location
- Region: Prairie View
Financial & listing details
- Price per square foot: $121/sqft
- Date on market: 7/25/2026
- Ownership: Fee Simple
Estimated market value
$578,200
$549,000 - $607,000
$4,151/mo
Price history
| Date | Event | Price |
|---|---|---|
| 7/25/2026 | Listed for sale | $599,000$121/sqft |
Source:  MRED as distributed by MLS GRID #12715683 Report a problem MRED as distributed by MLS GRID #12715683 Report a problem | ||
Public tax history
| Year | Property taxes | Tax assessment |
|---|---|---|
| 2024 | -- | -- |
| 2023 | -- | -- |
| 2022 | -- | -- |
| 2021 | -- | -- |
| 2020 | -- | -- |
| 2019 | -- | -- |
| 2018 | -- | -- |
| 2017 | -- | -- |
| 2016 | -- | -- |
| 2015 | -- | -- |
| 2014 | -- | -- |
| 2012 | -- | -- |
| 2011 | -- | -- |
| 2010 | -- | -- |
| 2009 | -- | -- |
| 2008 | -- | -- |
| 2006 | -- | -- |
| 2005 | -- | -- |
| 2004 | -- | -- |
| 2003 | -- | -- |
| 2002 | -- | -- |
Find assessor info on the county website
Monthly payment
Est. payment
Payment breakdown
Explore the cost of this home by adjusting the details. Changes won't be saved.Climate risks
Neighborhood: 60069
Nearby schools
Schools provided by the listing agent
- High: Adlai E Stevenson High School
- District: 103
Source: MRED as distributed by MLS GRID. This data may not be complete. We recommend contacting the local school district to confirm school assignments for this home.
- $599,0004 bd2 ba4.9k sqft16670 W Easton Ave, Prairie View, IL 60069For Sale

- $610,6003 bd3 ba2.1k sqft16667 W Easton Ave, Prairie View, IL 60069Off Market

- $12,331-- bd-- ba-- sqft16667 W Easton Ave, Lincolnshire, IL 60069Off Market
- $6,295-- bd-- ba-- sqft16667 W Easton Ave, Lincolnshire, IL 60069Off Market
Similar homes
- $599,0004 bd2 ba4.9k sqft16670 W Easton Ave, Prairie View, IL 60069ActiveMLS ID #12714994, William Bruckner, Coldwell Banker Realty. MRED as distributed by MLS GRID
- $595,0004 bd4 ba3.3k sqft36897 N Nathan Hale Dr, Lake Villa, IL 60046New
 MLS ID #12787013, Lisa Wolf, Keller Williams North Shore West. MRED as distributed by MLS GRID
 - $625,0005 bd2 ba2.6k sqft1450 Sanders Rd, Northbrook, IL 60062Active
 MLS ID #12779018, Sheryl Fisher, Coldwell Banker Realty. MRED as distributed by MLS GRID
 - $660,0006 bd3 ba3.1k sqft354 Ela Rd, Inverness, IL 60067New
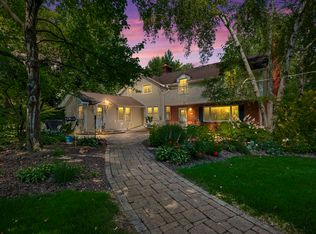 MLS ID #12783927, Shannon Kersemeier, CSC, Berkshire Hathaway HomeServices Starck Real Estate. MRED as distributed by MLS GRID
