Better-than-new in Hillcrest Greens! Built in 2022, this beautifully maintained 2-bedroom, 3-bath home offers modern style, low-maintenance living, and room to grow?all in a convenient Altoona location. The open-concept main level is filled with natural light and features a spacious living area with tray ceiling detail, flowing seamlessly into the kitchen and dining space. The kitchen is designed for both everyday living and entertaining with a large center island, abundant cabinetry, stylish finishes, and an oversized walk-in pantry. Step outside to enjoy the newly added white vinyl fenced backyard with thoughtfully planted trees, creating added privacy and a great space for pets, gatherings, or relaxing evenings at home. Major bonus: NEW ROOF in 2025! The lower level already includes a finished full bathroom and offers excellent potential to add additional bedrooms, a family room, workout space, or home office?allowing future equity and flexibility for the next owner. Located near schools, bike paths, pickleball courts, and everyday conveniences, this home offers the benefits of newer construction without the wait. A rare opportunity to own a like-new home with expansion potential at an attractive price point?schedule your showing today!
Contingent
Price cut: $9.1K (6/25)
$399,900
1666 St Andrews Drive, Altoona, WI 54720
2beds
1,402sqft
:
Get pre-qualified$2,711/mo
Single Family Residence
Built in 2022
8,276 Square Feet Lot
$394,000 Zestimate®
$285/sqft
$-- HOA
What's special
Modern styleLarge center islandStylish finishesOpen-concept main levelOversized walk-in pantryAbundant cabinetryFilled with natural light
- 93 days |
- 79 |
- 0 |
Zillow last checked:
Listing updated:
Listed by:
Jen Conaway 715-577-5144,
Property Executives Realty
Source: WIREX MLS,MLS#: 1600264 Originating MLS: REALTORS Association of Northwestern WI
Originating MLS: REALTORS Association of Northwestern WIFacts & features
Interior
Bedrooms & bathrooms
- Bedrooms: 2
- Bathrooms: 3
- Full bathrooms: 3
- Main level bedrooms: 2
Primary bedroom
- Level: Main
- Area: 182
- Dimensions: 14 x 13
Bedroom 2
- Level: Main
- Area: 120
- Dimensions: 10 x 12
Dining room
- Level: Main
- Area: 126
- Dimensions: 14 x 9
Kitchen
- Level: Main
- Area: 110
- Dimensions: 11 x 10
Living room
- Level: Main
- Area: 252
- Dimensions: 18 x 14
Heating
- Natural Gas, Forced Air
Cooling
- Central Air
Appliances
- Included: Dishwasher, Dryer, Microwave, Range/Oven, Refrigerator, Washer
Features
- Ceiling Fan(s)
- Basement: Full,Partially Finished,Concrete
Interior area
- Total structure area: 1,402
- Total interior livable area: 1,402 sqft
- Finished area above ground: 1,330
- Finished area below ground: 72
Property
Parking
- Total spaces: 2
- Parking features: 2 Car, Attached, Garage Door Opener
- Attached garage spaces: 2
Features
- Levels: One
- Stories: 1
- Patio & porch: Patio
- Fencing: Fenced Yard
Lot
- Size: 8,276 Square Feet
- Dimensions: 216 x 72 x 101
Details
- Parcel number: 201239709000
Construction
Type & style
- Home type: SingleFamily
- Property subtype: Single Family Residence
Materials
- Stone, Vinyl Siding
Condition
- 0-5 Years,Construction Completed
- New construction: Yes
- Year built: 2022
Utilities & green energy
- Electric: Circuit Breakers
- Sewer: Public Sewer
- Water: Public
Community & HOA
Location
- Region: Altoona
- Municipality: Altoona
Financial & listing details
- Price per square foot: $285/sqft
- Tax assessed value: $346,000
- Annual tax amount: $5,085
- Date on market: 5/4/2026
- Inclusions: Included:ceiling Fans, Included:dishwasher, Included:dryer, Included:fenced Yard, Included:garage Opener, Included:microwave, Included:oven/Range, Included:refrigerator, Included:washer
- Exclusions: Excluded:sellers Personal
Estimated market value
$394,000
$374,000 - $414,000
$2,131/mo
Price history
| Date | Event | Price |
|---|---|---|
| 6/25/2026 | Contingent | $399,900$285/sqft |
Source:  WIREX MLS #1600264 Report a problem WIREX MLS #1600264 Report a problem | ||
| 6/25/2026 | Price change | $399,900-2.2%$285/sqft |
Source: WIREX MLS #1600264 Report a problem | ||
| 6/10/2026 | Price change | $409,000-1.4%$292/sqft |
Source: WIREX MLS #1600264 Report a problem | ||
| 5/4/2026 | Listed for sale | $415,000+21.1%$296/sqft |
Source: WIREX MLS #1600264 Report a problem | ||
| 1/13/2023 | Sold | $342,800$245/sqft |
Source: Public Record Report a problem | ||
Public tax history
| Year | Property taxes | Tax assessment |
|---|---|---|
| 2024 | $5,585 -3.7% | $346,000 +12.2% |
| 2023 | $5,799 +657.3% | $308,500 +622.5% |
| 2022 | $766 -0.3% | $42,700 +19.9% |
| 2021 | $768 +0.1% | $35,600 |
| 2020 | $767 | -- |
Find assessor info on the county website
Monthly payment
Est. payment
Payment breakdown
Explore the cost of this home by adjusting the details. Changes won't be saved.Climate risks
Neighborhood: 54720
Nearby schools
GreatSchools rating
- 8/10Grades 4-5 IntermediateGrades: 4-5Distance: 0.5 mi
- 6/10Altoona Middle SchoolGrades: 6-8Distance: 0.5 mi
- 7/10Altoona High SchoolGrades: 9-12Distance: 0.5 mi
Schools provided by the listing agent
- District: Altoona
Source: WIREX MLS. This data may not be complete. We recommend contacting the local school district to confirm school assignments for this home.
- $395,700-- bd-- ba-- sqft1650 Saint Andrews Dr, Altoona, WI 54720Off Market
- $362,100-- bd-- ba-- sqft1678 Saint Andrews Dr, Altoona, WI 54720Off Market
- $402,200-- bd-- ba-- sqft1634 Saint Andrews Dr, Altoona, WI 54720Off Market
- $429,1003 bd3 ba2.3k sqft1616 Saint Andrews Dr, Altoona, WI 54720Off Market
- $402,000-- bd-- ba-- sqft1696 Saint Andrews Dr, Altoona, WI 54720Off Market
- $456,000-- bd-- ba-- sqft1717 Saint Andrews Dr, Altoona, WI 54720Off Market
- $390,900-- bd-- ba-- sqft1414 Pinehurst Ct, Altoona, WI 54720Off Market
- $470,0005 bd3 ba2.6k sqft1712 Saint Andrews Dr, Altoona, WI 54720Sold
A local agent can set up tours, give advice and negotiate with sellers.
A local lender can help you make sure your offer is ready when you are.
Similar homes
- $329,9003 bd2 ba1.7k sqft1127 5th St E, Altoona, WI 54720For Sale
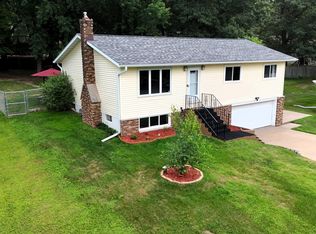
 MLS ID #7116694, Kate Curran, WESTconsin Realty LLC. NorthstarMLS as distributed by MLS GRID
 - $375,0003 bd3 ba2k sqft6903 Julius Drive, Eau Claire, WI 54701Active
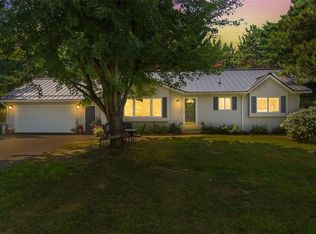 MLS ID #1603732, Amber Steffel. WIREX MLS
 - $325,0002 bd2 ba1.3k sqft1581 Keanan Ln, Altoona, WI 54720For Sale
 MLS ID #7093842, Vorwald Hill Real Estate Team, Edina Realty, Inc.. NorthstarMLS as distributed by MLS GRID
 - $414,9993 bd2 ba1.5k sqft6804 Buck Tail Drive, Altoona, WI 54720Active
 MLS ID #1602466, Sophia Drier. WIREX MLS
 - $305,0003 bd2 ba2k sqft2411 Lynn Ave, Altoona, WI 54720For SaleMLS ID #7115960, Knelly Dettinger, Keller Williams Premier Realty. NorthstarMLS as distributed by MLS GRID
- $295,0002 bd2 ba1.3k sqft1368 Cypress Court, Altoona, WI 54720ActiveMLS ID #1599194, The Bergeman Team. WIREX MLS
- $399,9004 bd3 ba2.1k sqft4552 117th St, Chippewa Falls, WI 54729For SaleMLS ID #7115858, Kate Curran, WESTconsin Realty LLC. NorthstarMLS as distributed by MLS GRID
- $389,9003 bd2 ba1.3k sqftS5101 County Road B, Eau Claire, WI 54701ActiveMLS ID #1599804, Paige Wamsley. WIREX MLS
- $349,9002 bd2 ba1.4k sqft6857 (Lot 17) Buck Tail Drive, Altoona, WI 54720ActiveWIREX MLS
- $375,0004 bd1 ba1.1k sqft1812 Peterson Avenue, Eau Claire, WI 54703ActiveMLS ID #1600032, Jessica Sedlacek. WIREX MLS
- $349,9002 bd2 ba1.3k sqft705 Sequoia Drive, Altoona, WI 54720ActiveWIREX MLS
- $300,0002 bd2 ba1.2k sqft1716 Whitetail Way, Altoona, WI 54720ActiveMLS ID #1603367, Sophia Drier. WIREX MLS
- $289,9902 bd2 ba1.2k sqft1714 Whitetail Way, Altoona, WI 54720ActiveMLS ID #1603530, Sophia Drier. WIREX MLS
- $375,0003 bd2 ba1.8k sqft1715 E Clairemont Avenue, Eau Claire, WI 54701ActiveMLS ID #1602960, Courtney Kneifl. WIREX MLS
- $430,0002 bd2 ba1.3k sqft803 S White Street, Fall Creek, WI 54742ActiveMLS ID #1603403, Alex Hartung. WIREX MLS
- from $319,9003 bd2 ba1.4k sqftThe Endeavor Plan, Barlett Crossing, Altoona, WI 54720New ConstructionC&E Wurzer Builders
- $435,0003 bd2 ba1.3k sqft17086 55th Avenue, Chippewa Falls, WI 54729ActiveMLS ID #1603610, Jessica Sedlacek. WIREX MLS
- $379,9002 bd2 ba1.7k sqft4523 Village Oaks Circle, Eau Claire, WI 54701ActiveMLS ID #1602689, Kelsey McCluskey. WIREX MLS
- from $391,0502 bd2 ba1.4k sqftThe Georgetown Plan, Whitetail Woods, Fall Creek, WI 54742New ConstructionC&E Wurzer Builders
- $319,9004 bd2 ba1.7k sqft3305 Halsey Street, Eau Claire, WI 54701ActiveMLS ID #1603483, Stacy Sommers. WIREX MLS
