Charming New Construction in Caroline! You'll love this beautiful "Boxwood" built by Ironwood Homes. The 1400 sq ft main floor provides a bright and airy open layout that includes your living, kitchen and dining areas. A reimagining of farmhouse chic with a modern flair that's great for everyday hangs or entertaining guests. From the wonderful wide plank luxury vinyl flooring to the kitchen island and all of the carefully chosen fixtures throughout, this NEW home definitely boasts a more custom feel. All three bedrooms are spacious and bright with neutral new carpet. Your pretty primary extends into an en-suite full bath with a double vanity, walk-in tiled shower and chic free standing soaking tub. All three bathrooms boast stylish fixtures, vanities and beautiful tile work. And have we mentioned you have a fully finished basement! Downstairs you have 1160 sq ft of beautifully finished space. The rec room, seating area, hobby room, music room, mechanical room and full bathroom create a fantastic basement area with lots of possibilities for use! The Boxwood design checks so many homeowner boxes and leaves room to truly make it your own. Outside you'll find a charming front porch and you'll love relaxing on the 16x16 pressure treated deck out back. This wonderful raised-ranch is located just outside (5 min drive) the town of Bowling Green. It's quaint and historic main street area has awesome small town shopping, dining and other local bustling businesses. There is also good access to 301, Route 1 and Interstate 95. Less than 20 miles from Fredericksburg and less than 50 miles from Richmond make this a great option for commuters. Also if you want to have some fun nearby, you'll find Kings Dominion, Meadow Event Park, Historic Port Royal and the new Kalahari Resort set to open soon. This new home is well designed with room to grow and offers all of charm of small town living but with access to so much of what Caroline and surrounding areas have to offer. Schedule a showing to see the beautiful Boxwood soon!
Coming soon 08/20
$445,000
16663 Braswell St, Bowling Green, VA 22427
5beds
2,750sqft
:
Get pre-qualified$2,685/mo
Single Family Residence
Built in 2026
0.61 Acres Lot
$-- Zestimate®
$162/sqft
$-- HOA
What's special
- 1 day |
- 50 |
- 3 |
Zillow last checked:
Listing updated:
Listed by:
Mandy Lawrence 804-298-4216,
River Fox Realty 804-887-0700
Source: CVRMLS,MLS#: 2621902 Originating MLS: Central Virginia Regional MLS
Originating MLS: Central Virginia Regional MLSFacts & features
Interior
Bedrooms & bathrooms
- Bedrooms: 5
- Bathrooms: 3
- Full bathrooms: 3
Primary bedroom
- Level: First
- Dimensions: 0 x 0
Bedroom 2
- Level: First
- Dimensions: 0 x 0
Bedroom 3
- Level: First
- Dimensions: 0 x 0
Additional room
- Level: Basement
- Dimensions: 0 x 0
Additional room
- Level: Basement
- Dimensions: 0 x 0
Other
- Description: Tub & Shower
- Level: Basement
Other
- Description: Tub & Shower
- Level: First
Kitchen
- Level: First
- Dimensions: 0 x 0
Living room
- Level: First
- Dimensions: 0 x 0
Recreation
- Level: Basement
- Dimensions: 0 x 0
Heating
- Electric
Cooling
- Electric
Appliances
- Included: Cooktop, Dishwasher, Electric Cooking, Electric Water Heater, Ice Maker, Microwave, Oven, Range, Refrigerator, Smooth Cooktop, Stove
- Laundry: Washer Hookup, Dryer Hookup
Features
- Beamed Ceilings, Bedroom on Main Level, Ceiling Fan(s), Dining Area, Double Vanity, Granite Counters, Kitchen Island
- Flooring: Laminate, Partially Carpeted, Tile
- Basement: Full,Finished,Walk-Out Access
- Attic: Access Only
Interior area
- Total interior livable area: 2,750 sqft
- Finished area above ground: 1,400
- Finished area below ground: 1,350
Property
Parking
- Parking features: Driveway, Unpaved
- Has uncovered spaces: Yes
Features
- Levels: Two
- Stories: 2
- Patio & porch: Front Porch, Deck, Porch
- Exterior features: Deck, Porch, Unpaved Driveway
- Pool features: None
- Fencing: None
Lot
- Size: 0.61 Acres
Details
- Parcel number: 56D6B6B
- Zoning description: R1
- Special conditions: Corporate Listing
Construction
Type & style
- Home type: SingleFamily
- Architectural style: Ranch
- Property subtype: Single Family Residence
Materials
- Drywall, Vinyl Siding, Wood Siding
- Roof: Asphalt
Condition
- New Construction
- New construction: Yes
- Year built: 2026
Utilities & green energy
- Sewer: Septic Tank
- Water: Well
Community & HOA
Community
- Security: Smoke Detector(s)
- Subdivision: None
Location
- Region: Bowling Green
Financial & listing details
- Price per square foot: $162/sqft
- Tax assessed value: $30,000
- Annual tax amount: $174
- Date on market: 8/13/2026
- Ownership: Corporate
- Ownership type: Corporation
Estimated market value
Not available
Estimated sales range
Not available
Not available
Price history
Price history is unavailable.
Public tax history
Tax history is unavailable.
Monthly payment
Est. payment
Payment breakdown
Explore the cost of this home by adjusting the details. Changes won't be saved.Climate risks
Neighborhood: 22427
Nearby schools
GreatSchools rating
- 2/10Bowling Green Elementary SchoolGrades: PK-5Distance: 0.5 mi
- 3/10Caroline Middle SchoolGrades: 6-8Distance: 4 mi
- 3/10Caroline High SchoolGrades: 9-12Distance: 4.3 mi
Schools provided by the listing agent
- Elementary: Bowling Green
- Middle: Caroline
- High: Caroline
Source: CVRMLS. This data may not be complete. We recommend contacting the local school district to confirm school assignments for this home.
- $264,8003 bd1 ba960 sqft16622 Braswell St, Bowling Green, VA 22427Off Market
- $253,1003 bd1 ba1k sqft16636 Braswell St, Bowling Green, VA 22427Off Market
- $1,8953 bd1 ba1.1k sqft16623 Braswell St, Bowling Green, VA 22427For Rent
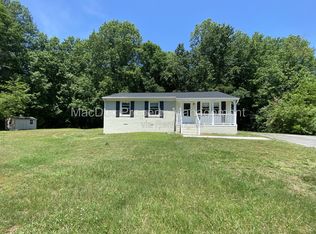
- $245,9003 bd1 ba960 sqft16639 Braswell St, Bowling Green, VA 22427Off Market
- $271,0003 bd1 ba1k sqft16650 Braswell St, Bowling Green, VA 22427Off Market
- $30,000-- bd-- ba-- sqftBraswell St, Bowling Green, VA 22427Off Market
- $30,000-- bd-- ba-- sqftBraswell St, Bowling Green, VA 22427Off Market
- $300,0003 bd1 ba960 sqft16600 Braswell St, Bowling Green, VA 22427Pending
A local agent can set up tours, give advice and negotiate with sellers.
A local lender can help you make sure your offer is ready when you are.
Similar homes
- $449,0005 bd4 ba2.6k sqft17031 Brookwood Dr, Bowling Green, VA 22427For Sale
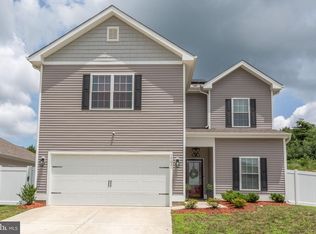
 MLS ID #VACV2010564, Amy Cherry Taylor, Porch & Stable Realty, LLC. Bright MLS
 - $430,0004 bd4 ba2.1k sqft440 Roper Dr, Bowling Green, VA 22427For Sale
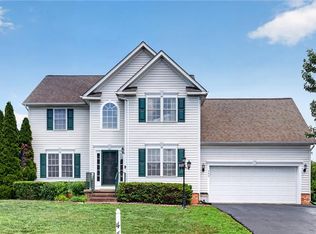 MLS ID #10640617, Chad Keeney. REIN Inc.
 - $374,9004 bd2 ba1.8k sqft17122 New Baltimore Rd, Milford, VA 22514For Sale
 MLS ID #VACV2010736, Jessica Thompson, Berkshire Hathaway HomeServices PenFed Realty. Bright MLS
 - $364,9002 bd2 ba1.5k sqft17263 New Baltimore Rd, Milford, VA 22514For Sale
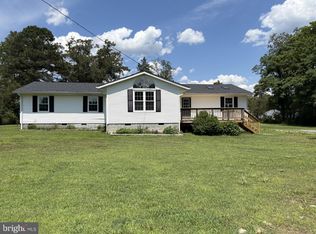 MLS ID #VACV2010616, Renee Hepler, Ascendancy Realty LLC. Bright MLS
 - $374,0003 bd2 ba1.5k sqft16032 Grant Ct, Bowling Green, VA 22427For SaleMLS ID #VACV2009952, Alphonso Arnold, Berkshire Hathaway HomeServices PenFed Realty. Bright MLS
- $410,0003 bd1 ba1.5k sqft17655 Locust Grove Rd, Bowling Green, VA 22427For SaleMLS ID #120504, B. Jason Patton. Northern Neck AOR
- $375,0005 bd3 ba2k sqft151 Yorktown Dr, Ruther Glen, VA 22546For SaleMLS ID #VACV2010770, Jessica Cornejo, Samson Properties. Bright MLS
- $434,9993 bd3 ba2.4k sqft6654 Sacagawea St, Ruther Glen, VA 22546For SaleMLS ID #VACV2010812, Victoria Balitcaia, Samson Properties. Bright MLS
- $329,9993 bd2 ba1.5k sqft108 Martin St, Bowling Green, VA 22427For SaleMLS ID #VACV2010506, Matthew Petrey, EXP Realty, LLC. Bright MLS
- from $437,9904 bd3 ba2.1k sqftMarigold with Basement Plan, Pendleton Single-Family Homes, Ruther Glen, VA 22546New ConstructionRyan Homes
- $455,7404 bd3 ba1.8k sqft6309 Sterling Way, Ruther Glen, VA 22546New ConstructionMLS ID #2622194, Victoria Clark, D R Horton Realty of Virginia,. CVRMLS
- $475,0004 bd2 ba2.7k sqft11456 Chesterfield Rd, Ruther Glen, VA 22546For SaleMLS ID #VACV2010540, Brenda Kile, LJ Realty Company, Inc.. Bright MLS
- $--4 bd3 ba1.4k sqft7230 Statesman Blvd, Ruther Glen, VA 22546AuctionServiceLink Auction
- from $469,9904 bd3 ba1.9k sqftCedar with Basement Plan, South Village Single-Family Homes, Ruther Glen, VA 22546New ConstructionRyan Homes
- $439,9004 bd3 ba2.4k sqft17854 Meriwether Lewis St, Ruther Glen, VA 22546For SaleMLS ID #2619204, Cole Spicer, Hometown Realty. CVRMLS
- from $489,9905 bd3 ba2.5k sqftHAYDEN Plan, Ladysmith Village, Ruther Glen, VA 22546New ConstructionDR Horton
- $394,9994 bd3 ba2.8k sqft121 Delaware Dr, Ruther Glen, VA 22546For SaleMLS ID #2619368, Lindsey Mobley, LPT Realty, LLC. CVRMLS
- from $497,9904 bd3 ba2.6k sqftCalhoun Plan, Ladysmith Village, Ruther Glen, VA 22546New ConstructionDR Horton
- $475,0003 bd2 ba2.4k sqft14279 Stonewall Jackson Rd, Woodford, VA 22580For SaleMLS ID #VACV2010702, Kevin Springer, RENOMAX Real Estate. Bright MLS
- $505,7404 bd4 ba2.3k sqft17480 Clark & York Blvd, Ruther Glen, VA 22546New ConstructionMLS ID #2621811, Victoria Clark, D R Horton Realty of Virginia,. CVRMLS
