Welcome to your Northwoods retreat on beautiful Birch Lake in Birchwood! This stunning 3 bedroom, 2 bathroom chalet-style home is situated on two wooded lots totaling 1.39 acres, offering exceptional privacy, over 100 feet of lake frontage, and plenty of room to add a garage, extra storage, or create your ideal outdoor setup. Inside, soaring windows showcase breathtaking lake views and fill the home with natural light. Cozy up around one of the multiple fireplaces on cool evenings, or relax in the beautiful 3-season porch, an ideal spot for enjoying peaceful summer nights by the water. The loft family room overlooks the main living area and captures incredible lake views, creating a perfect space for entertaining or relaxing. The lower level features a spacious family room with room for guests, convenient laundry area, and a walk-out design providing easy access to the lake. Spend your days enjoying great fishing right from your own shoreline, then unwind on the deck overlooking the water, perfect for morning coffee or evening sunsets. Conveniently located near ATV trails, golf courses, and downtown Birchwood, this property offers year-round recreation and enjoyment. PRE-INSPECTED and accompanied by a seller-provided home warranty for added peace of mind, this Birch Lake chalet is ready to welcome you home, whether you are searching for a full-time residence or the perfect weekend getaway.
Active
$699,000
16665 W Piper Lane, Birchwood, WI 54817
3beds
2,265sqft
:
Get pre-qualified$4,541/mo
Single Family Residence
Built in 2007
1.39 Acres Lot
$682,500 Zestimate®
$309/sqft
$-- HOA
What's special
Incredible lake viewsMultiple fireplacesConvenient laundry areaNatural light
- 143 days |
- 1,421 |
- 35 |
Zillow last checked:
Listing updated:
Listed by:
Casey Watters 715-434-7904,
Real Estate Solutions
Source: WIREX MLS,MLS#: 1598711 Originating MLS: REALTORS Association of Northwestern WI
Originating MLS: REALTORS Association of Northwestern WIFacts & features
Interior
Bedrooms & bathrooms
- Bedrooms: 3
- Bathrooms: 2
- Full bathrooms: 2
- Main level bedrooms: 2
Primary bedroom
- Level: Main
- Area: 156
- Dimensions: 12 x 13
Bedroom 2
- Level: Main
- Area: 117
- Dimensions: 13 x 9
Bedroom 3
- Level: Lower
- Area: 144
- Dimensions: 12 x 12
Family room
- Level: Lower
- Area: 255
- Dimensions: 15 x 17
Kitchen
- Level: Main
- Area: 156
- Dimensions: 12 x 13
Living room
- Level: Main
- Area: 165
- Dimensions: 15 x 11
Heating
- Propane, Forced Air
Cooling
- Central Air
Appliances
- Included: Dishwasher, Microwave, Range/Oven, Refrigerator
Features
- Other
- Basement: Full,Walk-Out Access,Block
Interior area
- Total structure area: 2,265
- Total interior livable area: 2,265 sqft
- Finished area above ground: 1,367
- Finished area below ground: 898
Video & virtual tour
Property
Parking
- Parking features: No Garage
Features
- Patio & porch: Porch, Patio, Screened porch
- On waterfront: Yes
- Waterfront features: 101-199 feet, Bottom-Rock, Bottom-Sand, Lake, Waterfront
- Body of water: Birch
Lot
- Size: 1.39 Acres
Details
- Parcel number: 008937195311
- Zoning: Residential,Shoreline
Construction
Type & style
- Home type: SingleFamily
- Architectural style: Chalet
- Property subtype: Single Family Residence
Materials
- Cedar
Condition
- 11-20 Years
- New construction: No
- Year built: 2007
Utilities & green energy
- Electric: Circuit Breakers
- Sewer: Holding Tank
- Water: Well
Community & HOA
Location
- Region: Birchwood
- Municipality: Edgewater
Financial & listing details
- Price per square foot: $309/sqft
- Tax assessed value: $589,700
- Annual tax amount: $4,751
- Date on market: 3/3/2026
- Inclusions: Included:dishwasher, Included:home Warranty, Included:microwave, Included:other-See Remarks, Included:oven/Range, Included:refrigerator
- Exclusions: Excluded:lp Tank, Excluded:other-See Remarks, Excluded:sellers Personal
Estimated market value
$682,500
$648,000 - $717,000
$2,589/mo
Price history
| Date | Event | Price |
|---|---|---|
| 3/3/2026 | Listed for sale | $699,000+13.3%$309/sqft |
Source:  WIREX MLS #1598711 Report a problem WIREX MLS #1598711 Report a problem | ||
| 1/1/2024 | Listing removed | -- |
Source: WIREX MLS #1574027 Report a problem | ||
| 7/7/2023 | Price change | $617,000-5.1%$272/sqft |
Source:  NorthstarMLS as distributed by MLS GRID #6363998 Report a problem NorthstarMLS as distributed by MLS GRID #6363998 Report a problem | ||
| 6/9/2023 | Listed for sale | $649,900+85.5%$287/sqft |
Source: NorthstarMLS as distributed by MLS GRID #6363998 Report a problem | ||
| 5/21/2008 | Sold | $350,300+233.6%$155/sqft |
Source: Public Record Report a problem | ||
| 3/19/2007 | Sold | $105,000$46/sqft |
Source: Public Record Report a problem | ||
Public tax history
| Year | Property taxes | Tax assessment |
|---|---|---|
| 2024 | $4,528 -0.8% | $374,500 |
| 2023 | $4,564 +3.2% | $374,500 |
| 2022 | $4,421 +4.2% | $374,500 |
| 2021 | $4,242 +7.7% | $374,500 +23.1% |
| 2020 | $3,939 +5.5% | $304,200 |
| 2019 | $3,734 +13.2% | $304,200 |
| 2018 | $3,298 +2.7% | $304,200 |
| 2017 | $3,209 +1.4% | $304,200 |
| 2016 | $3,166 -1.9% | $304,200 |
| 2015 | $3,227 0% | $304,200 |
| 2014 | $3,228 -9.3% | $304,200 |
| 2013 | $3,557 +7.7% | $304,200 |
| 2011 | $3,303 -2.1% | $304,200 |
| 2010 | $3,373 +20.5% | $304,200 +54.1% |
| 2009 | $2,801 | $197,400 |
Find assessor info on the county website
Monthly payment
Est. payment
Payment breakdown
Explore the cost of this home by adjusting the details. Changes won't be saved.Climate risks
Neighborhood: 54817
Nearby schools
GreatSchools rating
- 4/10Birchwood Elementary SchoolGrades: PK-5Distance: 1.9 mi
- 4/10Birchwood Middle SchoolGrades: 6-8Distance: 1.9 mi
- 5/10Birchwood High SchoolGrades: 9-12Distance: 1.9 mi
Schools provided by the listing agent
- District: Birchwood
Source: WIREX MLS. This data may not be complete. We recommend contacting the local school district to confirm school assignments for this home.
- $609,2003 bd2 ba1.5k sqft16635 W Piper Ln, Birchwood, WI 54817Off Market
- $560,6003 bd2 ba1.7k sqft16677 W Piper Ln, Birchwood, WI 54817Off Market
- $467,0003 bd2 ba1k sqft1188 N Hillside Ln, Birchwood, WI 54817Sold
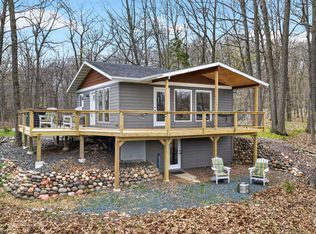
- $44,700-- bd-- ba-- sqft1150 N Hillside Ln, Birchwood, WI 54817Off Market
- $656,100-- bd-- ba-- sqft1198 N Hillside Ln, Birchwood, WI 54817Off Market
- $497,9002 bd2 ba1.5k sqft1257 N West Robin Ln, Birchwood, WI 54817Off Market
- $278,9002 bd2 ba1.2k sqft1198 N County Highway F, Birchwood, WI 54817Off Market
- $503,900-- bd-- ba-- sqft1208 N Hillside Ln, Birchwood, WI 54817Off Market
A local agent can set up tours, give advice and negotiate with sellers.
A local lender can help you make sure your offer is ready when you are.
Similar homes
- $749,9004 bd2 ba1.8k sqft2750 28th St, Birchwood, WI 54817For Sale
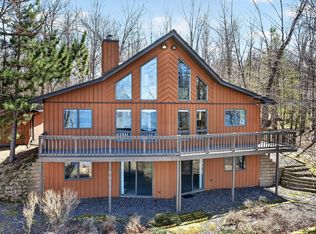
 MLS ID #7058573, Donald A Marker, Dane Arthur Real Estate Agency. NorthstarMLS as distributed by MLS GRID
 - $399,9003 bd2 ba2.3k sqft2887 29 9/16 Ave, Birchwood, WI 54817For Sale
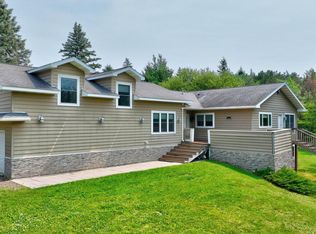 MLS ID #7100534, Mary F Rufledt, Elite Realty Group, LLC. NorthstarMLS as distributed by MLS GRID
 - $585,0004 bd2 ba2.3k sqft1 Knapp Rd, Birchwood, WI 54817For Sale
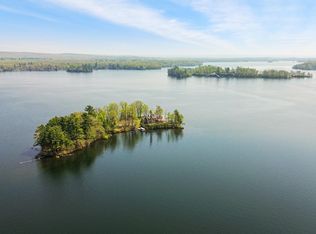 MLS ID #6782199, Edward Rupp, Northco Real Estate Services. NorthstarMLS as distributed by MLS GRID
 - $399,0003 bd3 ba2.3k sqft2525 28th Avenue, Birchwood, WI 54817Active
 MLS ID #1602211, Casey Watters. WIREX MLS
 - $449,9004 bd3 ba2.4k sqftW16250 County Road F, Birchwood, WI 54817ActiveMLS ID #1601132, Mark Erickson. WIREX MLS
- $545,0002 bd3 ba1.4k sqft2799 27th St #7, Birchwood, WI 54817For SaleMLS ID #7057467, Edward Rupp, Northco Real Estate Services. NorthstarMLS as distributed by MLS GRID
- $375,0003 bd2 ba2.5k sqft2756 28 1/8 Street, Birchwood, WI 54817ActiveMLS ID #1598298, Casey Watters. WIREX MLS
- $545,0003 bd4 ba2.5k sqft2799 Douglas St #27, Birchwood, WI 54817For SaleMLS ID #7057479, Edward Rupp, Northco Real Estate Services. NorthstarMLS as distributed by MLS GRID
- $650,0003 bd3 ba3.3k sqft3891 County Highway F, Stone Lake, WI 54876ActiveMLS ID #1602621, Amber Smith. WIREX MLS
- $824,9003 bd4 ba3.2k sqft2568 28 1/4 St, Birchwood, WI 54817For SaleMLS ID #7078676, Brandon Haugen, RE/MAX Results. NorthstarMLS as distributed by MLS GRID
- $515,0002 bd3 ba1.5k sqft2799 27th St Unit 4, Birchwood, WI 54817For SaleMLS ID #7057539, Edward Rupp, Northco Real Estate Services. NorthstarMLS as distributed by MLS GRID
- $649,0003 bd2 ba1.2k sqftW428 Highway 70, Stone Lake, WI 54876ActiveMLS ID #1600919, Matt Albrecht. WIREX MLS
- $725,0002 bd2 ba1.2k sqft7804N County Hwy K, Hayward, WI 54843ActiveMLS ID #1603443, Matt Albrecht. WIREX MLS
- $550,0004 bd2 ba3k sqft16544 W McGraw Road, Hayward, WI 54843ActiveMLS ID #1602832, Ty Wiley. WIREX MLS
- $369,0004 bd3 ba1.7k sqft995 N Zettel Rd, Exeland, WI 54835For SaleMLS ID #7096255, Richard Jenkins, Jenkins Realty, Inc.. NorthstarMLS as distributed by MLS GRID
- $524,9004 bd3 ba2.6k sqftW2728 3rd Street, Spooner, WI 54801ActiveMLS ID #1601954, Jessica Sedlacek. WIREX MLS
- $499,8503 bd2 ba1.9k sqftW5461 Highway 70, Spooner, WI 54801ActiveMLS ID #1603052, Scott Wolfe. WIREX MLS
- $569,9003 bd2 ba2.6k sqft1915 22 1/2 Avenue, Rice Lake, WI 54868ActiveMLS ID #1601806, Casey Watters. WIREX MLS
- $499,0006 bd6 ba3.1k sqft16199 Musky Point Drive, Stone Lake, WI 54876ActiveMLS ID #1600272, Chet Jr Boncler. WIREX MLS
- $559,9003 bd3 ba2.5k sqftN2992 Jesse Rd, Sarona, WI 54870For SaleMLS ID #7087041, Charissa Myers, Jenkins Realty, Inc.. NorthstarMLS as distributed by MLS GRID
