LAKE ACCESS, With a surveyed deeded access on Big Sissabagama Lake for the purpose of a boat dock, this 3,110sq ft ft home is unique and must be seen to be appreciated. A Classic Sissbagama lake home, not the normal boring home but one of a kind. Knotty pine interior cathedral ceiling in the great room, decks on three sides, airy screen porch, compact country kitchen overlooking the eating area, and two bathrooms on the main floor. Upstairs has two bedrooms with private bathrooms and a loft overlooking the great room. The lower walkout level has two bedrooms with private bathrooms, recreation room, and utility area with washer and dryer. Two gas fireplaces, in-floor heat, detached two car garage, 40X26 pole building on approximately three acres. No this isn't another million dollar home, Previously built as a cabin and added on as a bed and breakfast, and the owners re willing to sell for only $459,900
Under contract
Price cut: $40K (9/11)
$399,000
16199 Musky Point Drive, Stone Lake, WI 54876
6beds
3,110sqft
Mixed Use
Built in 1980
3 Acres Lot
$-- Zestimate®
$128/sqft
$-- HOA
What's special
- 3 days
- 3
- 0
Zillow last checked:
Listing updated:
Listed by:
Chet Jr Boncler 715-634-8903,
Boncler Realty Inc
Source: NWWMLS,MLS#: 1600272 Originating MLS: Realtors of Northwestern Wisconsin
Originating MLS: Realtors of Northwestern WisconsinFacts & features
Interior
Bedrooms & bathrooms
- Bedrooms: 6
- Bathrooms: 6
- Full bathrooms: 6
Bedroom
- Description: Bedroom,Flooring: Carpet
- Level: Main
- Dimensions: 13.00 x 13.00
Bedroom
- Description: Bedroom,Flooring: Carpet
- Level: Main
- Dimensions: 11.00 x 10.00
Bedroom
- Description: Bedroom,Flooring: Vinyl
- Level: Lower
- Dimensions: 13.00 x 13.00
Bedroom
- Description: Bedroom,Flooring: Vinyl
- Level: Lower
- Dimensions: 13.00 x 15.00
Bedroom
- Description: Bedroom,Flooring: Carpet
- Level: Upper
- Dimensions: 21.00 x 13.00
Bedroom
- Description: Bedroom,Flooring: Carpet
- Level: Upper
- Dimensions: 13.00 x 13.00
Bathroom
- Description: Bathroom,Flooring: Vinyl
- Level: Main
- Dimensions: 5.00 x 8.00
Bathroom
- Description: Bathroom,Flooring: Vinyl
- Level: Main
- Dimensions: 5.00 x 8.00
Bathroom
- Description: Bathroom,Flooring: Vinyl
- Level: Lower
- Dimensions: 6.00 x 6.00
Bathroom
- Description: Bathroom,Flooring: Vinyl
- Level: Lower
- Dimensions: 6.00 x 6.00
Bathroom
- Description: Bathroom,Flooring: Vinyl
- Level: Upper
- Dimensions: 5.00 x 7.00
Bathroom
- Description: Bathroom,Flooring: Vinyl
- Level: Upper
- Dimensions: 6.00 x 6.00
Dining room
- Description: Dining Room,Flooring: Tile
- Level: Main
- Dimensions: 16.00 x 17.00
Dining room
- Description: Dining Area,Flooring: Vinyl
- Level: Main
- Dimensions: 19.00 x 10.00
Kitchen
- Description: Kitchen,Flooring: Vinyl
- Level: Main
- Dimensions: 10.00 x 12.00
Laundry
- Description: Laundry Room,Flooring: Vinyl
- Level: Lower
- Dimensions: 7.00 x 12.00
Living room
- Description: Living Room,Flooring: Vinyl
- Level: Main
- Dimensions: 18.00 x 13.00
Loft
- Description: Loft,Flooring: Carpet
- Level: Upper
- Dimensions: 13.00 x 6.00
Sauna
- Description: Sauna,Flooring: Wood
- Level: Lower
- Dimensions: 5.00 x 5.00
Other
- Description: 3 Season Room,Flooring: Carpet
- Level: Main
- Dimensions: 17.00 x 18.00
Heating
- Radiant Floor
Cooling
- None
Features
- Basement: Walk-Out Access
- Has fireplace: Yes
- Fireplace features: Gas Log
Interior area
- Total structure area: 3,110
- Total interior livable area: 3,110 sqft
- Finished area above ground: 2,110
- Finished area below ground: 1,000
Property
Parking
- Total spaces: 4
- Parking features: Driveway, Detached, Garage, Gravel
- Garage spaces: 4
- Has uncovered spaces: Yes
Features
- Levels: Two
- Stories: 2
- Patio & porch: Deck
- Has view: Yes
- View description: Lake
- Has water view: Yes
- Water view: Lake
- Waterfront features: Lake
- Body of water: Sissabagama
- Frontage length: 10,10
Lot
- Size: 3 Acres
Details
- Additional structures: Outbuilding, Shed(s)
- Parcel number: 026938175719
- Zoning description: Residential
Construction
Type & style
- Home type: SingleFamily
- Architectural style: Two Story
- Property subtype: Mixed Use
Materials
- Wood Siding
- Foundation: Poured
Condition
- New construction: No
- Year built: 1980
Utilities & green energy
- Electric: Circuit Breakers
- Sewer: Septic Tank
- Water: Well
Community & HOA
HOA
- Has HOA: No
Location
- Region: Stone Lake
Financial & listing details
- Price per square foot: $128/sqft
- Annual tax amount: $2,063
- Date on market: 10/12/2026
- Cumulative days on market: 177 days
- Listing agreement: Exclusive Right To Sell
Estimated market value
Not available
Estimated sales range
Not available
Not available
Price history
| Date | Event | Price |
|---|---|---|
| 9/13/2026 | Contingent | $399,000$128/sqft |
Source:  WIREX MLS #1600272 Report a problem WIREX MLS #1600272 Report a problem | ||
| 9/11/2026 | Price change | $399,000-9.1%$128/sqft |
Source: WIREX MLS #1600272 Report a problem | ||
| 9/8/2026 | Price change | $439,000-4.5%$141/sqft |
Source: WIREX MLS #1600272 Report a problem | ||
| 8/6/2026 | Price change | $459,900-4.2%$148/sqft |
Source: WIREX MLS #1600272 Report a problem | ||
| 7/31/2026 | Price change | $479,999-3.8%$154/sqft |
Source: WIREX MLS #1600272 Report a problem | ||
| 4/23/2026 | Listed for sale | $499,000$160/sqft |
Source: WIREX MLS #1600272 Report a problem | ||
Public tax history
Tax history is unavailable.
Monthly payment
Est. payment
Payment breakdown
Explore the cost of this home by adjusting the details. Changes won't be saved.Climate risks
Neighborhood: 54876
Nearby schools
Schools provided by the listing agent
- District: Hayward Community
Source: NWWMLS. This data may not be complete. We recommend contacting the local school district to confirm school assignments for this home.
- $381,400-- bd-- ba-- sqft16199 W Musky Point Dr, Stone Lake, WI 54876Off Market
- $11,800-- bd-- ba-- sqft16213 W Musky Point Dr, Stone Lake, WI 54876Off Market
- $168,9002 bd1 ba735 sqft16217 W Musky Point Dr, Stone Lake, WI 54876Sold

- $954,5004 bd3 ba2.9k sqft16178 W Musky Point Dr, Stone Lake, WI 54876Off Market
Similar homes
- $389,9973 bd2 ba1.8k sqftN 5543 County Highway BB, Stone Lake, WI 54876For Sale
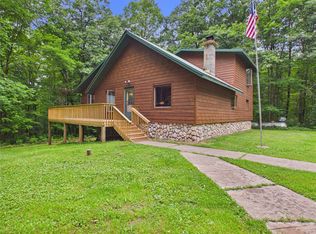
 MLS ID #1601238, Gary Nathan. NWWMLS
 - $549,9003 bd2 ba2.6k sqft5630 N County Highway BB, Stone Lake, WI 54876For Sale
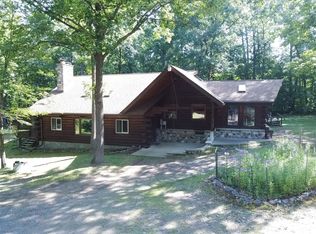 MLS ID #1603844, Kurt Lofgren. NWWMLS
 - $374,9004 bd2 ba2.6k sqft8920 N Larson Court, Hayward, WI 54843For Sale
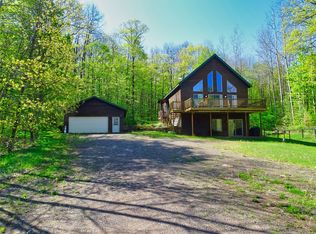 MLS ID #1599772, Andrew Pelke. NWWMLS
 - $500,0007 bd3 ba1.8k sqft15571 W Lake Street, Birchwood, WI 54817For Sale
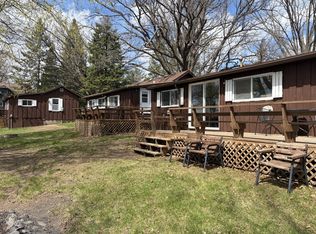 MLS ID #1599518, Chris & Sandy Schiefelbein. NWWMLS
 - $379,0004 bd3 ba2.6k sqft16059 W West Lane, Hayward, WI 54843For SaleMLS ID #1598192, Jeremy Mavis. NWWMLS
- $374,9003 bd2 ba1.7k sqft11352 N Sunset Circle, Hayward, WI 54843For SaleMLS ID #1604771, James Gajewski. NWWMLS
- $449,9004 bd3 ba2.4k sqftW16250 County Road F, Birchwood, WI 54817For SaleMLS ID #1601132, Mark Erickson. NWWMLS
- $375,0003 bd2 ba2.5k sqft2756 28 1/8 Street, Birchwood, WI 54817For SaleMLS ID #1598298, Casey Watters. NWWMLS
- $474,9004 bd3 ba2.6k sqftW2728 3rd Street, Spooner, WI 54801For SaleMLS ID #1601954, Jessica Sedlacek. NWWMLS
- $465,0003 bd2 ba2.2k sqft3330 N Weirgor Road, Radisson, WI 54867For SaleMLS ID #1601491, Terry Duffy. NWWMLS
- $489,9004 bd2 ba3k sqft16544 W McGraw Road, Hayward, WI 54843For SaleMLS ID #1602832, Ty Wiley. NWWMLS
- $425,0003 bd2 ba2.2k sqft16044 W North Star Lane, Hayward, WI 54843For SaleMLS ID #1604767, Mary Jo Bowe. NWWMLS
- $359,9003 bd2 ba1.8k sqft15891W Jenny Lane, Hayward, WI 54843For SaleMLS ID #1605647, Ty Wiley. NWWMLS
- $374,9005 bd3 ba2.5k sqft15561 Pine Point Drive, Hayward, WI 54843For SaleMLS ID #1603936, Brooke Damaske. NWWMLS
- $369,1113 bd2 ba1.5k sqft9383N Brodi Lane, Hayward, WI 54843For SaleMLS ID #1604409, Joseph Donnellan. NWWMLS
- $319,9004 bd2 ba3.2k sqft2235 26th Avenue, Rice Lake, WI 54868For SaleMLS ID #1604119, John Flor Team. NWWMLS
- $375,0004 bd3 ba2.2k sqft10644N Roynona Road, Hayward, WI 54843For SaleMLS ID #1604322, Joseph Donnellan. NWWMLS
- $449,5004 bd2 ba1.9k sqft6460 W Ojibwa Road, Spooner, WI 54801For SaleMLS ID #1605043, Jonathon Hile. NWWMLS
- $349,9003 bd2 ba2.3k sqft15948 W Carol Drive, Hayward, WI 54843For SaleMLS ID #1603993, Stacey McKinney. NWWMLS
- $349,9003 bd2 ba1.7k sqft714N State Hwy 40, Exeland, WI 54835For SaleMLS ID #1603264, Brian Pejka. NWWMLS
