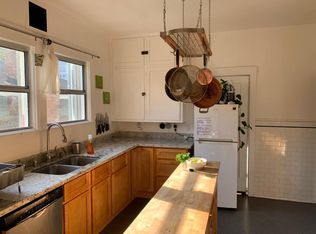
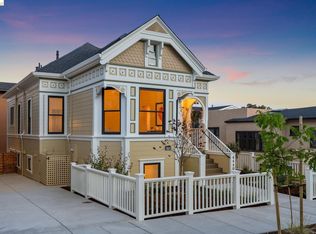
1668 Arch Street is a distinctive offering in the heart of North Berkeley. Set on a generous corner lot in an exceptional location, this 3-bedroom, 3.5-bath residence has been comprehensively and thoughtfully remodeled, with meticulous attention to craftsmanship and detail. Filled with natural light and defined by tall ceilings, the home balances warmth, refinement, and ease. The renovation extends well beyond the visible finishes, incorporating new electrical, a new furnace, and extensive system upgrades throughout. The kitchen is appointed with top-of-the-line appliances and an induction cooktop, while each bathroom is elegantly finished with handmade Heath Ceramics tile, lending a timeless character that feels both contemporary and enduring. The generous primary suite features a large walk-in closet and an oversized bath. A downstairs bonus/family room provides versatile additional living space, while the beautifully landscaped grounds and detached garage with EV charger further enhance the property. All of this is set in one of North Berkeley’s most sought-after locations, close to UC Berkeley, shops, cafés, restaurants, and the many amenities that make this neighborhood so compelling. "Home Energy Score of 5."
Pending
$1,895,000
1668 Arch St, Berkeley, CA 94709
3beds
2,169sqft
Single Family Residence
Built in 1924
5,662 Square Feet Lot
$-- Zestimate®
$874/sqft
$-- HOA
What's special
Oversized bathGenerous primary suiteLarge walk-in closetBeautifully landscaped groundsTall ceilingsFilled with natural lightTop-of-the-line appliances
- 20 days
- 1,680
- 165
Zillow last checked:
Listing updated:
Listed by:
Tracy Zhou DRE #01896893 415-503-7363,
Golden Gate Sotheby's International Realty
Source: bridgeMLS/CCAR/Bay East AOR,MLS#: 41148259
Facts & features
Interior
Bedrooms & bathrooms
- Bedrooms: 3
- Bathrooms: 4
- Full bathrooms: 3
- 1/2 bathrooms: 1
Rooms
- Room types: Family Room, Formal Dining Room
Kitchen
- Features: 220 Volt Outlet, Counter - Solid Surface, Dishwasher, Double Oven, Disposal, Kitchen Island, Microwave, Oven Built-in, Range/Oven Built-in, Refrigerator, Updated Kitchen
Heating
- Forced Air, Natural Gas
Cooling
- No Air Conditioning
Appliances
- Included: Dishwasher, Double Oven, Microwave, Oven, Range, Refrigerator, Dryer, Washer, Gas Water Heater
- Laundry: Dryer, Laundry Closet, Washer, Cabinets, Inside, Stacked Only
Features
- Den, Dining Area, Counter - Solid Surface, Updated Kitchen
- Flooring: Tile, Engineered Wood
- Number of fireplaces: 1
- Fireplace features: Decorative, Living Room
Interior area
- Total structure area: 2,169
- Total interior livable area: 2,169 sqft
Video & virtual tour
Property
Parking
- Total spaces: 1
- Parking features: Detached, Electric Vehicle Charging Station(s), Garage Door Opener
- Garage spaces: 1
Features
- Levels: Two Story
- Stories: 2
- Exterior features: Back Yard, Front Yard, Garden/Play, Side Yard, Sprinklers Automatic, Landscape Back, Landscape Front, Private Entrance, See Remarks, Yard Space
- Pool features: None
- Fencing: Fenced
Lot
- Size: 5,662 Square Feet
- Features: Corner Lot, Landscaped
Details
- Parcel number: 58218411
- Special conditions: Standard
Construction
Type & style
- Home type: SingleFamily
- Architectural style: Other
- Property subtype: Single Family Residence
Materials
- Stucco
- Roof: Shingle
Condition
- Existing
- New construction: No
- Year built: 1924
Utilities & green energy
- Electric: No Solar, 220 Volts in Kitchen
- Sewer: Public Sewer
- Water: Public
- Utilities for property: Master Gas Meter
Community & HOA
Community
- Security: Carbon Monoxide Detector(s)
HOA
- Has HOA: No
Location
- Region: Berkeley
Financial & listing details
- Price per square foot: $874/sqft
- Tax assessed value: $1,360,000
- Date on market: 9/23/2026
- Listing terms: Cash,Conventional,1031 Exchange
- Electric utility on property: Yes
Estimated market value
Not available
Estimated sales range
Not available
$6,932/mo
Price history
| Date | Event | Price |
|---|---|---|
| 9/29/2026 | Pending sale | $1,895,000$874/sqft |
Source:  bridgeMLS/CCAR/Bay East AOR #41148259 Report a problem bridgeMLS/CCAR/Bay East AOR #41148259 Report a problem | ||
| 9/23/2026 | Listed for sale | $1,895,000+39.3%$874/sqft |
Source: bridgeMLS/CCAR/Bay East AOR #41148259 Report a problem | ||
| 11/25/2025 | Sold | $1,360,000-1.1%$627/sqft |
Source: bridgeMLS/CCAR/Bay East AOR #41113268 Report a problem | ||
| 10/30/2025 | Pending sale | $1,375,000$634/sqft |
Source: bridgeMLS/CCAR/Bay East AOR #41113268 Report a problem | ||
| 10/22/2025 | Price change | $1,375,000+25.6%$634/sqft |
Source: bridgeMLS/CCAR/Bay East AOR #41113268 Report a problem | ||
| 10/1/2025 | Listed for sale | $1,095,000$505/sqft |
Source: bridgeMLS/CCAR/Bay East AOR #41113268 Report a problem | ||
| 5/15/2023 | Listing removed | -- |
Source: Zillow Rentals Report a problem | ||
| 4/25/2023 | Listed for rent | $6,500+12.1%$3/sqft |
Source: Zillow Rentals Report a problem | ||
| 4/17/2019 | Listing removed | $5,800$3/sqft |
Source: ASK Rentals Report a problem | ||
| 4/9/2019 | Listed for rent | $5,800+11.5%$3/sqft |
Source: ASK Rentals Report a problem | ||
| 4/14/2015 | Listing removed | $5,200$2/sqft |
Source: ASK Rentals Report a problem | ||
| 4/9/2015 | Listed for rent | $5,200$2/sqft |
Source: ASK Rentals Report a problem | ||
Public tax history
| Year | Property taxes | Tax assessment |
|---|---|---|
| 2026 | -- | $1,360,000 +236.5% |
| 2025 | $11,288 +14.5% | $404,144 +2% |
| 2024 | $9,861 +3% | $396,220 +2% |
| 2023 | $9,574 +0.9% | $388,452 +2% |
| 2022 | $9,492 +0.2% | $380,836 +2% |
| 2021 | $9,470 +6.9% | $373,369 +1% |
| 2020 | $8,855 +5.8% | $369,542 +40.2% |
| 2019 | $8,372 +24.6% | $263,548 +2% |
| 2018 | $6,717 | $258,380 +2% |
| 2017 | $6,717 +5.6% | $253,315 +2% |
| 2016 | $6,364 +1.9% | $248,349 +1.5% |
| 2015 | $6,243 +2.7% | $244,620 +2% |
| 2014 | $6,079 | $239,828 +0.5% |
| 2013 | -- | $238,746 +2% |
| 2012 | -- | $234,065 +2% |
| 2011 | -- | $229,476 +0.8% |
| 2010 | -- | $227,761 -0.2% |
| 2009 | -- | $228,298 +2% |
| 2008 | -- | $223,823 +2% |
| 2007 | -- | $219,437 +2% |
| 2006 | -- | $215,135 +2% |
| 2005 | -- | $210,917 +2% |
| 2004 | -- | $206,785 +1.9% |
| 2003 | -- | $202,994 +2% |
| 2002 | -- | $199,014 +2% |
| 2001 | $3,983 | $195,113 |
Find assessor info on the county website
Monthly payment
Est. payment
Payment breakdown
Explore the cost of this home by adjusting the details. Changes won't be saved.Climate risks
Neighborhood: North Campus
Similar homes
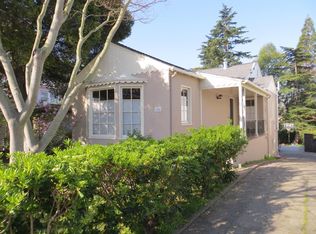
- $1,695,0004 bd2 ba2k sqft1668 San Lorenzo Ave, Berkeley, CA 94707For Sale
 MLS ID #41149464, Tracy Davis. bridgeMLS/CCAR/Bay East AOR
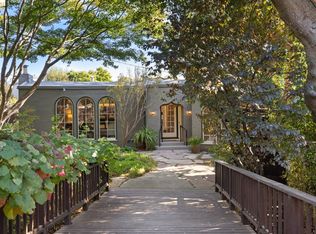
 - $1,895,0003 bd2 ba1.9k sqft6628 Chabot Rd, Oakland, CA 94618For Sale
 MLS ID #41149887, David Valdez. bridgeMLS/CCAR/Bay East AOR
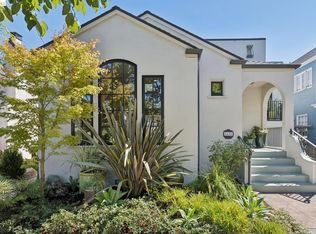
 - $1,695,0005 bd2 ba2.5k sqft2833 Regent St, Berkeley, CA 94705For Sale
 MLS ID #41150139, Anja Plowright. bridgeMLS/CCAR/Bay East AOR
 - $1,695,0004 bd3 ba1.9k sqft4440 Howe St, Oakland, CA 94611For Sale
 MLS ID #41145913, Andrew Pitarre. bridgeMLS/CCAR/Bay East AOR
Local buyer's agents are ready to help
