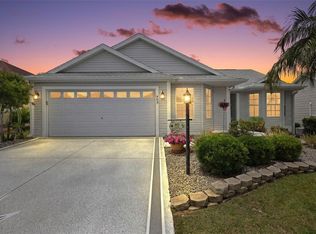
Under contract-accepting backup offers. Welcome home to this beautifully maintained 3-bedroom, 2-bathroom block and stucco Jasmine model in the highly desirable Village of Mallory Square. Situated on a premium corner lot, this gently lived-in home has been meticulously cared for and is offered TURNKEY with tasteful furnishings, making it truly move-in ready. The popular split floor plan seamlessly blends comfort and functionality, featuring plantation shutters, tile plank flooring, and vaulted ceilings throughout. The well-appointed kitchen offers stainless steel appliances, gas cooking, granite countertops, a cozy breakfast nook, and abundant cabinetry for storage. The spacious primary suite includes a large walk-in closet and an en-suite bathroom complete with dual vanities and a Roman shower. The guest wing provides privacy for family and visitors with two generously sized bedrooms, a shared guest bathroom, a convenient pocket door, and a versatile Murphy bed with a built-in desk. Enjoy year-round relaxation in the temperature-controlled lanai, featuring a mini-split air conditioning system, pull-down shades, and mature privacy landscaping. Ideally located, this home is surrounded by championship golf courses, recreation centers, and swimming pools, while being just moments from shopping, dining, and nightly entertainment at Sumter Landing Market Square, as well as the Mallory Hill Country Club. Don’t miss this exceptional opportunity—schedule your exclusive showing today!
Under contract
$499,000
1668 Plum Branch Ter, The Villages, FL 32162
3beds
1,517sqft
:
Get pre-qualified$3,292/mo
Single Family Residence
Built in 2007
7,064 Square Feet Lot
$475,600 Zestimate®
$329/sqft
$207/mo HOA
What's special
Two generously sized bedroomsShared guest bathroomGranite countertopsTemperature-controlled lanaiCozy breakfast nookSpacious primary suitePremium corner lot
- 30 days |
- 939 |
- 29 |
Zillow last checked:
Listing updated:
Listed by:
Alan Lauder 352-256-2568,
REALTY EXECUTIVES IN THE VILLAGES 352-753-7500,
Amy Lauder 321-303-6469,
REALTY EXECUTIVES IN THE VILLAGES
Source: Stellar MLS,MLS#: G5114142 Originating MLS: Ocala - Marion
Originating MLS: Ocala - Marion
Facts & features
Interior
Bedrooms & bathrooms
- Bedrooms: 3
- Bathrooms: 2
- Full bathrooms: 2
Primary bedroom
- Features: Ceiling Fan(s), Walk-In Closet(s)
- Level: First
- Area: 192 Square Feet
- Dimensions: 16x12
Bedroom 2
- Features: Ceiling Fan(s), Built-in Closet
- Level: First
- Area: 154 Square Feet
- Dimensions: 14x11
Bedroom 3
- Features: Built-in Closet
- Level: First
- Area: 110 Square Feet
- Dimensions: 11x10
Dining room
- Level: First
- Area: 160 Square Feet
- Dimensions: 16x10
Kitchen
- Level: First
- Area: 120 Square Feet
- Dimensions: 12x10
Living room
- Level: First
- Area: 140 Square Feet
- Dimensions: 14x10
Heating
- Natural Gas
Cooling
- Central Air
Appliances
- Included: Dishwasher, Disposal, Dryer, Gas Water Heater, Microwave, Refrigerator, Water Filtration System
- Laundry: Gas Dryer Hookup, Inside, Laundry Room
Features
- Ceiling Fan(s), Vaulted Ceiling(s)
- Flooring: Tile
- Has fireplace: No
Interior area
- Total structure area: 2,217
- Total interior livable area: 1,517 sqft
Video & virtual tour
Property
Parking
- Total spaces: 2
- Parking features: Garage - Attached
- Attached garage spaces: 2
Features
- Levels: One
- Stories: 1
- Exterior features: Irrigation System
Lot
- Size: 7,064 Square Feet
Details
- Parcel number: D25M140
- Zoning: X
- Special conditions: None
Construction
Type & style
- Home type: SingleFamily
- Property subtype: Single Family Residence
Materials
- Block
- Foundation: Slab
- Roof: Shingle
Condition
- New construction: No
- Year built: 2007
Utilities & green energy
- Sewer: Public Sewer
- Water: Public
- Utilities for property: BB/HS Internet Available, Cable Available, Electricity Available, Electricity Connected, Natural Gas Available, Natural Gas Connected, Phone Available, Public, Underground Utilities, Water Available, Water Connected
Community & HOA
Community
- Features: Clubhouse, Community Mailbox, Deed Restrictions, Pool, Restaurant
- Pet fee: $0 monthly
- Senior community: Yes
- Subdivision: VILLAGES OF SUMTER
HOA
- Has HOA: No
- HOA fee: $207 monthly
Location
- Region: The Villages
Financial & listing details
- Price per square foot: $329/sqft
- Tax assessed value: $321,830
- Annual tax amount: $2,795
- Date on market: 6/24/2026
- Cumulative days on market: 29 days
- Listing terms: Cash,Conventional,FHA,USDA Loan,VA Loan
- Ownership: Fee Simple
- Total actual rent: 0
- Electric utility on property: Yes
- Road surface type: Asphalt
Estimated market value
$475,600
$452,000 - $499,000
$4,054/mo
Price history
| Date | Event | Price |
|---|---|---|
| 7/23/2026 | Contingent | $499,000$329/sqft |
Source:  Stellar MLS #G5114142 Report a problem Stellar MLS #G5114142 Report a problem | ||
| 6/24/2026 | Listed for sale | $499,000-2.2%$329/sqft |
Source: Stellar MLS #G5114142 Report a problem | ||
| 9/25/2024 | Listing removed | -- |
Source: Owner Report a problem | ||
| 6/17/2024 | Listed for sale | $509,999+15.9%$336/sqft |
Source: Owner Report a problem | ||
| 5/11/2022 | Sold | $440,000+89.7%$290/sqft |
Source: Public Record Report a problem | ||
| 6/8/2007 | Sold | $232,000$153/sqft |
Source: Public Record Report a problem | ||
Public tax history
| Year | Property taxes | Tax assessment |
|---|---|---|
| 2025 | $4,947 -1.1% | $321,830 -0.2% |
| 2024 | $5,002 +1.2% | $322,520 -2.2% |
| 2023 | $4,944 -0.1% | $329,850 +24.8% |
| 2022 | $4,949 +4.3% | $264,290 +10% |
| 2021 | $4,745 -3.8% | $240,270 -0.2% |
| 2020 | $4,930 | $240,780 +12.1% |
| 2019 | $4,930 +21.2% | $214,775 +12.8% |
| 2018 | $4,067 +10.4% | $190,470 -0.7% |
| 2017 | $3,682 -2.1% | $191,800 -0.5% |
| 2016 | $3,759 -2.1% | $192,810 +0.9% |
| 2015 | $3,840 -0.3% | $191,170 -0.7% |
| 2014 | $3,852 -12.8% | $192,510 +9.8% |
| 2013 | $4,418 | $175,330 +6.2% |
| 2012 | -- | $165,120 -0.7% |
| 2011 | -- | $166,227 -0.7% |
| 2010 | -- | $167,327 -5.7% |
| 2009 | -- | $177,527 -2.1% |
| 2008 | -- | $181,414 +600.1% |
| 2007 | -- | $25,914 |
Find assessor info on the county website
Monthly payment
Est. payment
Payment breakdown
Explore the cost of this home by adjusting the details. Changes won't be saved.Climate risks
Neighborhood: 32162
Nearby schools
GreatSchools rating
- 8/10Wildwood Elementary SchoolGrades: PK-5Distance: 5.2 mi
- 3/10Wildwood Middle/ High SchoolGrades: 6-12Distance: 4.8 mi
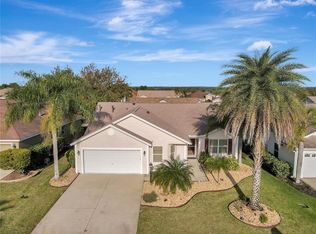
- $375,0003 bd2 ba1.4k sqft1662 Plum Branch Ter, The Villages, FL 32162Sold
- $363,200-- bd-- ba1.6k sqft1665 Moncks Cor, The Villages, FL 32162Off Market
- $349,400-- bd-- ba1.5k sqft1659 Moncks Cor, The Villages, FL 32162Off Market
- $349,1002 bd2 ba1.5k sqft1656 Plum Branch Ter, The Villages, FL 32162Off Market
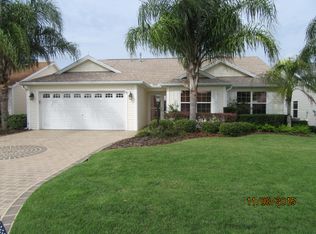
- $382,100-- bd-- ba1.6k sqft1696 Madison Ln, The Villages, FL 32162Off Market
- $410,0003 bd2 ba1.6k sqft1669 Plum Branch Ter, The Villages, FL 32162Sold
- $355,900-- bd-- ba1.5k sqft1653 Moncks Cor, The Villages, FL 32162Off Market
- $455,900-- bd-- ba1.8k sqft1677 Moncks Cor, The Villages, FL 32162Off Market
A local agent can set up tours, give advice and negotiate with sellers.
A local lender can help you make sure your offer is ready when you are.
Similar homes
- $611,0003 bd2 ba1.6k sqft1606 Snelling Ave, The Villages, FL 32162For Sale
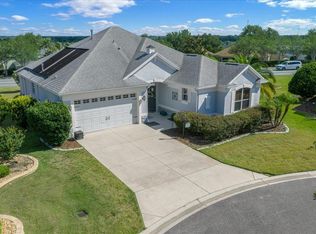
 MLS ID #G5112096, Joanie Snaith, REALTY EXECUTIVES IN THE VILLAGES. Stellar MLS
 - $439,9003 bd2 ba1.8k sqft447 Foster Pl, The Villages, FL 32162For Sale
 MLS ID #G5112156, Nan Robinson, COLDWELL BANKER VANGUARD LIFESTYLE REALTY. Stellar MLS
 - $479,9003 bd2 ba1.7k sqft1795 Hagood Loop, The Villages, FL 32162For Sale
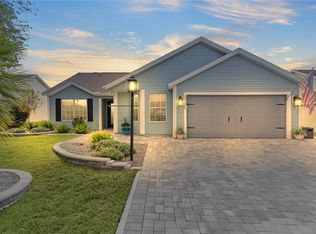 MLS ID #G5112290, Margaret Ingmire, WORTH CLARK REALTY. Stellar MLS
 - $365,0003 bd2 ba1.5k sqft403 McLeod Ln, The Villages, FL 32162For Sale
 MLS ID #G5112383, Matthew Roberts LLC, RE/MAX PREMIER REALTY. Stellar MLS
 - $425,0003 bd2 ba2k sqft2234 Westchester Way, The Villages, FL 32162For SaleMLS ID #G5114487, Guy Williams Jr. LLC, RE/MAX PREMIER REALTY. Stellar MLS
- $565,0003 bd2 ba1.9k sqft2938 Adrienne Way, The Villages, FL 32163For SaleMLS ID #G5115397, Stephanie Ray, RE/MAX SELECT PARTNERS. Stellar MLS
- $410,0003 bd2 ba2k sqft1969 Hagood Loop, The Villages, FL 32162For SaleMLS ID #G5111749, Patti Belton, REALTY EXECUTIVES IN THE VILLAGES. Stellar MLS
- $490,0002 bd2 ba1.9k sqft3183 Kearns Cor, The Villages, FL 32162For SaleMLS ID #G5113466, Kelly Watson, SUCCESS HOME SALES, LLC. Stellar MLS
- $389,0003 bd2 ba1.7k sqft1215 Westmoreland Loop, The Villages, FL 32162For SaleMLS ID #G5111543, Alex Scopino, BLACK TIE REALTY, INC.. Stellar MLS
- $449,0003 bd2 ba1.9k sqft791 Enisgrove Way, The Villages, FL 32163For SaleMLS ID #G5114482, Guy Williams Jr. LLC, RE/MAX PREMIER REALTY. Stellar MLS
- $550,0003 bd2 ba1.9k sqft16846 SE 80th Bellavista Cir, The Villages, FL 32162For SaleMLS ID #G5114344, Linda Paulsen, REALTY EXECUTIVES IN THE VILLAGES. Stellar MLS
- $399,9003 bd2 ba1.5k sqft991 Barrymoore Loop, The Villages, FL 32162For SaleMLS ID #OM724672, Star Amador, SALLY LOVE REAL ESTATE. Stellar MLS
- $479,0002 bd2 ba1.5k sqft1516 Martinez Dr, The Villages, FL 32159For SaleMLS ID #G5113765, Karen Kamperman, KELLER WILLIAMS CORNERSTONE RE. Stellar MLS
- $489,9002 bd2 ba2k sqft416 Carrera Dr, The Villages, FL 32159For SaleMLS ID #G5110213, Guy Williams Jr. LLC, RE/MAX PREMIER REALTY. Stellar MLS
- $394,9003 bd2 ba1.7k sqft1302 Jimenez Ct, The Villages, FL 32159For SaleMLS ID #G5115054, Dave Monty, LPT REALTY, LLC. Stellar MLS
- $599,5003 bd2 ba2k sqft16815 SE 85th Belknap Ave, The Villages, FL 32162For SaleMLS ID #G5114170, Shannon Sanford, REALTY EXECUTIVES IN THE VILLAGES. Stellar MLS
- $411,0003 bd2 ba1.7k sqft3073 Riverdale Rd, The Villages, FL 32162For SaleMLS ID #G5106971, Tina Teraskiewicz, PA, FONTANA REALTY INC.. Stellar MLS
- $399,0003 bd2 ba1.7k sqft1212 Fiesta Key Cir, Lady Lake, FL 32159For SaleMLS ID #G5114288, Carrie Wenzel, COLDWELL BANKER VANGUARD LIFESTYLE REALTY. Stellar MLS
- $475,0003 bd2 ba1.8k sqft16364 SE 89th Ter, Summerfield, FL 34491For SaleMLS ID #G5114790, Kimberly McElroy LLC, REAL BROKER, LLC. Stellar MLS
- $425,0003 bd2 ba1.9k sqft17325 SE 73rd Park Glen Ct, The Villages, FL 32162For SaleMLS ID #G5111105, Matthew Roberts LLC, RE/MAX PREMIER REALTY. Stellar MLS
