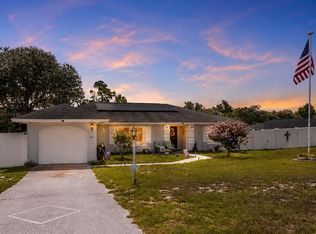
Under contract-accepting backup offers. Looking for a peaceful lakefront retreat? Well, look no further. This cozy, well maintained home is all about lake-front living. Wildlife abounds, from the sandhill cranes, to the lakes teaming with bass. And you can fish from your own private dock. The views of the lake from your kitchen window and dinning room are amazing, but the back porch is the show-stopper and you'll probably find yourself out back every evening enjoying the beautiful sunsets. Inside, you'll find new granite counter tops and an updated primary bathroom and a generously sized great room. Inside laundry, two cozy bedrooms, and a convenient half bath in the workshop finish out this unique water-front property. The property comes furnished so all you need is a toothbrush. New metal roof in 2004 and a new AC in 2013. Home included 30 Amp full-electric RV hook-up with septic. Also, new whole-house water filtration system valued at $7,800. Commercial freezer in garage does not convey.
Under contract
Price cut: $5.5K (6/23)
$237,000
16684 SE 54th St, Ocklawaha, FL 32179
2beds
1,148sqft
:
Get pre-qualified$1,576/mo
Single Family Residence
Built in 1991
0.25 Acres Lot
$232,800 Zestimate®
$206/sqft
$-- HOA
What's special
Private dockBack porchNew granite counter topsTwo cozy bedroomsNew metal roofNew acInside laundry
- 54 days |
- 461 |
- 28 |
Zillow last checked:
Listing updated:
Listed by:
Greg Kelly 352-427-1530,
SELLSTATE SUPERIOR REALTY 352-877-3901
Source: Stellar MLS,MLS#: G5113043 Originating MLS: Lake and Sumter
Originating MLS: Lake and Sumter
Facts & features
Interior
Bedrooms & bathrooms
- Bedrooms: 2
- Bathrooms: 2
- Full bathrooms: 1
- 1/2 bathrooms: 1
Primary bedroom
- Features: Built-in Closet
- Level: First
- Area: 156 Square Feet
- Dimensions: 13x12
Bathroom 1
- Level: First
- Area: 132 Square Feet
- Dimensions: 12x11
Dining room
- Level: First
- Area: 150 Square Feet
- Dimensions: 10x15
Kitchen
- Level: First
- Area: 150 Square Feet
- Dimensions: 10x15
Living room
- Level: First
- Area: 225 Square Feet
- Dimensions: 15x15
Heating
- Central, Electric
Cooling
- Central Air
Appliances
- Included: Cooktop, Dishwasher, Electric Water Heater, Range, Range Hood, Refrigerator
- Laundry: Laundry Closet
Features
- Ceiling Fan(s), Kitchen/Family Room Combo, Living Room/Dining Room Combo, Open Floorplan, Solid Surface Counters
- Flooring: Carpet, Luxury Vinyl
- Doors: French Doors
- Windows: Window Treatments
- Has fireplace: No
- Furnished: Yes
Interior area
- Total structure area: 1,691
- Total interior livable area: 1,148 sqft
Video & virtual tour
Property
Parking
- Total spaces: 1
- Parking features: Garage - Attached
- Attached garage spaces: 1
Features
- Levels: One
- Stories: 1
- Patio & porch: Covered, Porch, Rear Porch
- Exterior features: Fire Pit, Lighting, Private Mailbox, Private Yard, Rain Gutters, RV Hookup
- Has view: Yes
- View description: Water, Lake
- Has water view: Yes
- Water view: Water,Lake
- Waterfront features: Lake Front
- Body of water: CRYSTAL LAKE
Lot
- Size: 0.25 Acres
- Dimensions: 88 x 125
Details
- Parcel number: 3943040097
- Zoning: R1
- Special conditions: None
Construction
Type & style
- Home type: SingleFamily
- Property subtype: Single Family Residence
Materials
- Wood Frame
- Foundation: Slab
- Roof: Metal
Condition
- New construction: No
- Year built: 1991
Utilities & green energy
- Sewer: Septic Tank
- Water: Well
- Utilities for property: Cable Available
Community & HOA
Community
- Security: Fire Alarm, Security System, Smoke Detector(s)
- Pet fee: $0 monthly
- Subdivision: WOODS & LAKES
HOA
- Has HOA: No
Location
- Region: Ocklawaha
Financial & listing details
- Price per square foot: $206/sqft
- Tax assessed value: $177,188
- Annual tax amount: $2,571
- Date on market: 5/30/2026
- Cumulative days on market: 48 days
- Listing terms: Cash,Conventional,USDA Loan,VA Loan
- Ownership: Fee Simple
- Total actual rent: 0
- Road surface type: Asphalt
Estimated market value
$232,800
$221,000 - $244,000
$1,468/mo
Price history
| Date | Event | Price |
|---|---|---|
| 7/12/2026 | Contingent | $237,000$206/sqft |
Source:  Stellar MLS #G5113043 Report a problem Stellar MLS #G5113043 Report a problem | ||
| 7/9/2026 | Listed for sale | $237,000$206/sqft |
Source: Stellar MLS #G5113043 Report a problem | ||
| 7/8/2026 | Contingent | $237,000$206/sqft |
Source: Stellar MLS #G5113043 Report a problem | ||
| 6/23/2026 | Price change | $237,000-2.3%$206/sqft |
Source: Stellar MLS #G5113043 Report a problem | ||
| 6/4/2026 | Listed for sale | $242,500-1%$211/sqft |
Source: Stellar MLS #G5113043 Report a problem | ||
| 2/17/2025 | Sold | $245,000-5.8%$213/sqft |
Source: Public Record Report a problem | ||
| 2/10/2025 | Price change | $259,999-3.7%$226/sqft |
Source: Owner Report a problem | ||
| 2/10/2025 | Pending sale | $269,999$235/sqft |
Source: Owner Report a problem | ||
| 1/16/2025 | Pending sale | $269,999$235/sqft |
Source: Owner Report a problem | ||
| 1/8/2025 | Listed for sale | $269,999+22.7%$235/sqft |
Source: Owner Report a problem | ||
| 2/1/2023 | Sold | $220,000-8.3%$192/sqft |
Source: Public Record Report a problem | ||
| 12/28/2022 | Pending sale | $240,000$209/sqft |
Source: Stellar MLS #G5062338 Report a problem | ||
| 12/26/2022 | Price change | $240,000-4%$209/sqft |
Source: Stellar MLS #G5062338 Report a problem | ||
| 12/15/2022 | Listed for sale | $250,000$218/sqft |
Source: Stellar MLS #G5062338 Report a problem | ||
| 11/15/2022 | Listing removed | -- |
Source: Stellar MLS #G5062338 Report a problem | ||
| 11/7/2022 | Listed for sale | $250,000+228.9%$218/sqft |
Source: Stellar MLS #G5062338 Report a problem | ||
| 7/14/2015 | Sold | $76,000-5%$66/sqft |
Source: Public Record Report a problem | ||
| 1/31/2015 | Price change | $80,000-5.9%$70/sqft |
Source: Keller Williams Cornerstone Realty - FL #418285 Report a problem | ||
| 12/19/2014 | Price change | $85,000+0.1%$74/sqft |
Source: Keller Williams Cornerstone Realty - FL #418285 Report a problem | ||
| 7/23/2014 | Price change | $84,900-5.6%$74/sqft |
Source: Daniel R. Craig, Sun Realty & Associates #409158 Report a problem | ||
| 6/13/2014 | Listed for sale | $89,900$78/sqft |
Source: Daniel R. Craig, Sun Realty & Associates #409158 Report a problem | ||
Public tax history
| Year | Property taxes | Tax assessment |
|---|---|---|
| 2024 | $2,393 +633% | $177,188 +137.3% |
| 2023 | $327 -29.8% | $74,674 +3% |
| 2022 | $465 -0.3% | $72,499 +3% |
| 2021 | $467 +0.1% | $70,387 +1.4% |
| 2020 | $466 +0.3% | $69,415 +2.3% |
| 2019 | $465 | $67,854 +1.9% |
| 2018 | $465 +3.1% | $66,589 +2.7% |
| 2017 | $451 -41.9% | $64,841 +2.1% |
| 2016 | $777 | $63,507 +8.6% |
| 2015 | $777 +4.3% | $58,462 +0.8% |
| 2014 | $745 -0.9% | $57,998 -2.7% |
| 2013 | $752 +0.9% | $59,598 +1.7% |
| 2012 | $745 +1.6% | $58,602 +3% |
| 2011 | $733 +1.3% | $56,895 +1.5% |
| 2010 | $724 +3.3% | $56,054 +2.7% |
| 2009 | $701 +1.1% | $54,580 +0.1% |
| 2008 | $693 -0.2% | $54,526 +3% |
| 2007 | $694 -2.7% | $52,938 +2.5% |
| 2006 | $713 +9.2% | $51,647 +3% |
| 2005 | $653 | $50,143 +3% |
| 2004 | $653 +7.3% | $48,683 +4.3% |
| 2002 | $609 +12.6% | $46,657 +4.6% |
| 2001 | $541 | $44,586 |
| 2000 | $541 | $44,586 |
Find assessor info on the county website
Monthly payment
Est. payment
Payment breakdown
Explore the cost of this home by adjusting the details. Changes won't be saved.Climate risks
Neighborhood: 32179
Nearby schools
GreatSchools rating
- 3/10East Marion Elementary SchoolGrades: PK-5Distance: 5.2 mi
- 4/10Lake Weir Middle SchoolGrades: 6-8Distance: 11.3 mi
- 2/10Lake Weir High SchoolGrades: 9-12Distance: 7.1 mi
Schools provided by the listing agent
- Elementary: East Marion Elementary School
Source: Stellar MLS. This data may not be complete. We recommend contacting the local school district to confirm school assignments for this home.
- $290,0003 bd2 ba1.8k sqft16678 SE 54th St, Ocklawaha, FL 32179Sold
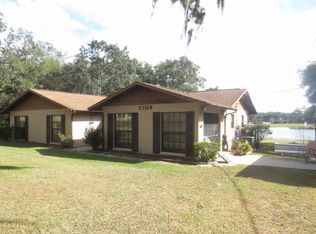
- $264,4002 bd2 ba1.5k sqft16698 SE 54th St, Ocklawaha, FL 32179Off Market

- $278,2003 bd2 ba2.4k sqft16683 SE 54th St, Ocklawaha, FL 32179Off Market
- $295,1003 bd2 ba1.8k sqft16695 SE 54th St, Ocklawaha, FL 32179Off Market
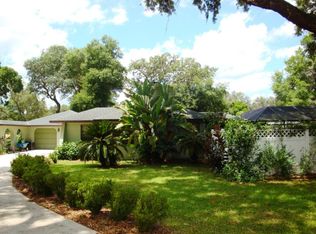
- $220,0002 bd2 ba1.2k sqft16730 SE 54th St, Ocklawaha, FL 32179Sold
- $230,5003 bd2 ba2.1k sqft16675 SE 54th St, Ocklawaha, FL 32179Off Market
- $25,307-- bd-- ba-- sqft16670 SE 54th St, Ocklawaha, FL 32179Off Market
- $221,3003 bd2 ba1.2k sqft16684 SE 53rd St, Ocklawaha, FL 32179Off Market
A local agent can set up tours, give advice and negotiate with sellers.
Similar homes
- $212,0003 bd2 ba1k sqft17050 SE 60th St, Ocklawaha, FL 32179For Sale

 MLS ID #G5113162, Jackie V Patellis, COLDWELL BANKER REALTY. Stellar MLS
 - $299,9993 bd2 ba1.5k sqft5925 SE 165th Ct, Ocklawaha, FL 32179For Sale
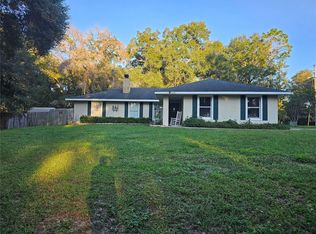 MLS ID #G5103946, Amanda Johnson, HOMERUN REALTY, LLC. Stellar MLS
 - $121,0003 bd1 ba920 sqft5888 SE 164th Ave, Ocklawaha, FL 32179For Sale
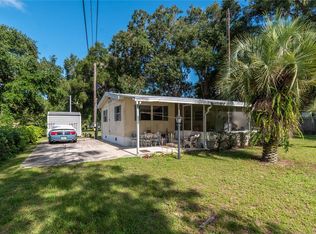 MLS ID #TB8524827, Brandon Rimes, KELLER WILLIAMS REALTY- PALM HARBOR. Stellar MLS
 - $235,0003 bd2 ba1.3k sqft124 Oak Cir, Ocala, FL 34472For Sale
 MLS ID #O6420714, Jerry Miller, MARK SPAIN REAL ESTATE. Stellar MLS
 - $235,0003 bd2 ba1.2k sqft24 Sapphire Way, Ocala, FL 34472For SaleMLS ID #GC538356, Jenis Patel, REAL BROKER, LLC. Stellar MLS
- $250,0003 bd2 ba1.3k sqft3815 SE 62nd St, Ocala, FL 34480For SaleMLS ID #OM726306, Ryan Mulkey, COLDWELL BANKER ELLISON REALTY O. Stellar MLS
- $194,5003 bd2 ba1.2k sqft2391 SE 176th Ave, Silver Springs, FL 34488For SaleMLS ID #OM725683, Keith Craig, SUN REALTY & ASSOC. Stellar MLS
- $230,0002 bd2 ba1.3k sqft11240 SE 53rd Ct, Belleview, FL 34420For SaleMLS ID #OM725678, Lauren Almeida, NEXT GENERATION REALTY OF MARION COUNTY. Stellar MLS
- $223,2503 bd2 ba1.3k sqft37 Oak Loop, Ocala, FL 34472For SaleMLS ID #OM704496, Crystal McCall, KELLER WILLIAMS CORNERSTONE RE. Stellar MLS
- $250,0003 bd2 ba1.4k sqft12315 SE 60th Ter, Belleview, FL 34420For SaleMLS ID #G5113371, Ashlee Mohammed, CENTURY 21 MYERS ROSE REALTY. Stellar MLS
- $245,0003 bd2 ba1.1k sqft50 Larch Run, Ocala, FL 34480For SaleMLS ID #OM710820, Gisela Salas, SIMPLE REALTY GROUP LLC. Stellar MLS
- $215,9002 bd2 ba1.1k sqft17584 SE 105th Ter, Summerfield, FL 34491For SaleMLS ID #G5114005, Gerrie Cosme Matias, RE/MAX PREMIER REALTY LADY LK. Stellar MLS
- $245,0003 bd2 ba1k sqft12193 SE 87th Ter, Belleview, FL 34420For SaleMLS ID #G5112666, Lissette Cartagena, REALTY EXECUTIVES IN THE VILLAGES. Stellar MLS
- $223,0003 bd2 ba936 sqft745 SE 29th Ave, Ocala, FL 34471For SaleMLS ID #OM725845, Lisa Toler, R N B REALTY. Stellar MLS
- $234,5003 bd2 ba1.2k sqft1316 SE 17th St, Ocala, FL 34471For SaleMLS ID #OM720065, Tim Cicchella, OCALA DEV OF MARION LLC. Stellar MLS
- $258,0003 bd2 ba1.3k sqft5026 SE 33rd Ter, Ocala, FL 34480For SaleMLS ID #OM723768, Tammy Coughlin, ON TOP OF THE WORLD REAL EST. Stellar MLS
- $250,0003 bd2 ba1.1k sqft3540 NE 29th Ter, Ocala, FL 34479For SaleMLS ID #NS1088393, Nate Samson, ENGEL & VOLKERS NEW SMYRNA. Stellar MLS
- $239,9002 bd2 ba1.4k sqft11255 SE 175th Ln, Summerfield, FL 34491For SaleMLS ID #G5107821, David Kennedy, CHARLES RUTENBERG REALTY ORLANDO. Stellar MLS
- $247,8003 bd2 ba1.3k sqft1106 NE 17th Ter, Ocala, FL 34470For SaleMLS ID #OM725761, Vincenza Auciello, TERRABELLA REALTY. Stellar MLS
- $250,0002 bd2 ba1.3k sqft11086 SE 175th Pl, Summerfield, FL 34491For SaleMLS ID #G5112432, Cheryl Pecoraro, RE/MAX FOXFIRE - SUMMERFIELD. Stellar MLS
